Save
Ask
Tour
Hide
Share
$2,695,000
New Listing

1 Steuart Lane 605
San Francisco, CA 94105

For Sale|Condominium|Active
2
Beds
2
Total Baths
2
Full Baths
1,764
SqFt
$1,528
/SqFt
2021
Built
County:
San Francisco
Listing courtesy of Garrett R Frakes of Polaris Pacific | Agent Phone: (415) 505-1077
Call Now: (415) 336-9695
Is this the listing for you? We can help make it yours.
(415) 336-9695
1 Steuart Lane 6051 Steuart Lane 6051 Steuart Lane 6051 Steuart Lane 605
Save
Ask
Tour
Hide
Share

Mortgage Calculator

Monthly Payment (Est.)

Enter an interest rate to see your estimated monthly payment.
Calculator powered by Showcase IDX, a Constellation1 Company. Copyright ©2026 Information is deemed reliable but not guaranteed.

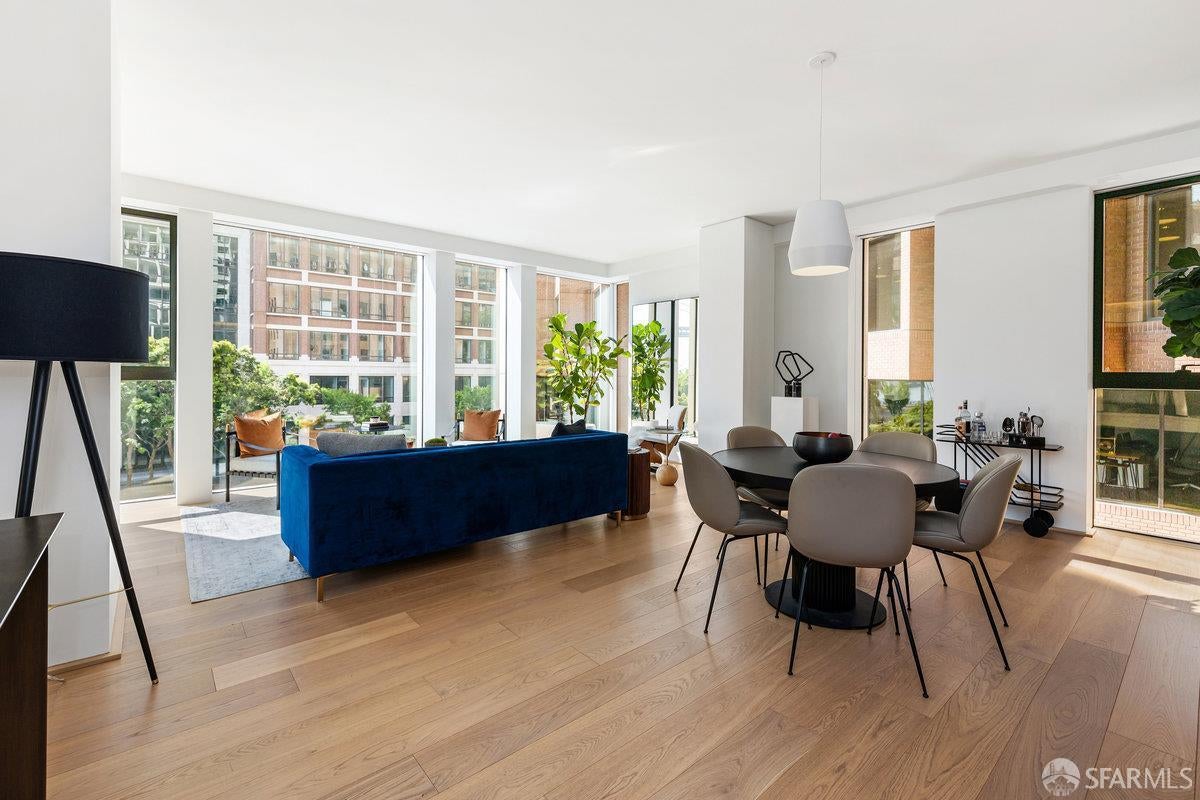
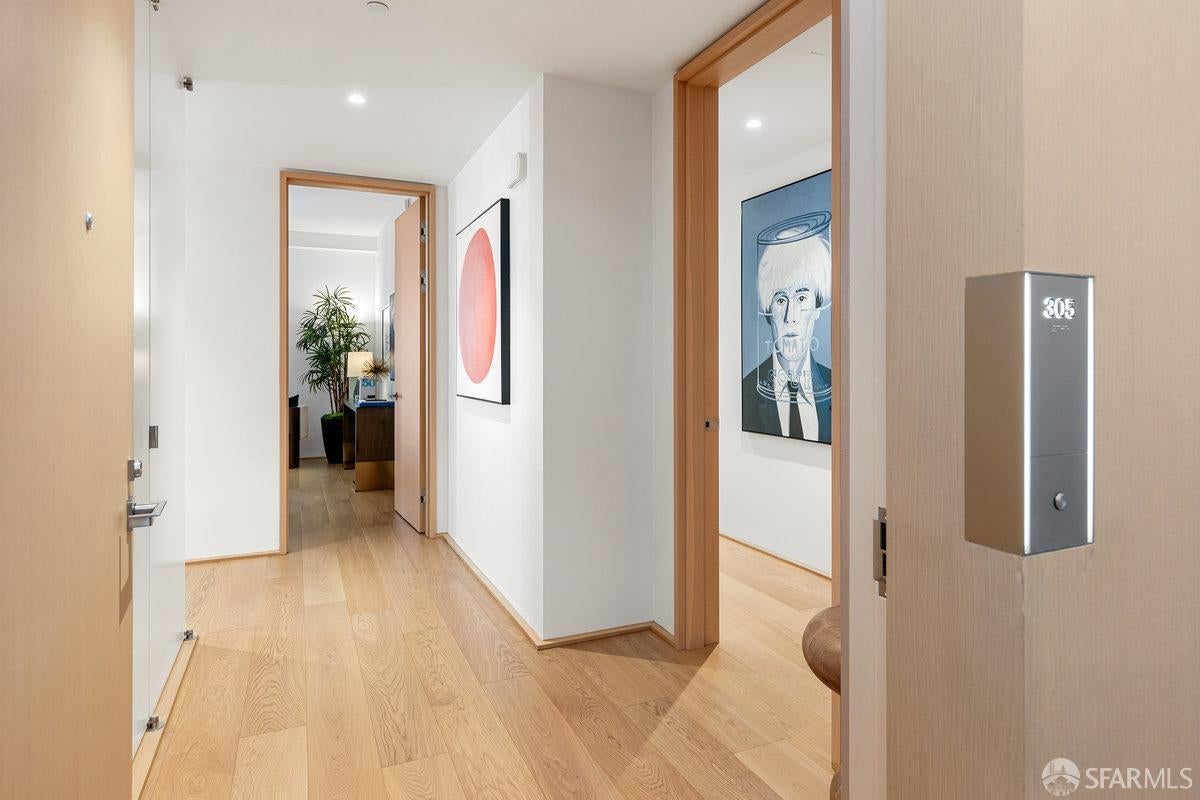
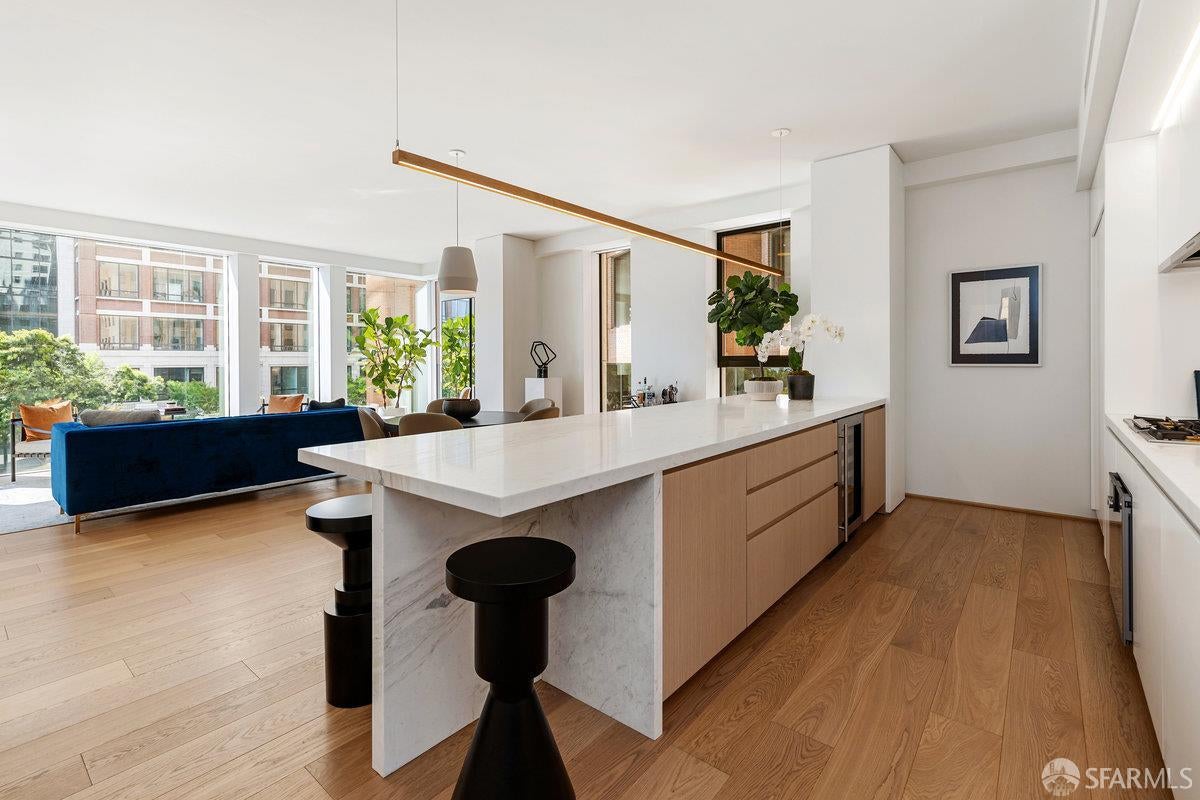
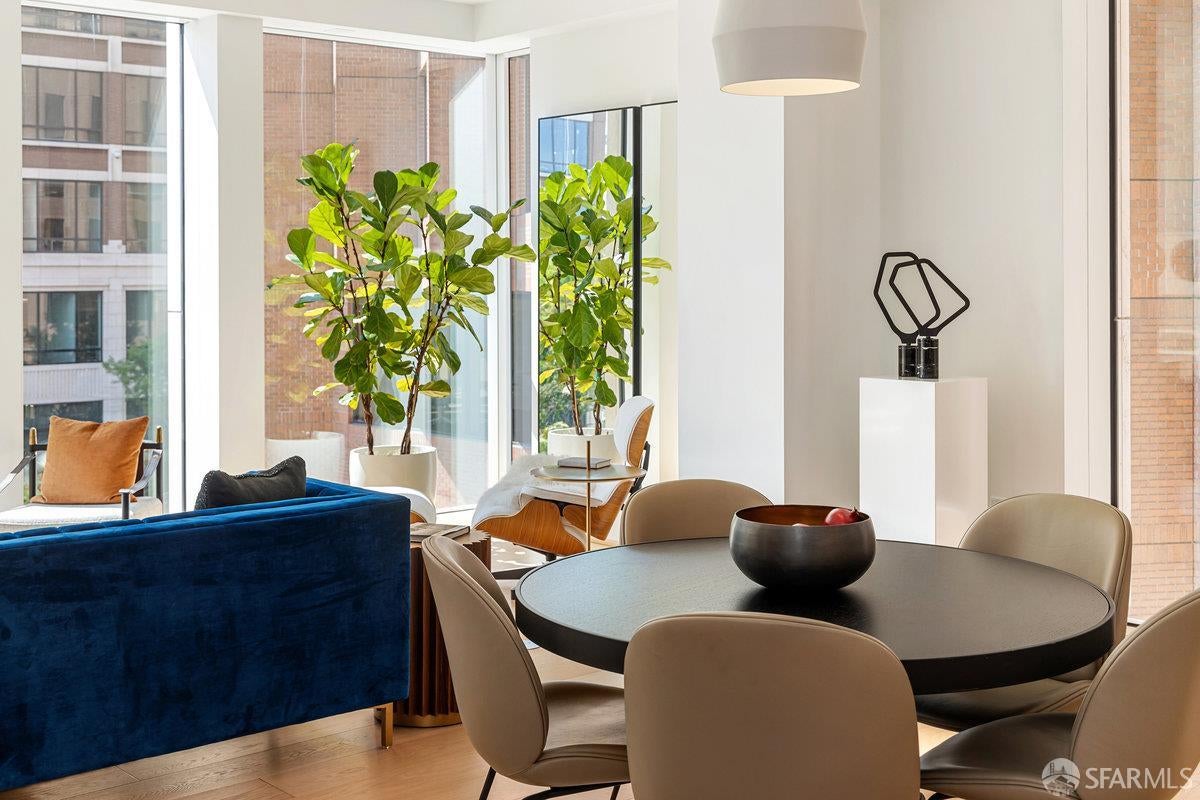
Discover sophisticated waterfront living in Residence 605 at One Steuart Lane, a southeast- facing corner home featuring two bedrooms, two bathrooms, and approximately 1,772 square feet of thoughtfully designed interiors. Floor-to-ceiling windows frame vibrant city views, lush treetops, and glimpses of the Bay Bridge, filling the expansive great room with natural light. A dedicated dining area flows seamlessly into the chef's kitchen, featuring Gaggenau and Miele appliances, Dada cabinetry by Molteni Group, and a striking Glorious marble island. White oak flooring complements the refined living spaces, while the primary suite offers a generous walk-in closet and spa-inspired bathroom appointed with Glorious white marble and Dornbracht fixtures. Designed by acclaimed architects Skidmore, Owings & Merrill, One Steuart Lane offers an exceptional residential experience along San Francisco's iconic Embarcadero. Amenities include an attended lobby, 24-hour valet parking, resident lounge with gourmet kitchen and waterfront terrace, and a Wellness Center featuring fitness and Pilates studios, steam room, sauna, and outdoor hot spa.

Save
Ask
Tour
Hide
Share
Listing Snapshot
Price 
$2,695,000
Days On Site 
0 Days
Bedrooms 
2
Inside Area (SqFt) 
1,764 sqft
Total Baths 
2
Full Baths 
2
Partial Baths 
N/A
Lot Size 
N/A
Year Built 
2021
MLS Number 
426176398
Status 
Active
Property Tax 
N/A
HOA/Condo/Coop Fees 
$3,203 monthly
Sq Ft Source 
Builder
Friends & Family
Recent Activity
3 hours agoListing updated with changes from the MLS
3 hours agoListing first seen on site
General Features
Cross Street 
Howard
Disclosures 
Disclosure Package Available
Garage 
Yes
Parking 
DrivewayEnclosedGarage Door OpenerInside EntranceValetSide By Side
Parking Spaces 
1
Pets 
Number LimitYes
Property Condition 
New Construction
Property Sub Type 
Condominium
Security 
Carbon Monoxide Detector(s)Smoke Detector(s)
Special Circumstances 
Standard
SqFt Total 
1764
Style 
ContemporaryModern/High Tech
Interior Features
Appliances 
DishwasherDisposalRange HoodIce MakerWine Refrigerator
Cooling 
Central Air
Flooring 
MarbleWood
Heating 
Central
Interior 
Kitchen IslandWalk-In Closet(s)
Laundry Features 
Laundry Closet
Spa 
Yes
Window Features 
Triple Pane Windows
Dining Room 
Description - Dining/Living Combo
Save
Ask
Tour
Hide
Share
Exterior Features
Construction Details 
Stone
Lot Features 
Corner LotCul-De-SacWaterfront
Spa 
Yes
View 
Downtown
Waterfront 
Yes
Waterfront Features 
Waterfront
Waterview 
Downtown
Windows/Doors 
Triple Pane Windows
Community Features
Accessibility Features 
Accessible Entrance
Association Amenities 
BarbecueFitness CenterRecreation RoomSaunaSpa/Hot Tub
Association Fee 
$3203.0
Association Fee Frequency 
Monthly
MLS Area 
SF District 9
Roads 
Paved
Listing courtesy of Garrett R Frakes of Polaris Pacific | Agent Phone: (415) 505-1077


Listing information is provided by Participants of the San Francisco Association of Realtors MLS. IDX information is provided exclusively for personal, non-commercial use, and may not be used for any purpose other than to identify prospective properties consumers may be interested in purchasing. Information is deemed reliable but not guaranteed. Copyright 2026, San Francisco Association of Realtors MLS.
Last checked: 2026-11-13 10:39 PM UTC

Neighborhood & Commute
Source: Walkscore
Disclosure: Community information and market data powered by Constellation Data Labs. Information is deemed reliable but not guaranteed.
Save
Ask
Tour
Hide
Share