
1306-1308 Guerrero StreetSan Francisco, CA 94110
Mortgage Calculator
Monthly Payment (Est.)
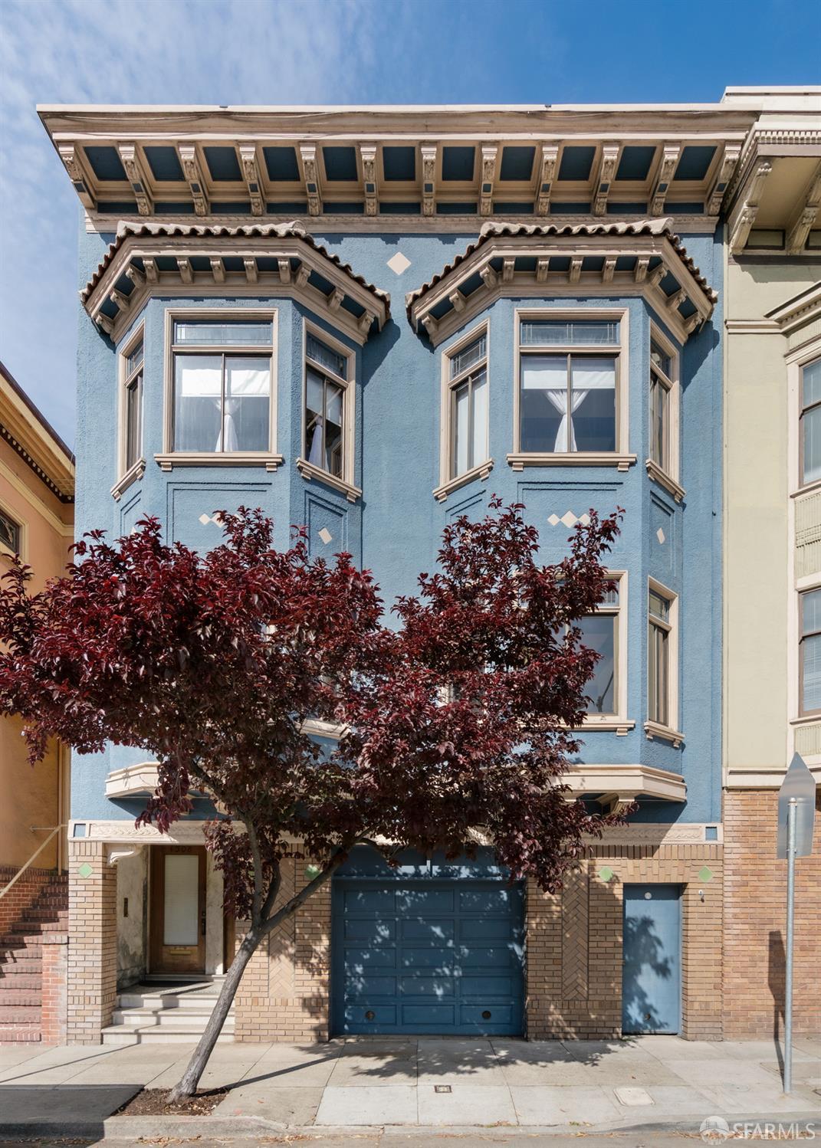
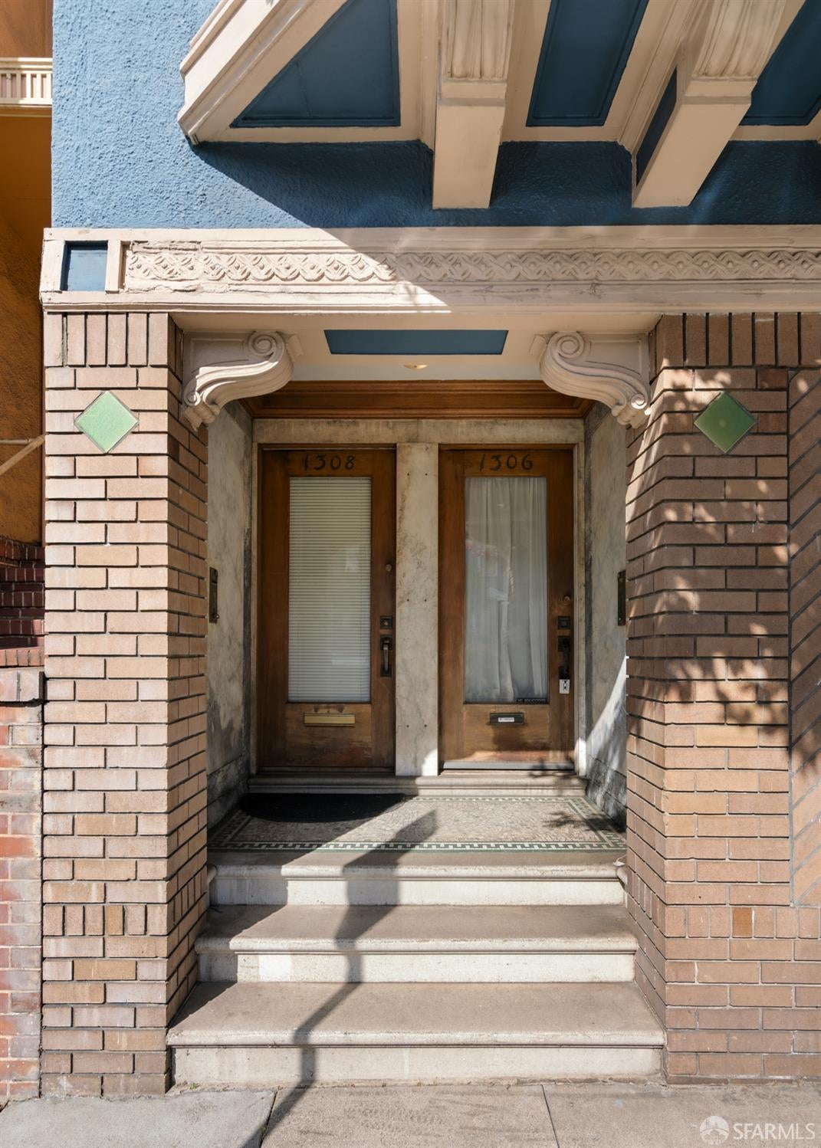
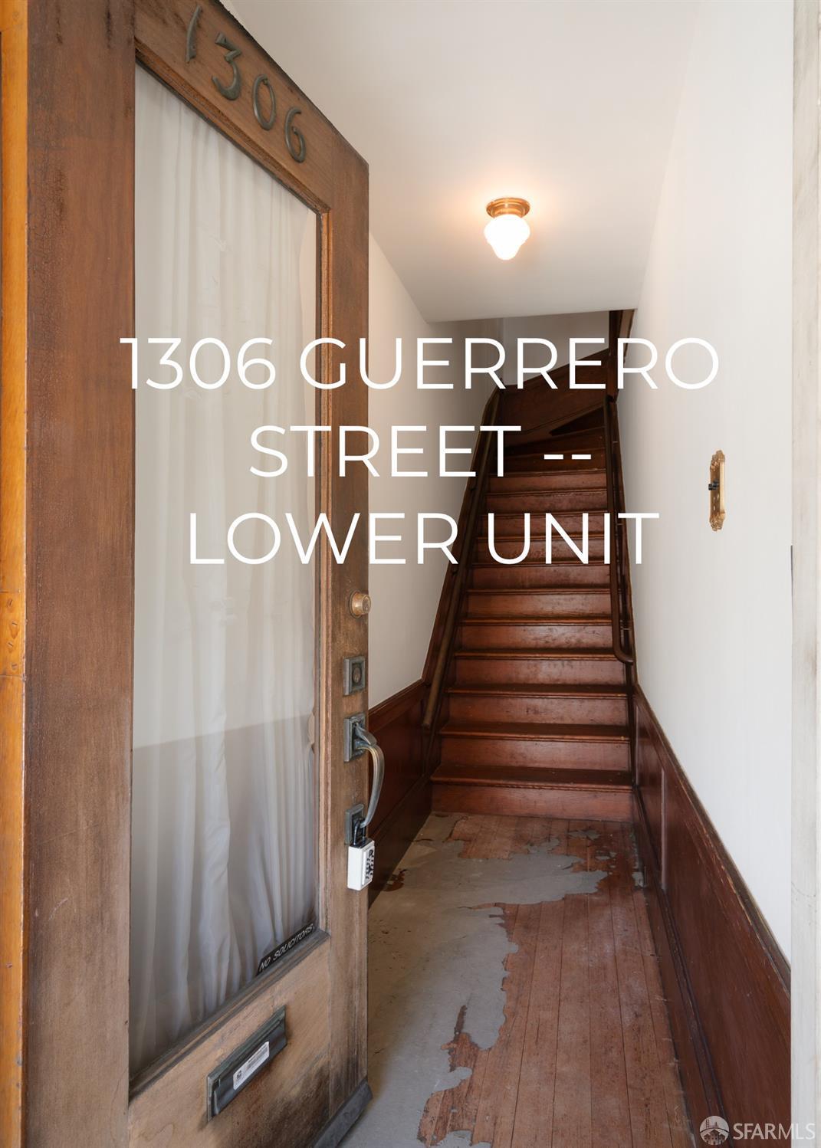
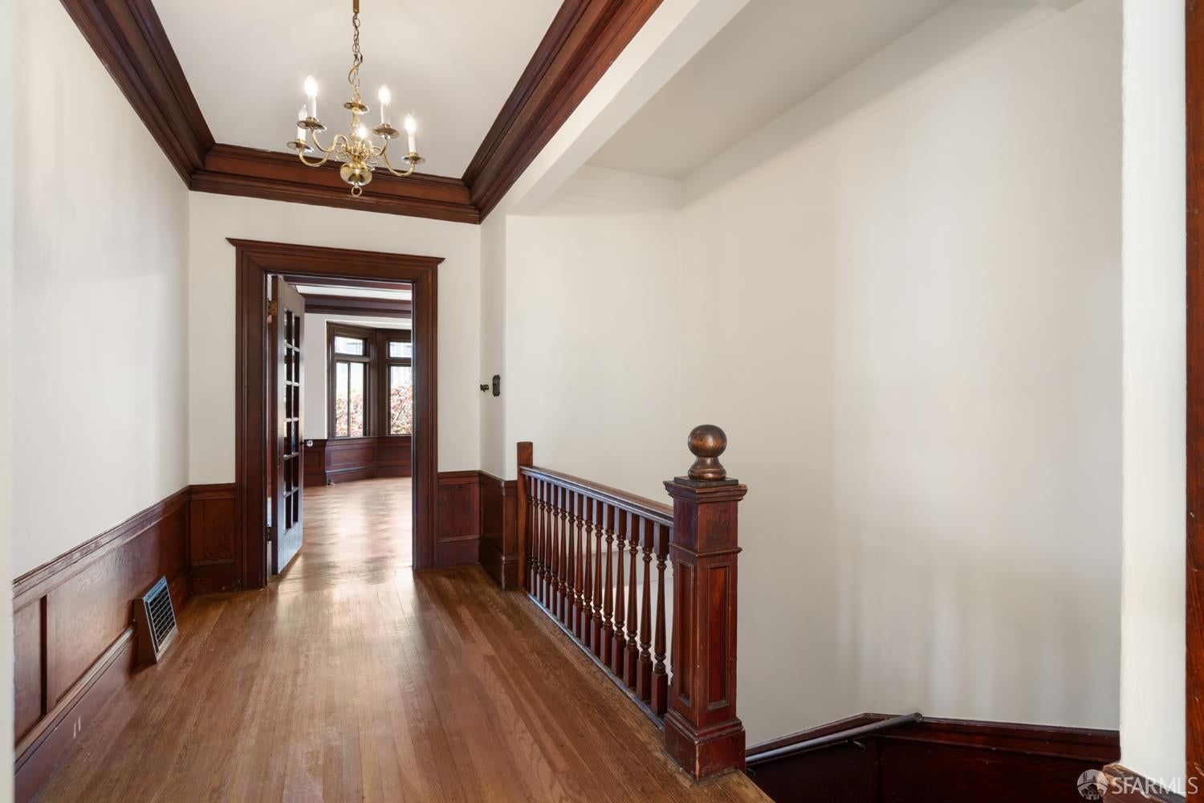
Enter an interest rate to see your estimated monthly payment.Near the corner of 25th Street, 1306-1308 Guerrero Street is a rare opportunity in the heart of Noe Valley. Built circa 1914, this three-story Edwardian duplex pairs a ground-level brick veneer with a classic stucco facade above. Two expansive full-floor flats of approximately 1,500 sq. ft. each, with 2 bedrooms and a split bath apiece, sit above a substantial garage and storage level. The architecture of the era remains strikingly intact in both units. Interiors feature extensive gumwood trim, substantial crown moldings, picture rails and classic columns. Built-in bookcases divide the formal living and dining rooms, and each dining room is anchored by a large wood fireplace surround and mantel with integrated storage. Each flat also offers two rear bedrooms, a classic split bath, a large home office and original hardwood floors. The vacant lower flat blends preserved character with modern convenience. Its newly remodeled kitchen includes a gas range, wine cooler, side-by-side stainless refrigerator, dishwasher, breakfast bar and abundant cabinetry. Updating the bath and refinishing the floors would bring the rest of the flat up to the kitchen's standard. The upper flat has wall-to-wall carpet and is sold subject to the rights of the tenant in place, providing immediate rental income of $3,475/month. The ground level includes a one-car garage, shared laundry with washer and dryer, and secure storage. Behind the building, a landscaped, fenced backyard with mature shrubs offers a private retreat. Approximately 3,520 sq. ft. per tax records. Sold by the successor trustee of a trust; not subject to court confirmation. Buyers to investigate potential for future condo conversion.
| 3 hours ago | Listing updated with changes from the MLS | |
| 3 hours ago | Listing first seen on site |

Listing information is provided by Participants of the San Francisco Association of Realtors MLS. IDX information is provided exclusively for personal, non-commercial use, and may not be used for any purpose other than to identify prospective properties consumers may be interested in purchasing. Information is deemed reliable but not guaranteed. Copyright 2026, San Francisco Association of Realtors MLS.
Last checked: 2026-11-13 04:54 PM UTC

Did you know? You can invite friends and family to your search. They can join your search, rate and discuss listings with you.