
1501 Filbert Street TH1BSan Francisco, CA 94123
Mortgage Calculator
Monthly Payment (Est.)
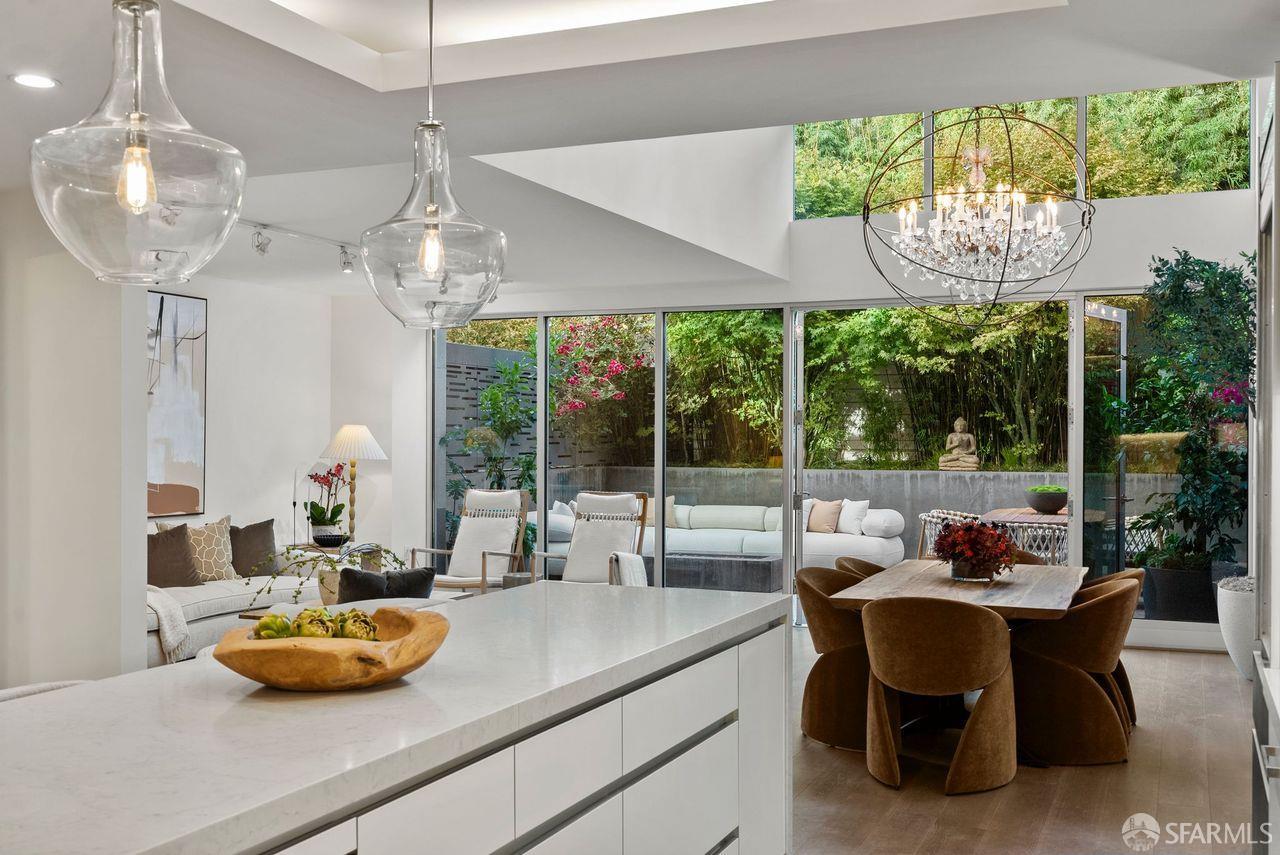
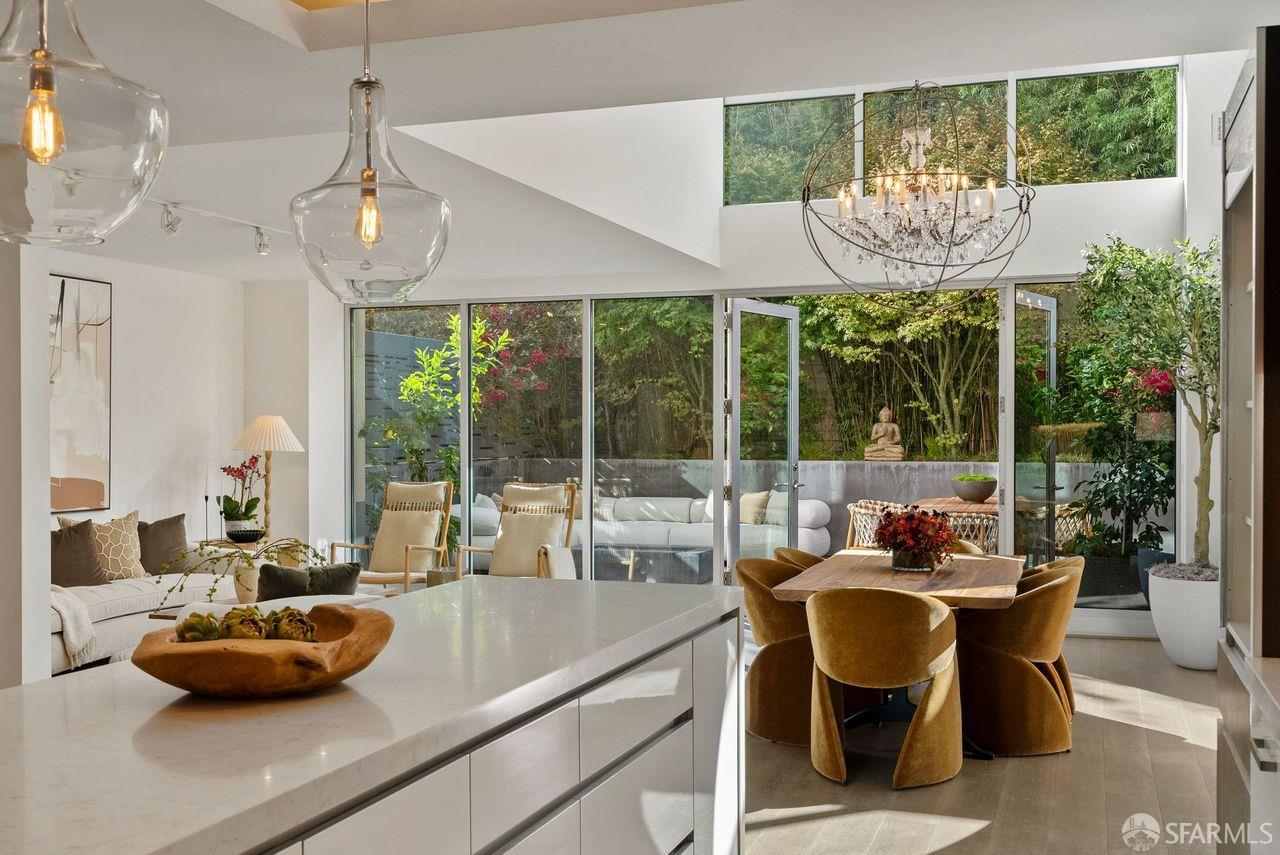
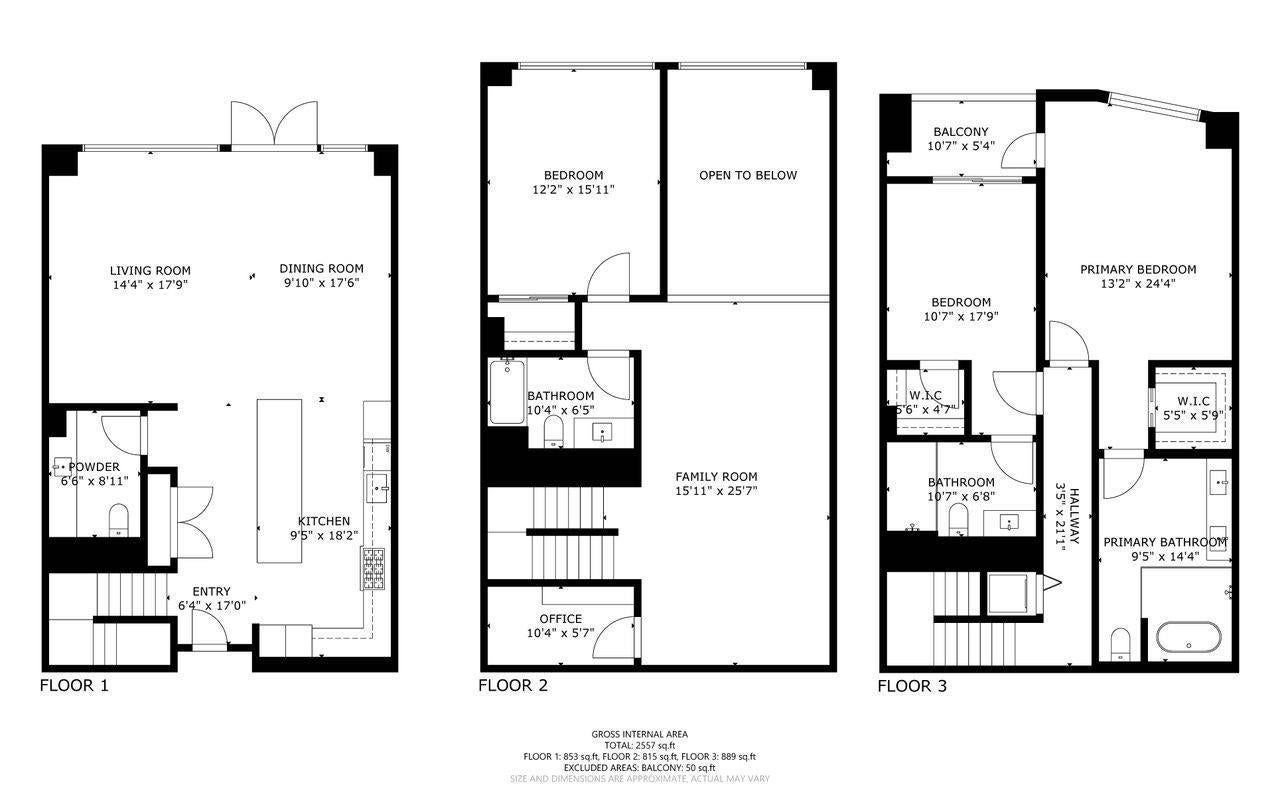
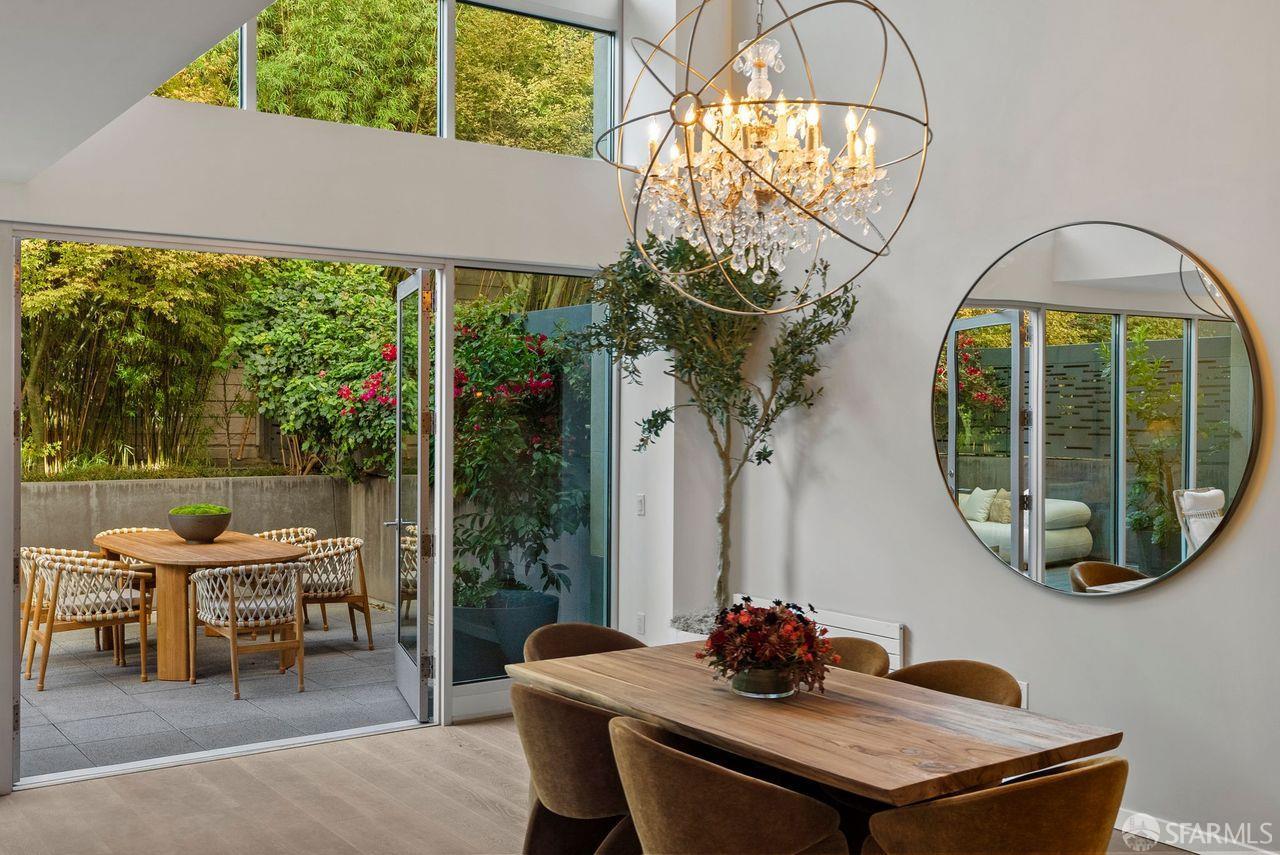
Enter an interest rate to see your estimated monthly payment.A rare combination of house-like proportions, sophisticated contemporary design, and remarkable privacy in the heart of Cow Hollow. Located at The Amero, this exceptional 3-level townhome offers approximately 2,470 sq. ft., 3 ensuite bedrooms, 3.5 baths, and a spectacular private deeded garden. Completed in 2014, the residence features soaring ceilings, dramatic walls of glass, wide-plank wood floors, and stunning architectural lighting. The expansive main level is designed for seamless indoor-outdoor living and entertaining. A beautifully appointed kitchen features lacquer cabinetry, a substantial stone island with seating, Thermador refrigerator, Bosch dishwasher, and Bertazzoni 6-burner gas range. Sculptural glass pendants and a dramatic crystal chandelier add elegance to the open living and dining spaces. Expansive glass doors open to a lush, secluded garden with Japanese maple, bamboo, bougainvillea, lemon trees, outdoor dining and lounging areas, and a contemporary firepit. The second level offers a spacious mezzanine family room or den, an oversized closet with potential office use, and an ensuite bedroom. The upper level features a serene primary suite overlooking the garden, with a private balcony, crystal chandelier, generous walk-in closet, and luxurious bath with dual vanities, soaking tub, and separate shower. A third ensuite bedroom with balcony access and in-home laundry complete this level. Additional amenities include 1-car parking with EV charger, separate storage, and access to a rooftop terrace with city views. Ideally located near Polk Street, Russian Hill, and the Marina, with convenient access to downtown and Highway 101. An extraordinary urban retreat offering the elegance of contemporary architecture, the comfort of a spacious home, and the tranquility of a private garden in one of San Francisco's most desirable neighborhoods.
| 5 hours ago | Listing updated with changes from the MLS | |
| 21 hours ago | Status changed to Active | |
| yesterday | Listing first seen on site |

Listing information is provided by Participants of the San Francisco Association of Realtors MLS. IDX information is provided exclusively for personal, non-commercial use, and may not be used for any purpose other than to identify prospective properties consumers may be interested in purchasing. Information is deemed reliable but not guaranteed. Copyright 2026, San Francisco Association of Realtors MLS.
Last checked: 2026-11-11 04:54 AM UTC

Did you know? You can invite friends and family to your search. They can join your search, rate and discuss listings with you.