
1880 Jackson Street 105San Francisco, CA 94109
Mortgage Calculator
Monthly Payment (Est.)
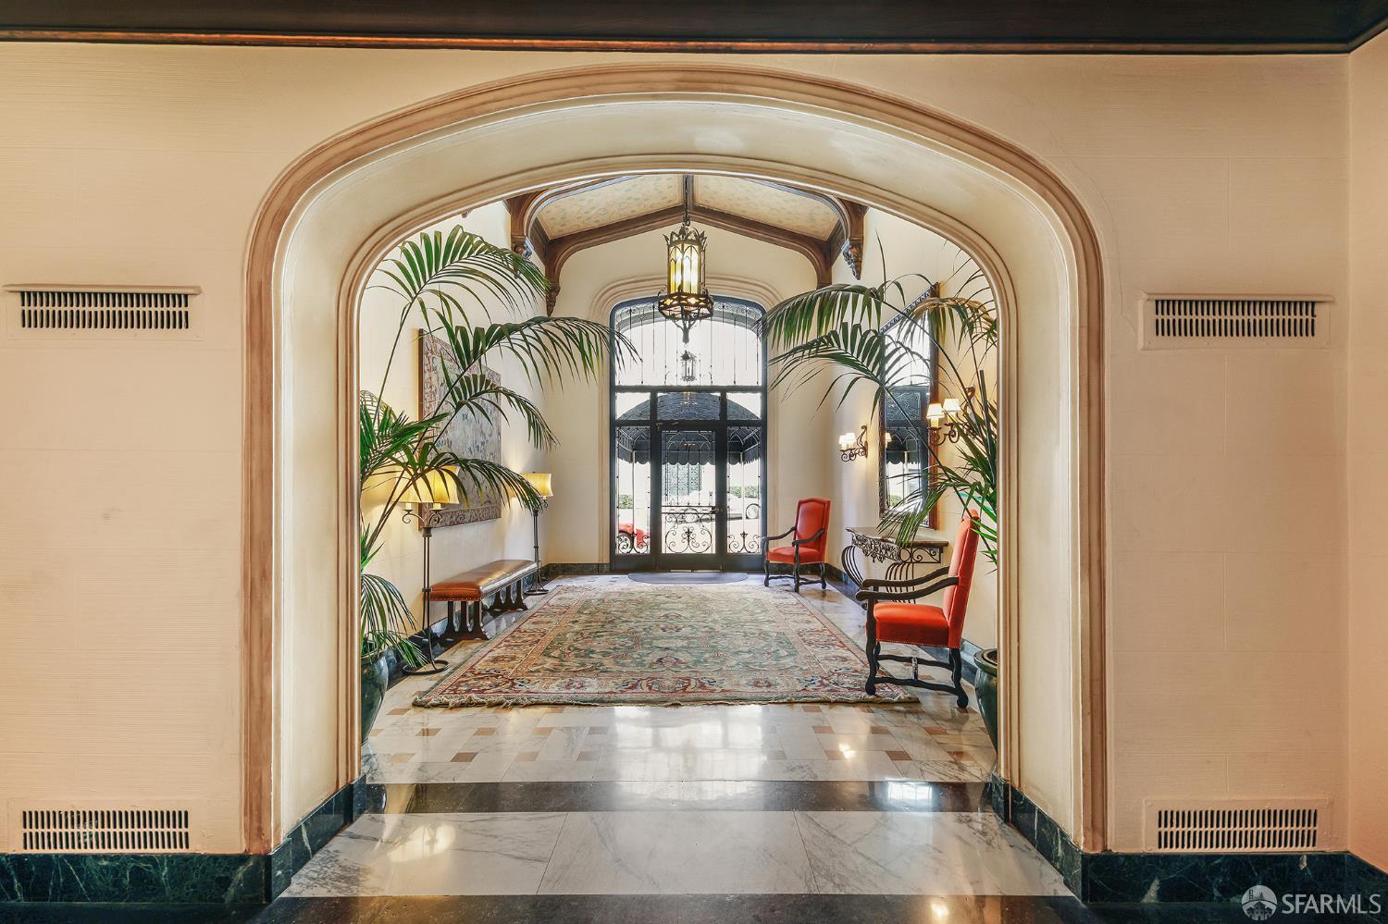
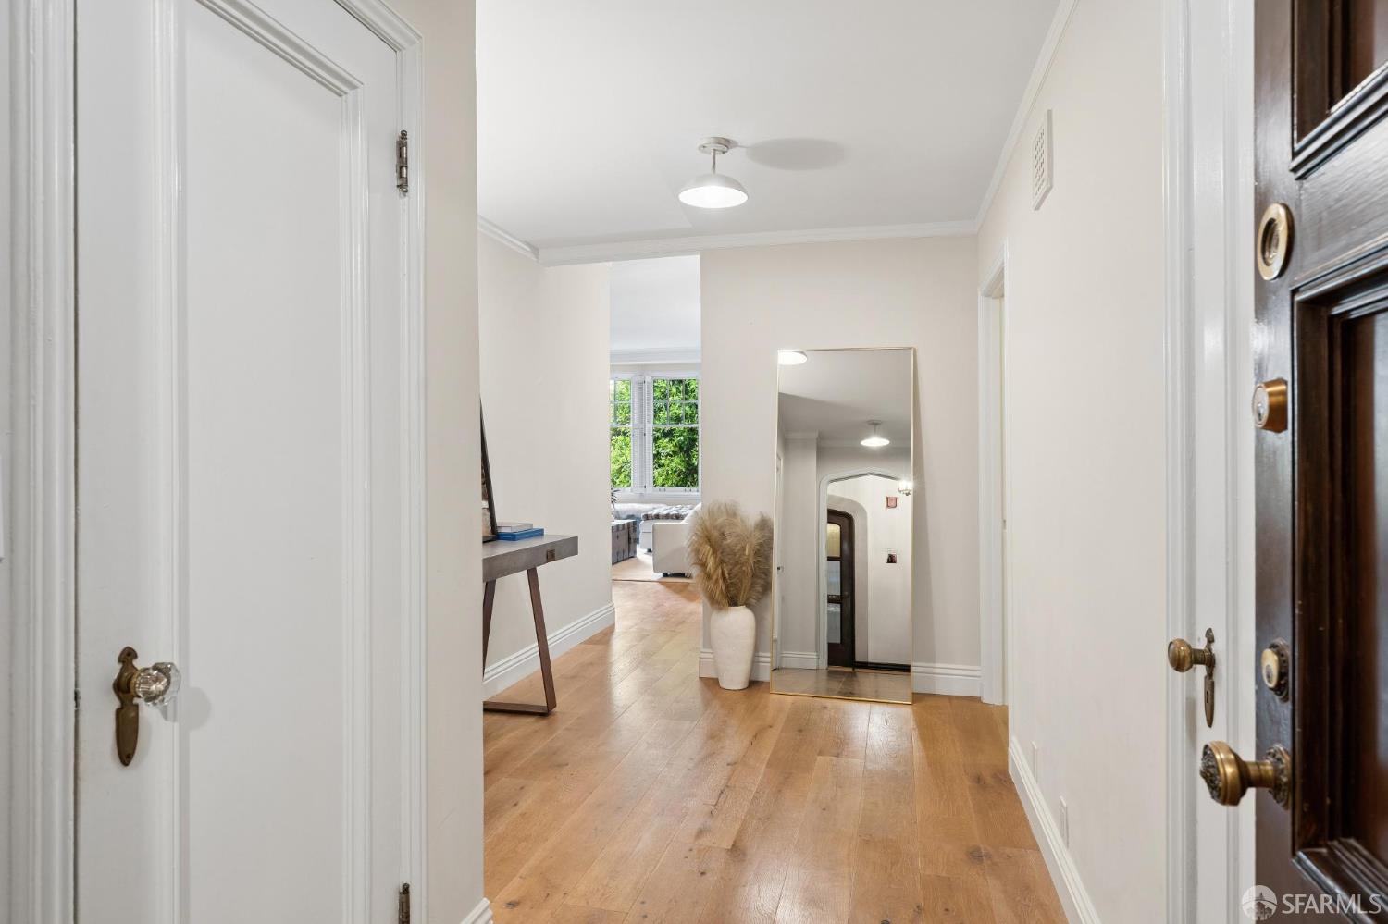
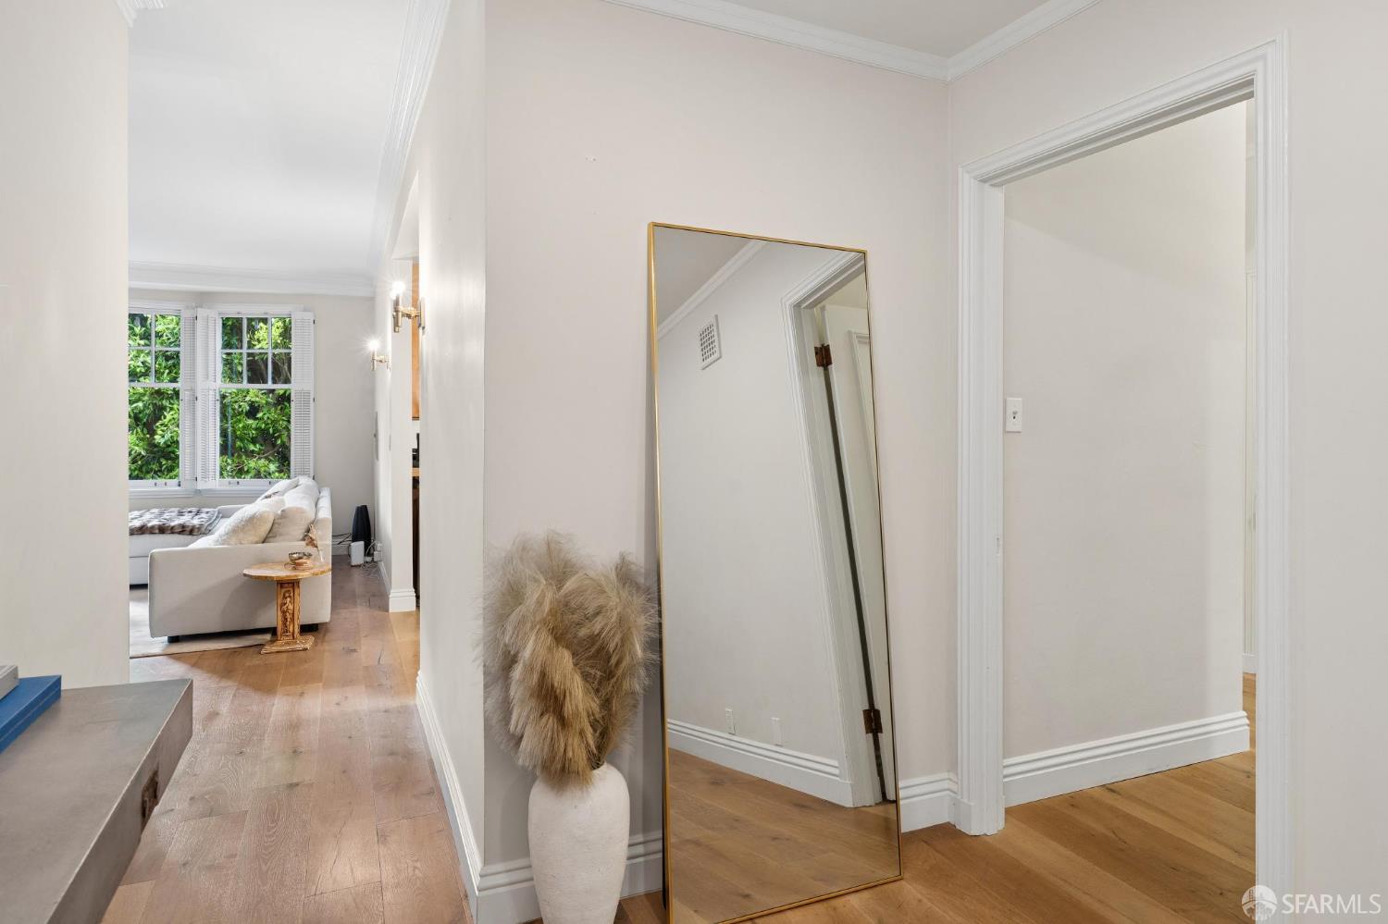
Enter an interest rate to see your estimated monthly payment.Open Sat & Sun 204! Beautifully appointed 1-bedroom condominium lives like a 2-bedroom, offering a versatile bonus den/office, convenient split-bath layout, parking, and access to a spectacular shared rooftop terrace with breathtaking panoramic views of the Golden Gate Bridge, Mt. Tamalpais, Salesforce Tower, and beyond. Located in an elegant Mediterranean-inspired Pacific Heights building with an on-site manager, this exceptional home combines timeless 1930s architectural charm with thoughtful modern updates. Enjoy a sought-after western exposure, generously proportioned rooms, and warm afternoon sunlight throughout. A gracious formal entry welcomes you into an inviting home featuring a large, elegant living room with beautiful bay windows and tranquil views of lush trees. An intimate dining area offers the perfect setting for both formal dinners and relaxed entertaining. The modern kitchen is thoughtfully designed with stainless steel appliances, abundant cabinetry and storage, an oversized sink, and peaceful treetop outlooks. The generously spacious bedroom is a true retreat, featuring charming bay windows, beautiful treetop views, newer closet system and a large, walk-in closet. Adding tremendous flexibility is the bonus den, ideal as a home office, nursery, guest space, or creative retreat. Complete with built-in cabinetry, an opaque door, and clerestory windows, this versatile space enhances the home's functionality and appeal. The distinctive split-bath design offers a separate soaking tub, stall shower, and vanity area, thoughtfully separated from the lavatory and a second vanityan especially convenient arrangement for everyday living and entertaining. Throughout, discover the craftsmanship and character of the 1930s, including beautiful architectural moldings and gracious proportions rarely found in today's homes. Head up to the shared rooftop terrace and take in extraordinary 360-degree views encompassing the Golden Gate Bridge, Mt. Tamalpais, Salesforce Tower, and the San Francisco skyline. Additional highlights include dedicated parking, an on-site building manager, and HOA dues that include water, heat, trash, and management. A wonderful opportunity to own a distinctive Pacific Heights residence offering classic San Francisco charm, exceptional space, flexible living, and iconic rooftop views in one of the city's most desirable neighborhoods. Come experience this special home!
| yesterday | Listing updated with changes from the MLS | |
| 2 days ago | Price changed to $1,495,000 | |
| 3 days ago | Status changed to Active | |
| 3 weeks ago | Listing first seen on site |

Listing information is provided by Participants of the San Francisco Association of Realtors MLS. IDX information is provided exclusively for personal, non-commercial use, and may not be used for any purpose other than to identify prospective properties consumers may be interested in purchasing. Information is deemed reliable but not guaranteed. Copyright 2026, San Francisco Association of Realtors MLS.
Last checked: 2026-11-22 08:38 PM UTC

Did you know? You can invite friends and family to your search. They can join your search, rate and discuss listings with you.