
2010 Broderick Street 2San Francisco, CA 94115
Mortgage Calculator
Monthly Payment (Est.)
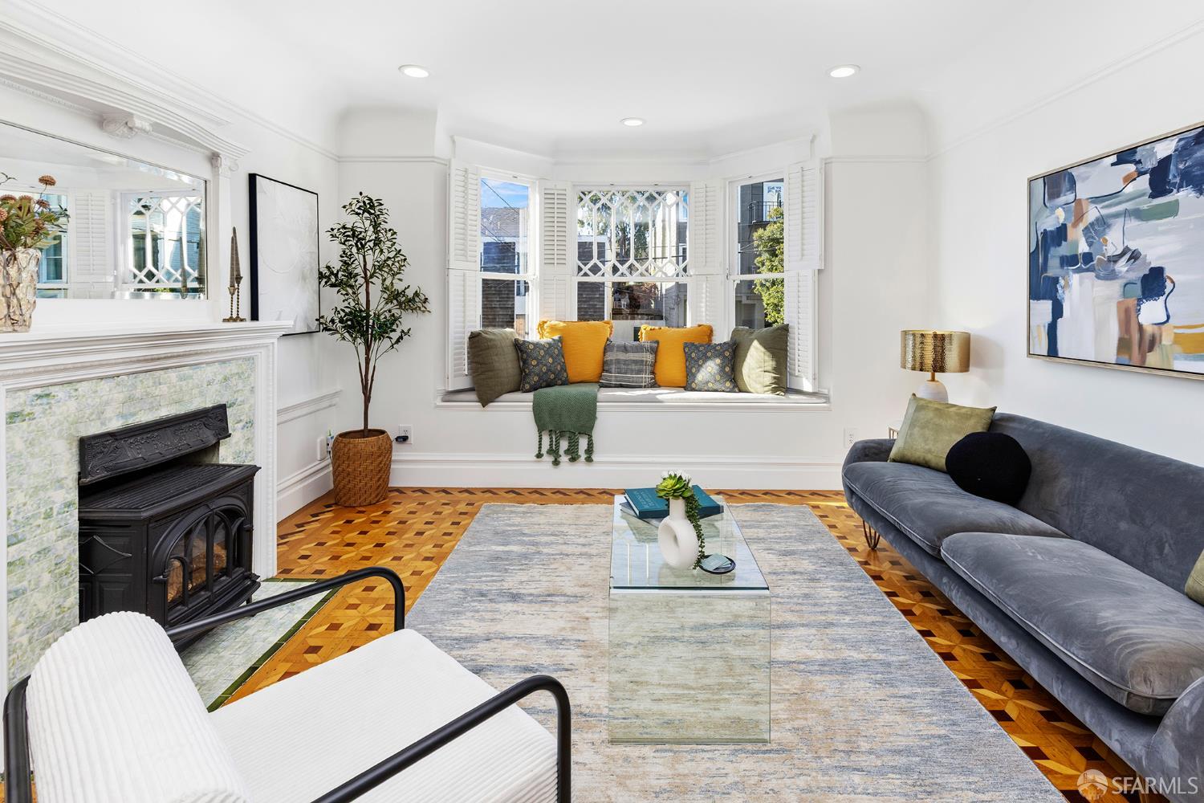
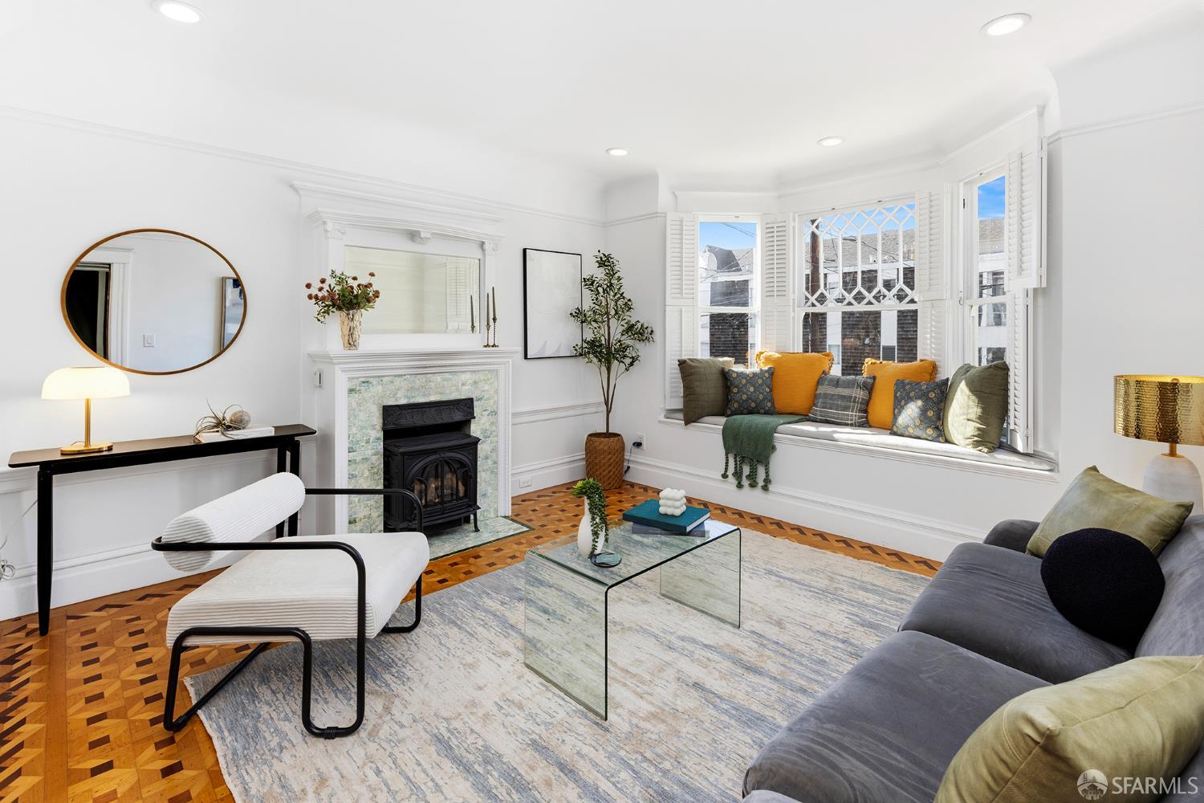
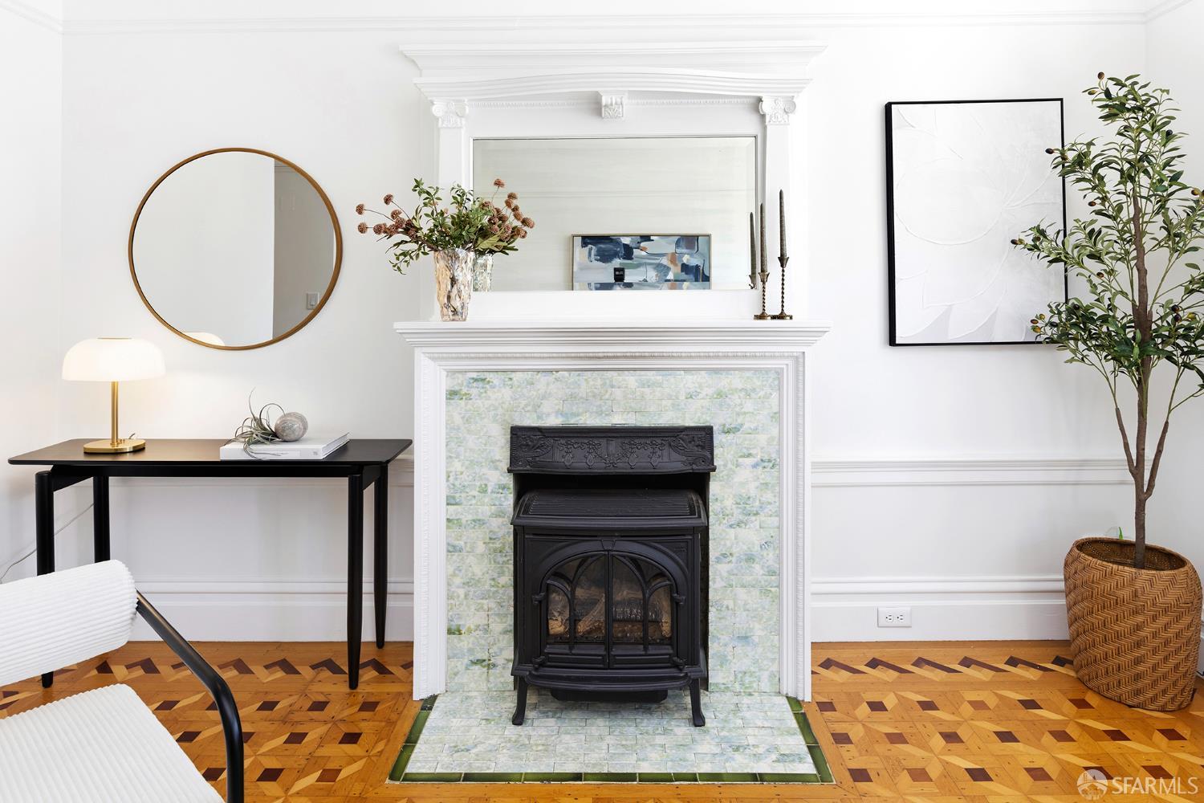
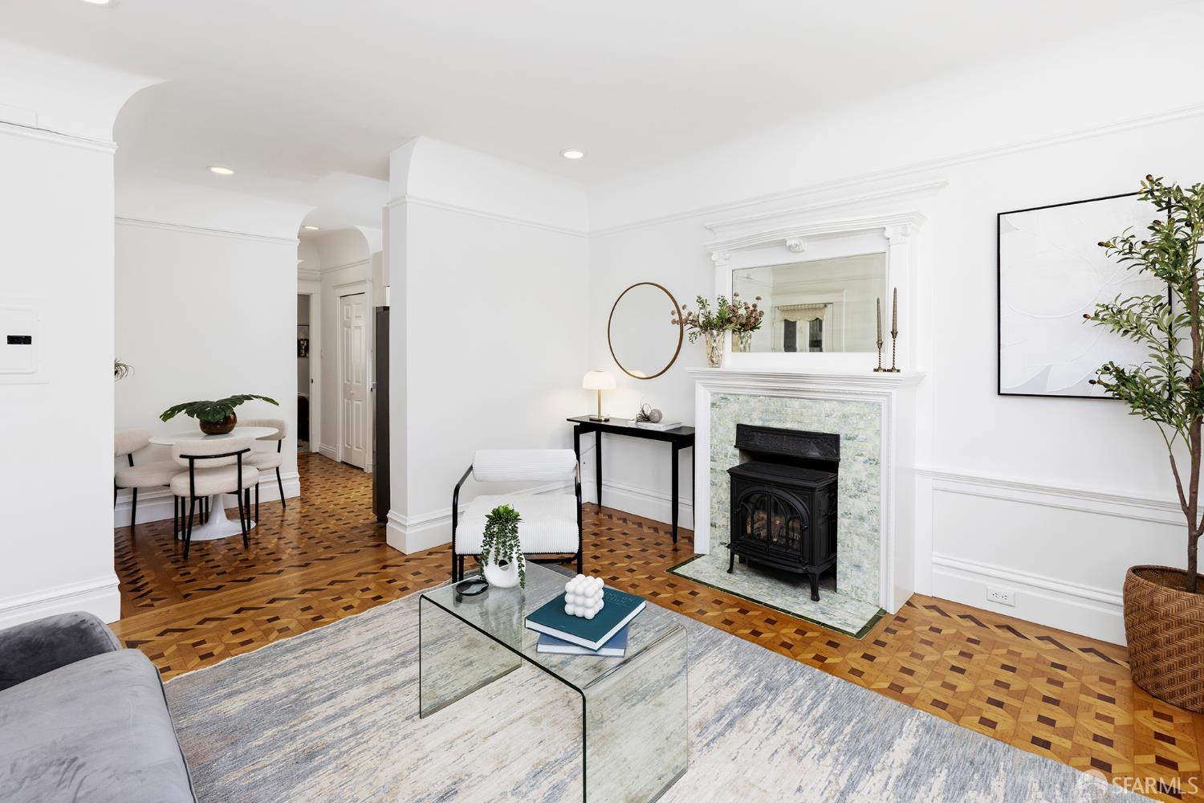
Enter an interest rate to see your estimated monthly payment.Small but mighty, this distinctive one-bedroom, one-bath Pacific Heights condominium offers an appealing combination of Victorian architectural character, intelligent use of space, and an exceptional San Francisco location. An ideal first home for someone who appreciates period detail and a walkable neighborhood, it's equally compelling as a sophisticated pied--terre for those seeking a convenient city retreat. Located on a quiet residential street in a handsome four-unit Victorian building, 2010 Broderick Street #2 enjoys the advantages of an intimate, self-managed HOA with remarkably low monthly dues of just $205. Inside, high ceilings with graceful coved corners create an unexpected sense of volume, while intricate oak-and-mahogany parquet floors lend warmth, texture, and a craftsmanship rarely encountered in newer construction. The generously proportioned, west-facing living room is particularly inviting, with a gas fireplace, beautiful natural light, and a window seat overlooking the neighborhood. It's a comfortable space for both entertaining and quiet evenings at home. The thoughtfully arranged kitchen features stainless steel appliances, including a gas range and dishwasher, along with an adjoining dining nook that makes excellent use of the available space. Beyond the kitchen, a hallway provides separation between the living and sleeping areas, passing the full bathroom and the convenience of an in-unit washer and dryer. Privately situated at the rear of the condominium, the bedroom enjoys peaceful green outlooks, a generous closet, and French doors opening directly onto an exclusive-use deck. This outdoor extension of the living space is a welcome amenity, whether for morning coffee, an afternoon with a book, or simply enjoying a little fresh air. A large, deeded storage room on the lower level provides valuable additional space for bicycles, luggage, seasonal belongings, and everything else that needn't occupy the living quarters. The location is another considerable advantage. Positioned between the neighborhood shopping and dining destinations of Laurel Village and Fillmore Street, the condominium offers easy access to an impressive variety of restaurants, cafes, independent shops, grocery stores, and everyday conveniences. Nearby parks and the surrounding residential streets invite exploration, while a Walk Score of 96 underscores just how much of San Francisco can be enjoyed without getting in a car.
| 5 hours ago | Listing updated with changes from the MLS | |
| yesterday | Status changed to Active | |
| yesterday | Listing first seen on site |

Listing information is provided by Participants of the San Francisco Association of Realtors MLS. IDX information is provided exclusively for personal, non-commercial use, and may not be used for any purpose other than to identify prospective properties consumers may be interested in purchasing. Information is deemed reliable but not guaranteed. Copyright 2026, San Francisco Association of Realtors MLS.
Last checked: 2026-11-13 02:07 PM UTC

Did you know? You can invite friends and family to your search. They can join your search, rate and discuss listings with you.