Save
Ask
Tour
Hide
Share
$1,895,000
4 Days On Site

511 Clayton Street
San Francisco, CA 94117

For Sale|Condominium|Active
3
Beds
2
Total Baths
2
Full Baths
1,975
SqFt
$959
/SqFt
1904
Built
County:
San Francisco
Listing courtesy of Vanessa H Kitchen of Compass | Agent Phone: (415) 407-5668
Call Now: (415) 336-9695
Is this the listing for you? We can help make it yours.
(415) 336-9695
Upcoming Open Houses
Fri, Nov 13, 4:00 PM - 5:00 PM
Sat, Nov 14, 12:00 PM - 1:30 PM
Sun, Nov 15, 2:00 PM - 4:00 PM
511 Clayton Street511 Clayton Street511 Clayton Street511 Clayton Street
Save
Ask
Tour
Hide
Share

Mortgage Calculator

Monthly Payment (Est.)

Enter an interest rate to see your estimated monthly payment.
Calculator powered by Showcase IDX, a Constellation1 Company. Copyright ©2026 Information is deemed reliable but not guaranteed.

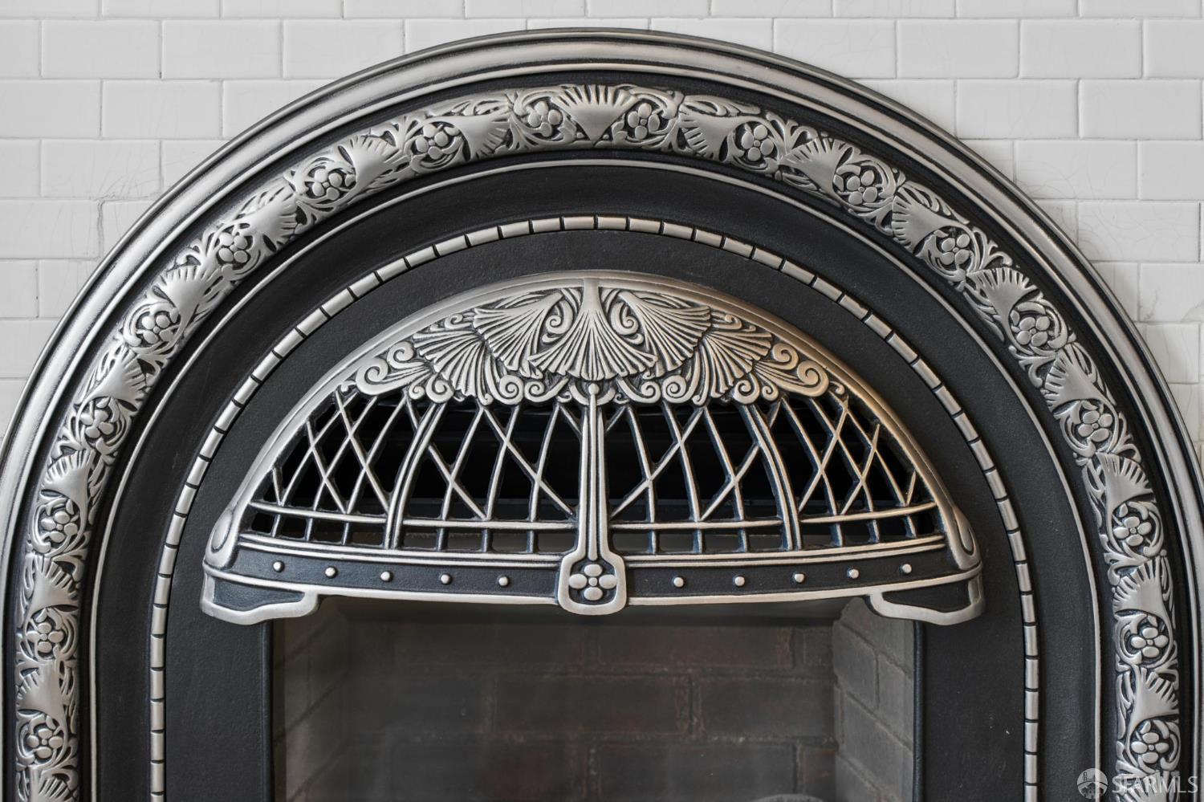
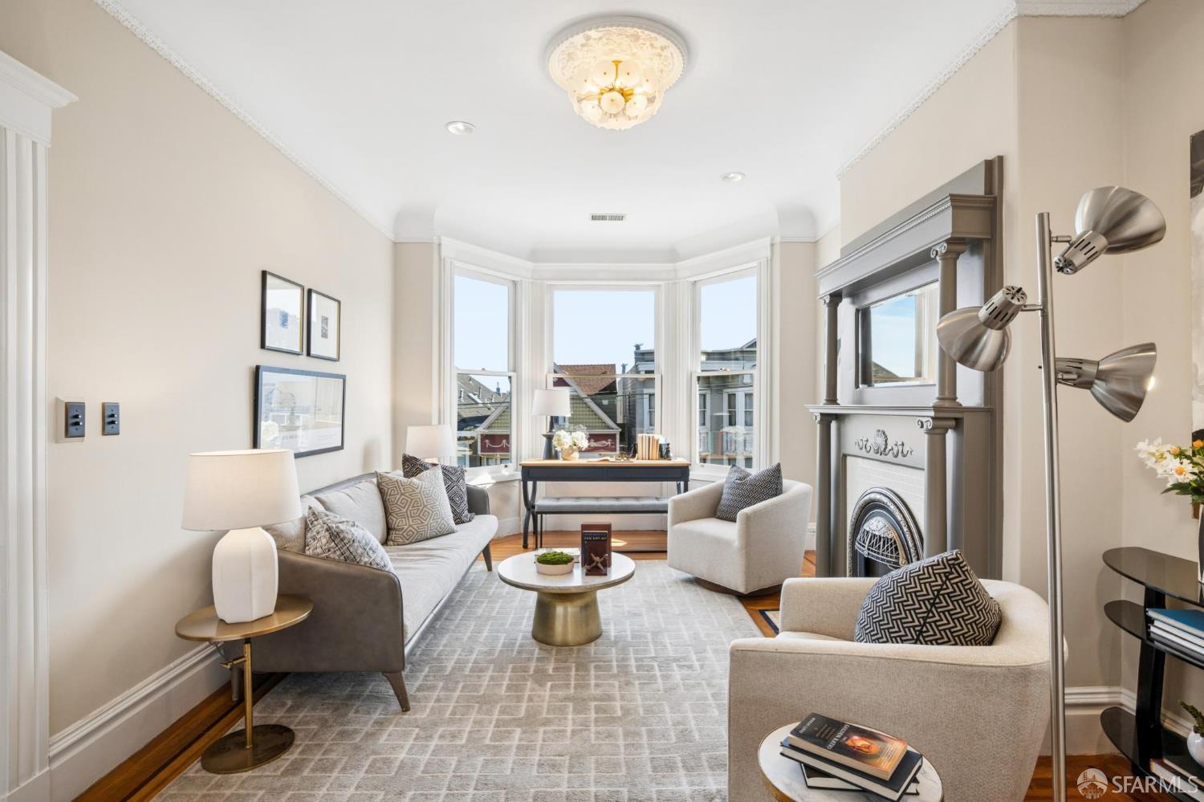
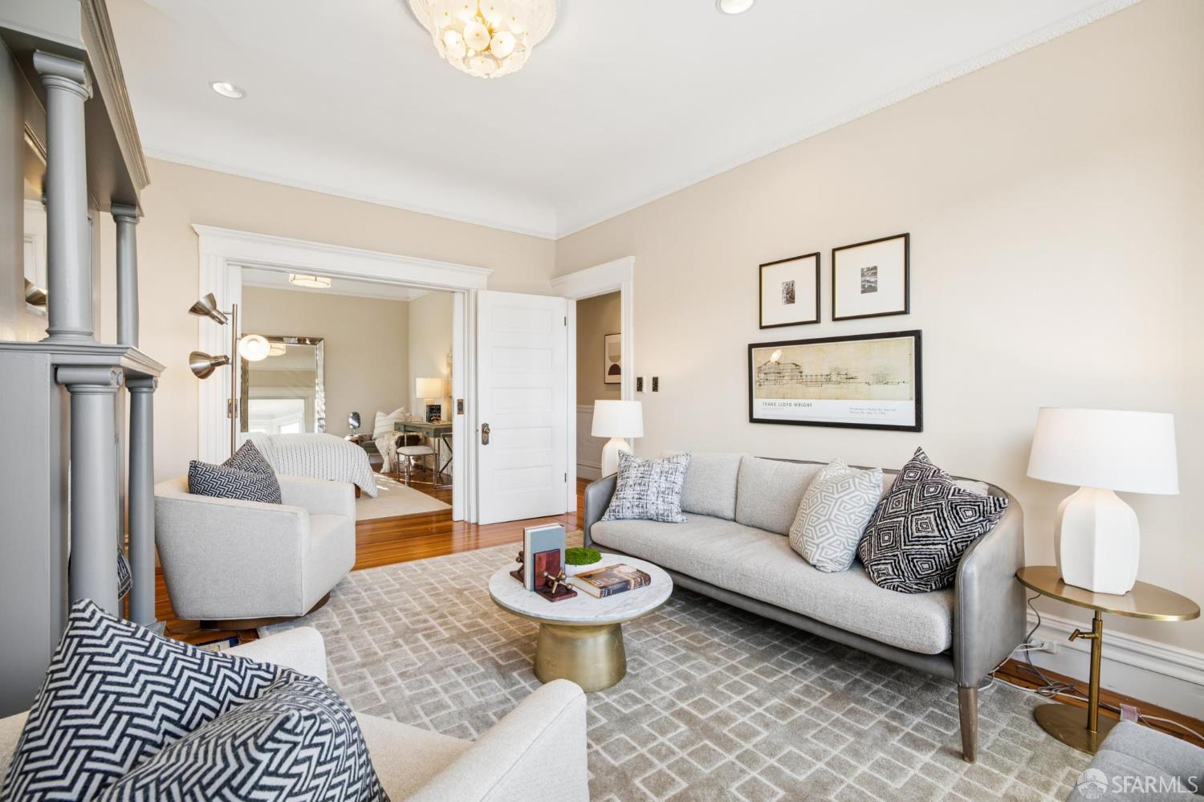
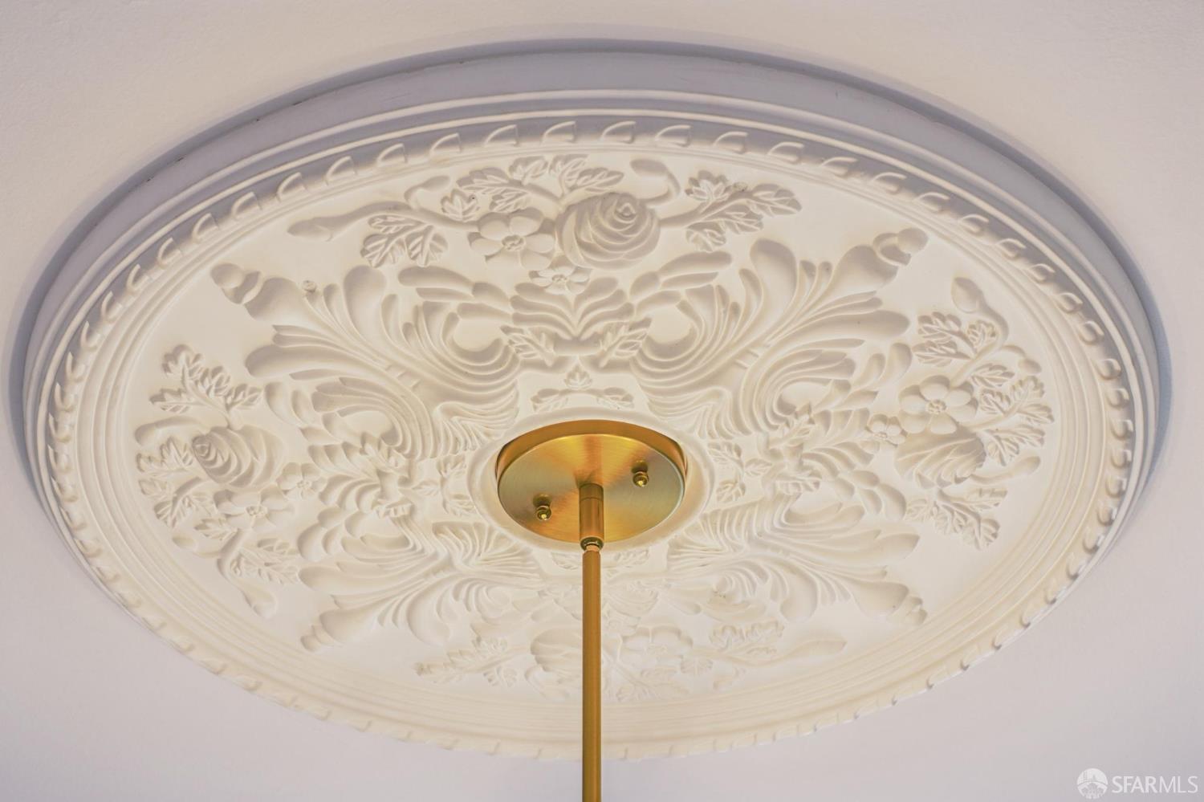
Beautiful, spacious top-floor Edwardian condominium with abundant natural light, period details, and an exceptional location just one block from the Panhandle! This inviting three-bedroom, two-bathroom home features generous rooms, bordered hardwood floors, softwood floors, elegant ceiling cornices, and bay windows. A gracious entry leads to a formal living room at the front of the home with a gas fireplace, and a spacious primary bedroom with bay windows, double closets, and renovated ensuite bath with glass-enclosed marble shower. Two additional bedrooms include one with an oversized walk-in closet, served by a split bathroom with clawfoot shower-over-tub. At the rear, a fabulous family room with built-in shelving and south- and west-facing windows adjoins an updated chef's kitchen with stainless appliances, new quartz countertops and backsplash, pantry closet, and peninsula with overhang. A sunny dining area overlooks the garden through corner windows and includes a laundry closet with new side-by-side LG washer and dryer. Stairs lead down to a shared garden with decked patio. Independent parking and a large private storage closet complete this home in a well-maintained three-unit building. Steps from Page Street Slow Street, the Panhandle playground, and Golden Gate Park, with easy access to shops and dining in Cole Valley, NOPA, and Haight Street, plus Buena Vista Park, excellent nearby schools, and convenient transportation options.

Save
Ask
Tour
Hide
Share
Listing Snapshot
Price 
$1,895,000
Days On Site 
4 Days
Bedrooms 
3
Inside Area (SqFt) 
1,975 sqft
Total Baths 
2
Full Baths 
2
Partial Baths 
N/A
Lot Size 
0.061 Acres
Year Built 
1904
MLS Number 
426174198
Status 
Active
Property Tax 
N/A
HOA/Condo/Coop Fees 
$596 monthly
Sq Ft Source 
N/A
Friends & Family
Recent Activity
4 hours agoListing updated with changes from the MLS
4 days agoListing first seen on site
General Features
Acres 
0.061
Cross Street 
Page St
Direction Faces 
East
Disclosures 
Disclosure Package Available
Foundation 
Brick/Mortar
Garage 
Yes
Garage Spaces 
1
Levels 
One
Parking 
DrivewayAssignedGarage Door OpenerGarage Faces FrontOn Site
Parking Spaces 
1
Pets 
Cats OKDogs OK
Property Condition 
Updated/Remodeled
Property Sub Type 
Condominium
Special Circumstances 
Standard
SqFt Total 
1975
Style 
Edwardian
Interior Features
Appliances 
DishwasherFree-Standing Gas RangeFree-Standing RefrigeratorDryerWasher
Basement 
None
Cooling 
Whole House FanWindow Unit(s)
Fireplace 
Yes
Fireplace Features 
GasInsertLiving Room
Fireplaces 
1
Flooring 
Wood
Heating 
Fireplace InsertCentral
Interior 
Pantry
Laundry Features 
In KitchenLaundry Closet
Window Features 
Bay Window(s)Window Coverings
Bathroom 2 
Description - Split Bath,Tub w/Shower Over
Dining Room 
Level - MainDescription - Formal Area
Family Room 
Level - Main
Kitchen 
Level - MainDescription - Pantry Closet,Quartz Counter
Living Room 
Level - Main
Master Bathroom 
Description - Marble,Radiant Heat,Shower Stall(s)
Save
Ask
Tour
Hide
Share
Exterior Features
Exterior 
Garden
Fencing 
FencedBack Yard
Lot Features 
Garden
View 
CityCity Lights
Waterview 
CityCity Lights
Windows/Doors 
Bay Window(s)Window Coverings
Community Features
Association Fee 
$596.0
Association Fee Frequency 
Monthly
MLS Area 
SF District 5
Listing courtesy of Vanessa H Kitchen of Compass | Agent Phone: (415) 407-5668


Listing information is provided by Participants of the San Francisco Association of Realtors MLS. IDX information is provided exclusively for personal, non-commercial use, and may not be used for any purpose other than to identify prospective properties consumers may be interested in purchasing. Information is deemed reliable but not guaranteed. Copyright 2026, San Francisco Association of Realtors MLS.
Last checked: 2026-11-11 10:02 PM UTC

Neighborhood & Commute
Source: Walkscore
Disclosure: Community information and market data powered by Constellation Data Labs. Information is deemed reliable but not guaranteed.
Save
Ask
Tour
Hide
Share