
999 Green Street 2302San Francisco, CA 94133
Mortgage Calculator
Monthly Payment (Est.)
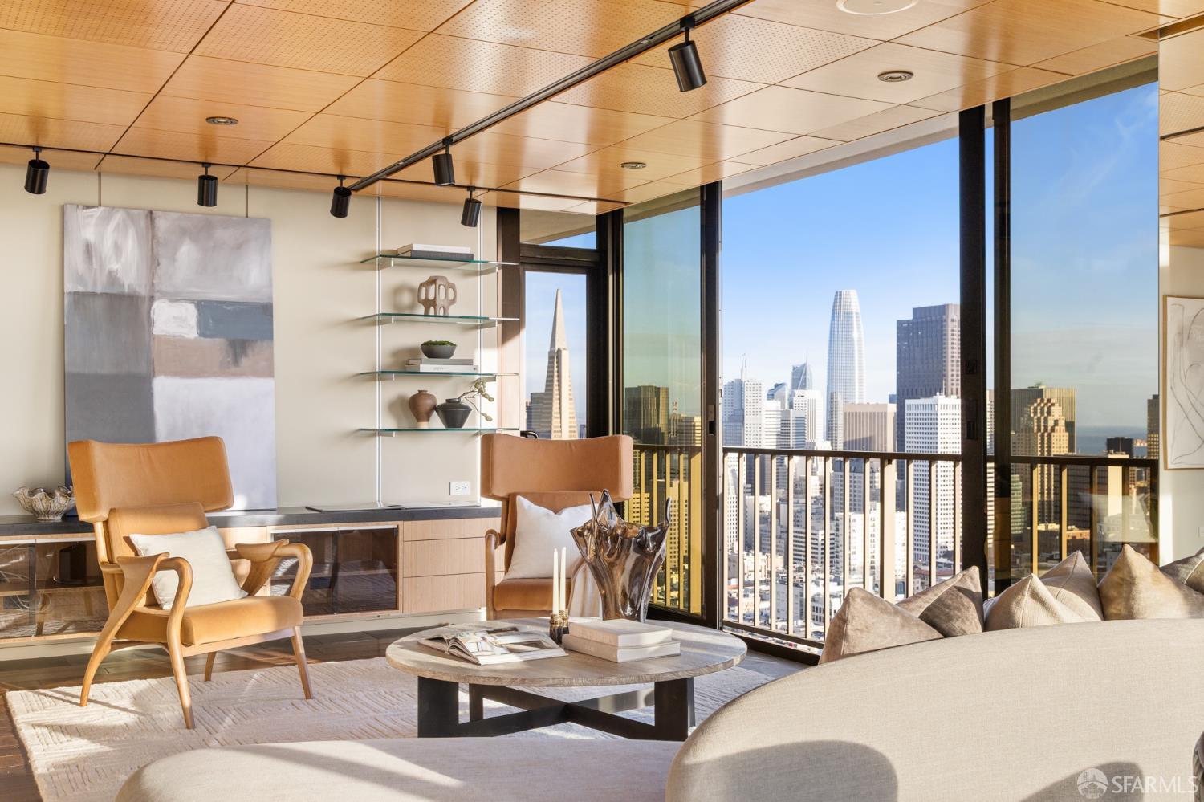
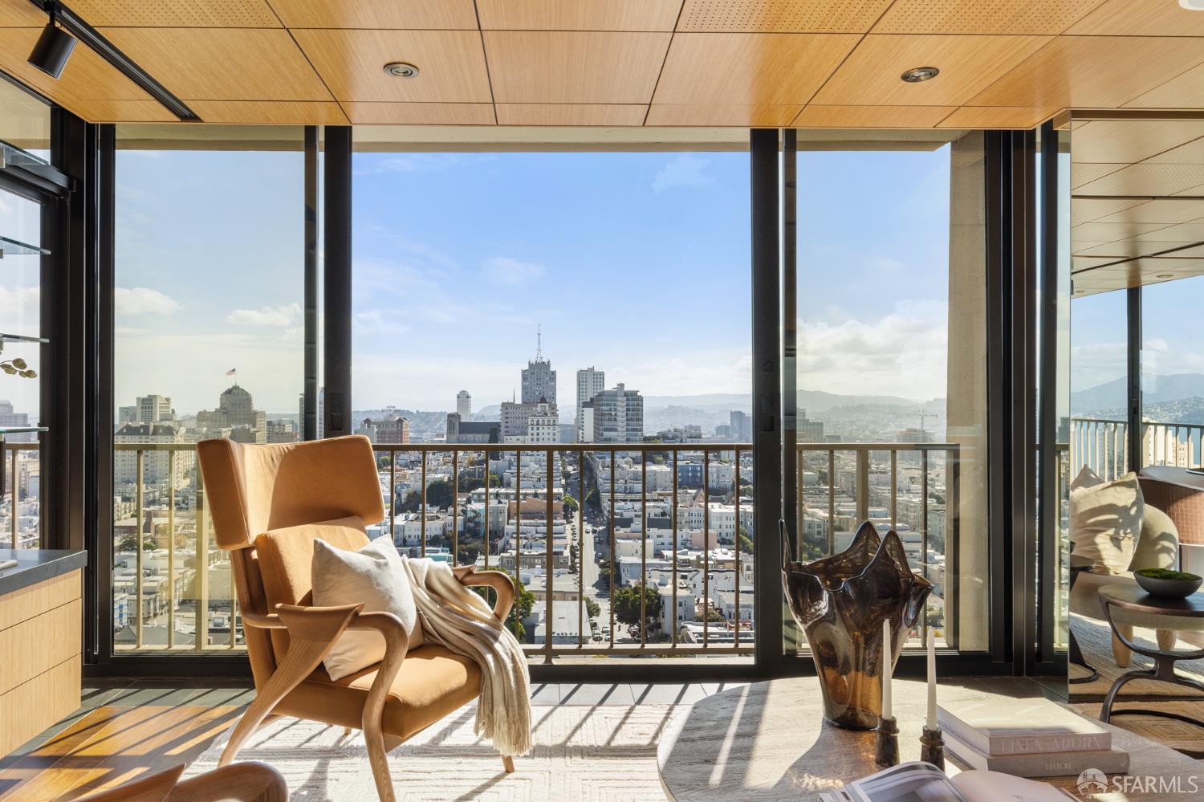
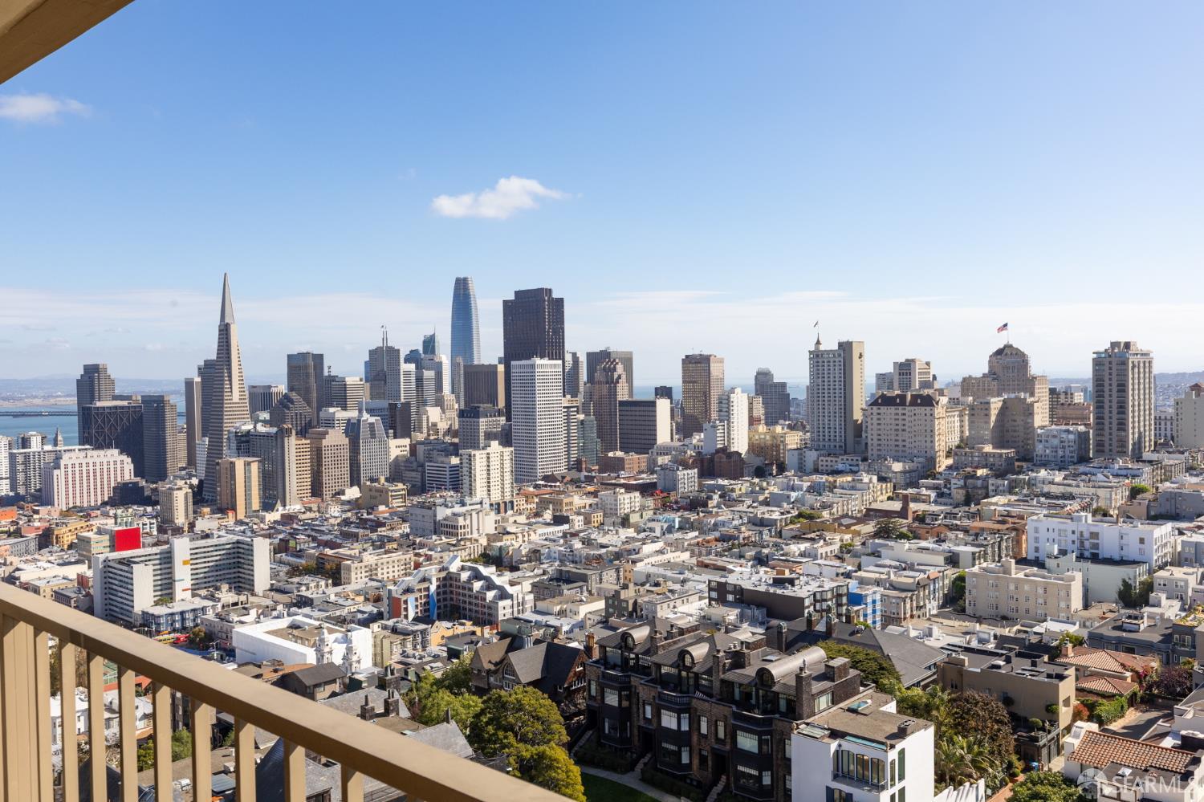
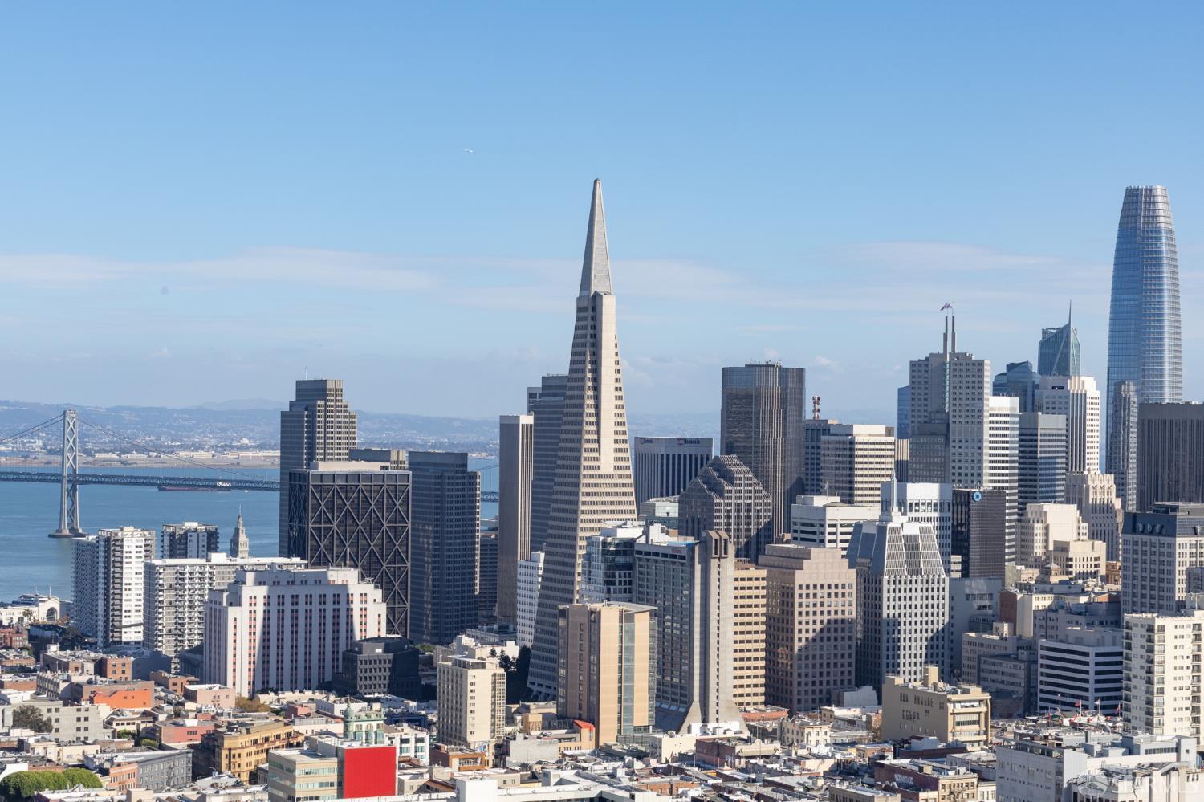
Enter an interest rate to see your estimated monthly payment.Situated on the southwest corner of The Summit, one of San Francisco's most iconic residential buildings, this exceptional 3 bedroom, 3 bathroom residence offers 1,735 square feet (per graphic artist) of living space and breathtaking panoramic views. From its elevated position atop Russian Hill, sweeping vistas extend from the Bay Bridge and downtown skyline across the city to the Golden Gate Bridge, creating a remarkable backdrop throughout the home. An expansive open living and dining area is surrounded by walls of floor to ceiling glass, capturing abundant natural light and showcasing the ever-changing city and bay views. Sliding glass doors connect the interiors to the outdoors, while hardwood floors, radiant heat, and integrated audio complement the home's contemporary design. The beautifully appointed kitchen opens directly to the main entertaining spaces and features marble countertops, a generous center island, Bosch appliances, and an integrated wine refrigerator. A dedicated bar area and extensive cabinetry provide additional storage and functionality, making the space equally suited to everyday living and entertaining. The primary suite offers a private retreat with direct access to an outdoor terrace, a built-in desk, and a spacious walk-in closet. Its luxurious bathroom is finished in marble and features a walk-in shower. Two additional bedrooms and full bathrooms provide comfortable accommodations for guests, family, or a home office. Developed by Joseph Eichler in 1964, The Summit is a highly sought-after mid-century modern high rise. The 112-unit building is distinguished by its striking design, ODADA-designed lobby, and attentive service, including a 24 hour door person. A common courtyard for dogs, one-car parking, and additional storage complete the offering. Located at the top of Russian Hill, the residence enjoys convenient access to the neighborhood's acclaimed restaurants, cafes, and shops, along with the nearby amenities of North Beach, Nob Hill, Union St and Polk St.
| 12 hours ago | Listing updated with changes from the MLS | |
| 17 hours ago | Listing first seen on site |

Listing information is provided by Participants of the San Francisco Association of Realtors MLS. IDX information is provided exclusively for personal, non-commercial use, and may not be used for any purpose other than to identify prospective properties consumers may be interested in purchasing. Information is deemed reliable but not guaranteed. Copyright 2026, San Francisco Association of Realtors MLS.
Last checked: 2026-11-03 11:25 AM UTC

Did you know? You can invite friends and family to your search. They can join your search, rate and discuss listings with you.