Save
Ask
Tour
Hide
Share
$1,550,000
42 Days On Site

1177 California Street 1210
San Francisco, CA 94108

For Sale|Condominium|Active
2
Beds
2
Total Baths
2
Full Baths
1,660
SqFt
$934
/SqFt
1978
Built
County:
San Francisco
Listing courtesy of Irina V Luck of Compass | Agent Phone: (415) 722-4461
Call Now: (415) 336-9695
Is this the listing for you? We can help make it yours.
(415) 336-9695
1177 California Street 12101177 California Street 12101177 California Street 12101177 California Street 1210
Save
Ask
Tour
Hide
Share

Mortgage Calculator

Monthly Payment (Est.)

Enter an interest rate to see your estimated monthly payment.
Calculator powered by Showcase IDX, a Constellation1 Company. Copyright ©2026 Information is deemed reliable but not guaranteed.

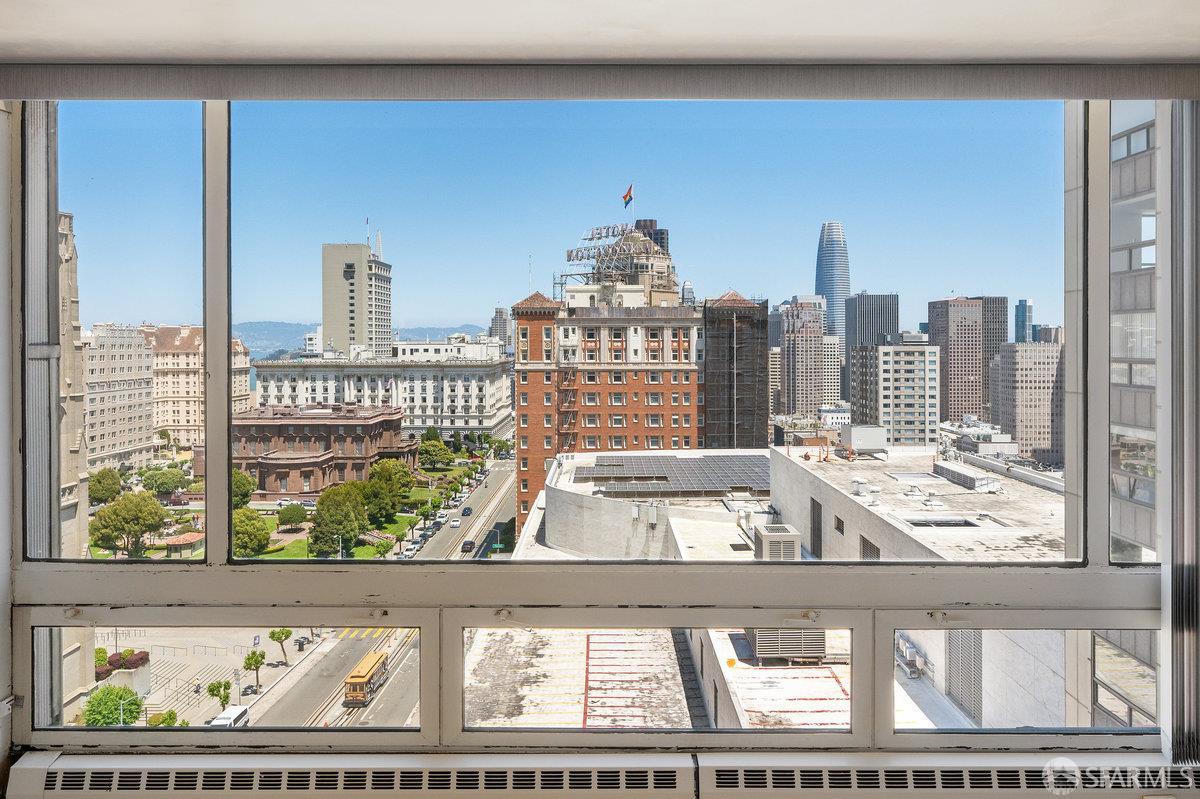
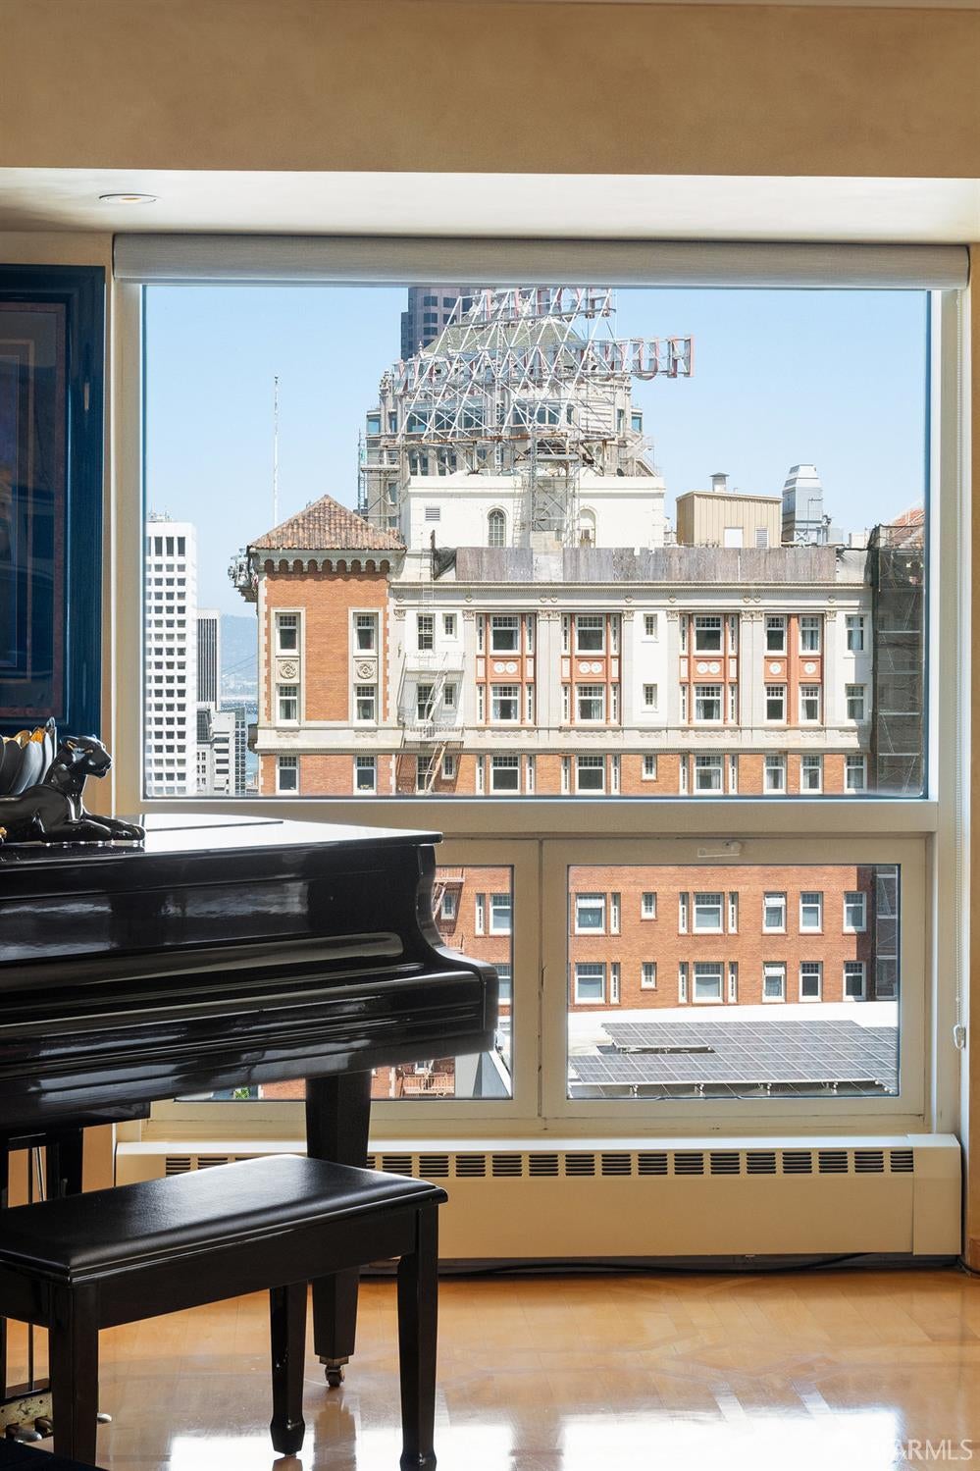
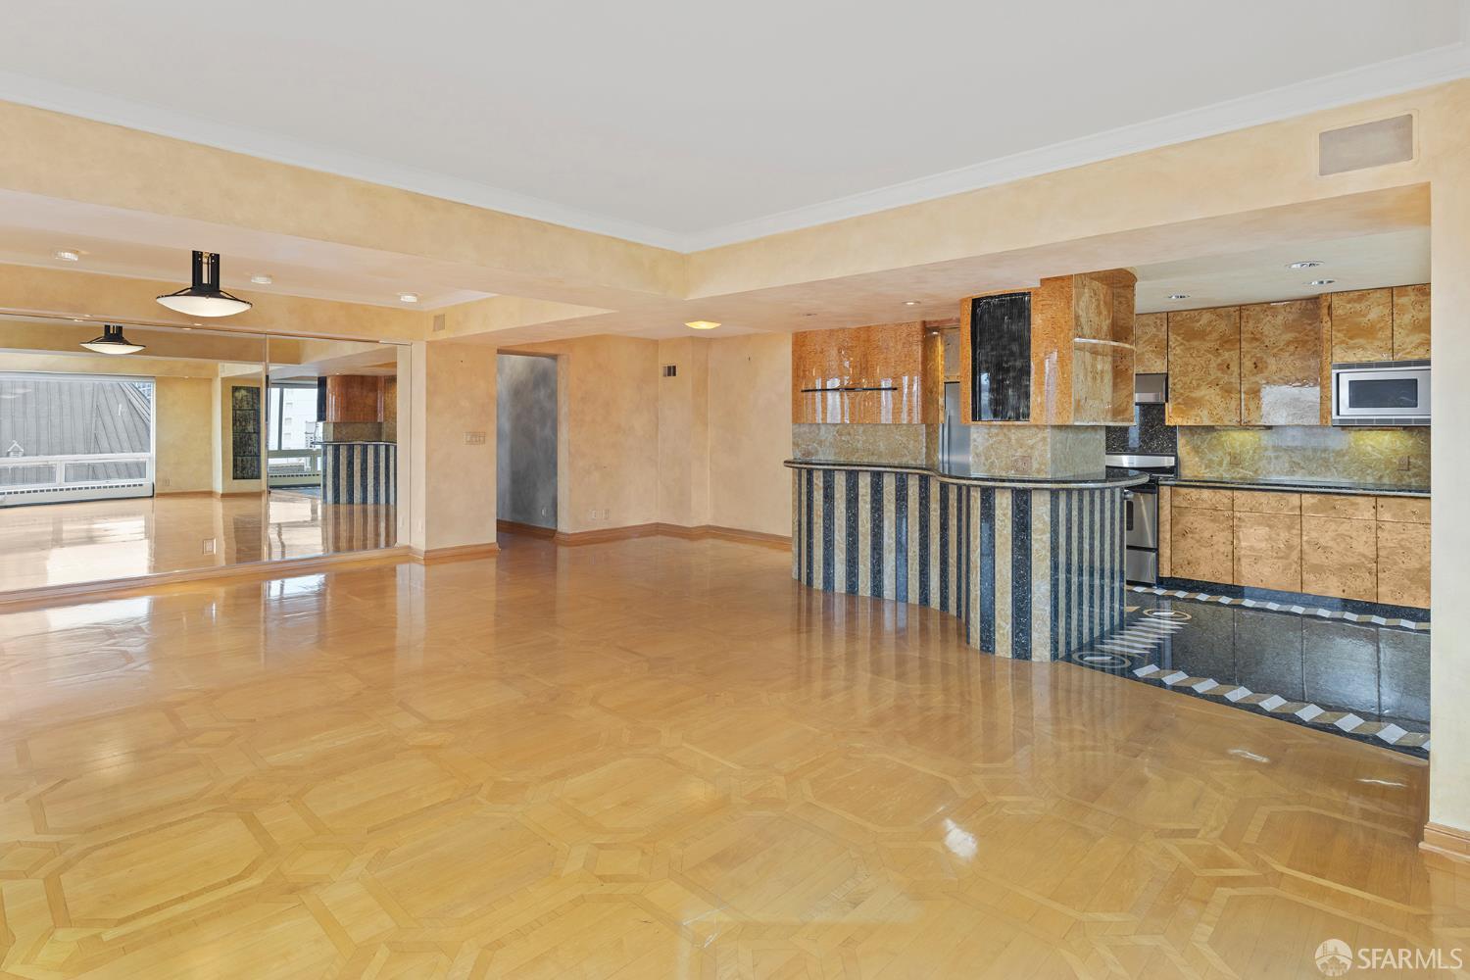
Not your average listing. Not your average opportunity. Perched high above Nob Hill in the coveted stack of iconic Gramercy Towers, this 12th-floor, 2-bedroom, 2-bath residence offers something no renovation can create: a prime position in the building and sweeping northeastern views and a peekaboo water view. Grace Cathedral, Huntington Park, and the Fairmont Hotel frame a panorama that makes every window a postcard. Inside, an oversized living space is ready for your vision. The home needs updating, and the price reflects it, making this a screaming deal for buyers who recognize the value of an irreplaceable location, the best stack and floor height. Customize the interiors to your taste while enjoying light, views and generous proportions that are already yours. A kitchen or bath can be transformed; your floor and placement in this landmark building cannot. Beyond your front door, the Gramercy lifestyle is full-service at its finest. A 24-hour concierge welcomes you home, while a heated pool, hot tub, fitness center, and sauna are just an elevator ride away. From an evening at the opera to a morning stroll through Huntington Park, this is San Francisco living with upside. Secure parking is included.

Save
Ask
Tour
Hide
Share
Listing Snapshot
Price 
$1,550,000
Days On Site 
42 Days
Bedrooms 
2
Inside Area (SqFt) 
1,660 sqft
Total Baths 
2
Full Baths 
2
Partial Baths 
N/A
Lot Size 
0.7269 Acres
Year Built 
1978
MLS Number 
426173955
Status 
Active
Property Tax 
N/A
HOA/Condo/Coop Fees 
$2,847 monthly
Sq Ft Source 
N/A
Friends & Family
Recent Activity
4 hours agoListing updated with changes from the MLS
14 hours agoStatus changed to Active
a month agoListing first seen on site
General Features
Acres 
0.7269
Attached Garage 
Yes
Cross Street 
Jones
Direction Faces 
Northeast
Disclosures 
Disclosure Package Available
Garage 
Yes
Garage Spaces 
1
Levels 
One
Parking 
AttachedGarage Door OpenerInside EntranceOtherOn Site
Parking Spaces 
1
Pets 
Yes
Property Sub Type 
Condominium
Security 
Carbon Monoxide Detector(s)Fire AlarmSecurity ServiceSmoke Detector(s)
Sewer 
Public Sewer
Special Circumstances 
Standard
SqFt Total 
1660
Water Source 
Public
Interior Features
Appliances 
Range HoodMicrowave
Flooring 
ParquetWood
Heating 
Baseboard
Interior 
Walk-In Closet(s)
Spa 
Yes
Bathroom 2 
Description - Shower Stall(s)
Living Room 
Description - View
Master Bathroom 
Description - Tub w/Shower Over
Save
Ask
Tour
Hide
Share
Exterior Features
Pool Features 
In Ground
Spa 
Yes
View 
BayBridge(s)CityCity LightsDowntownPanoramicPark/Greenbelt
Waterview 
BayBridge(s)CityCity LightsDowntownPanoramicPark/Greenbelt
Community Features
Association Amenities 
PoolFitness CenterSpa/Hot Tub
Association Fee 
$2847.0
Association Fee Frequency 
Monthly
MLS Area 
SF District 8
Listing courtesy of Irina V Luck of Compass | Agent Phone: (415) 722-4461


Listing information is provided by Participants of the San Francisco Association of Realtors MLS. IDX information is provided exclusively for personal, non-commercial use, and may not be used for any purpose other than to identify prospective properties consumers may be interested in purchasing. Information is deemed reliable but not guaranteed. Copyright 2026, San Francisco Association of Realtors MLS.
Last checked: 2026-11-10 10:08 PM UTC

Neighborhood & Commute
Source: Walkscore
Disclosure: Community information and market data powered by Constellation Data Labs. Information is deemed reliable but not guaranteed.
Save
Ask
Tour
Hide
Share