Save
Ask
Tour
Hide
Share
$6,400,000
19 Days On Site

160 Bernard Street
San Francisco, CA 94109

For Sale|Residential|Active
6
Beds
7
Total Baths
5
Full Baths
2
Partial Baths
4,100
SqFt
$1,561
/SqFt
2019
Built
County:
San Francisco
Listing courtesy of David S Costello of Compass | Agent Phone: (415) 828-8122
Call Now: (415) 336-9695
Is this the listing for you? We can help make it yours.
(415) 336-9695
Upcoming Open Houses
Tue, Nov 10, 9:00 AM - 11:00 AM
160 Bernard Street160 Bernard Street160 Bernard Street160 Bernard Street
Save
Ask
Tour
Hide
Share

Mortgage Calculator

Monthly Payment (Est.)

Enter an interest rate to see your estimated monthly payment.
Calculator powered by Showcase IDX, a Constellation1 Company. Copyright ©2026 Information is deemed reliable but not guaranteed.

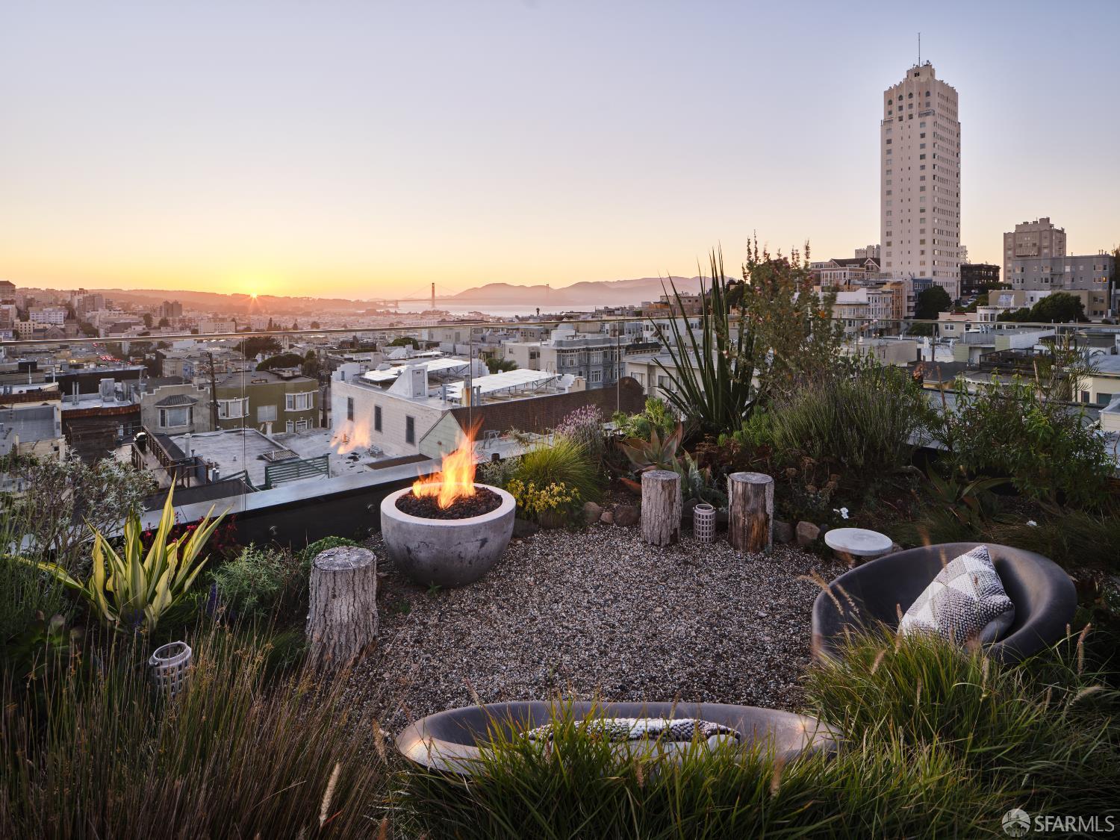
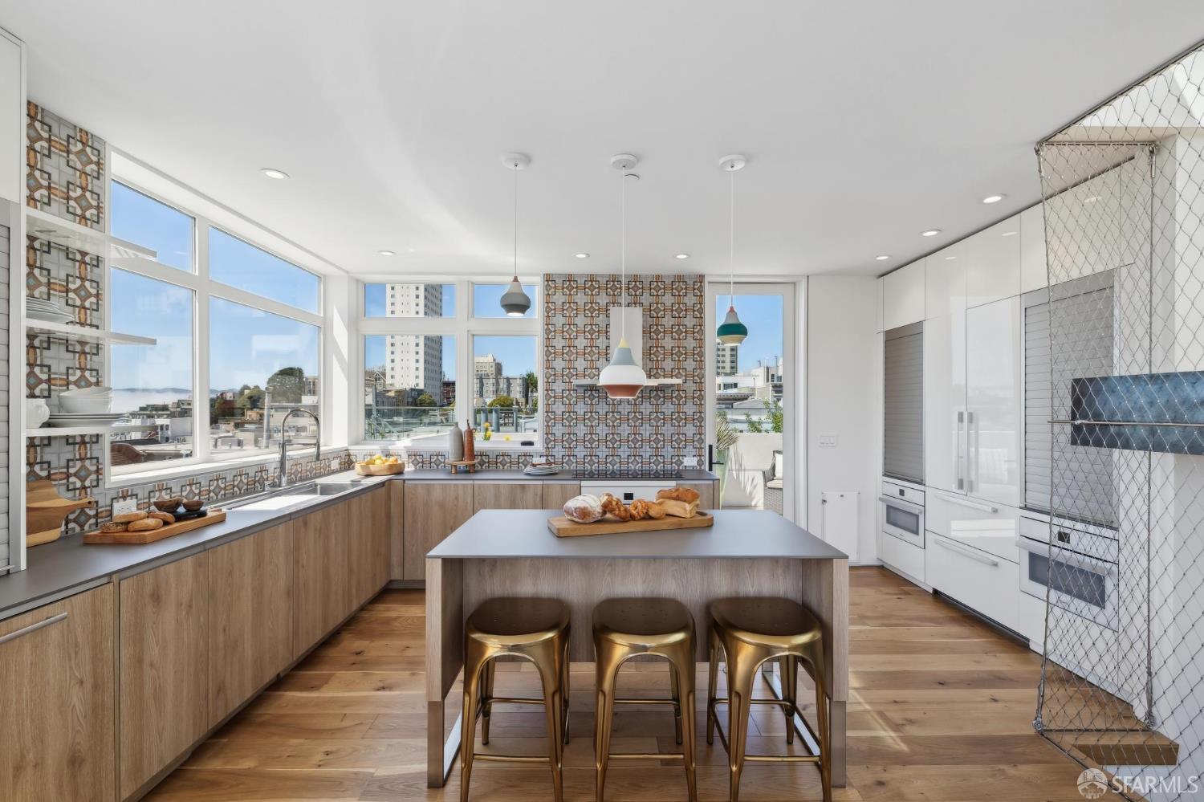
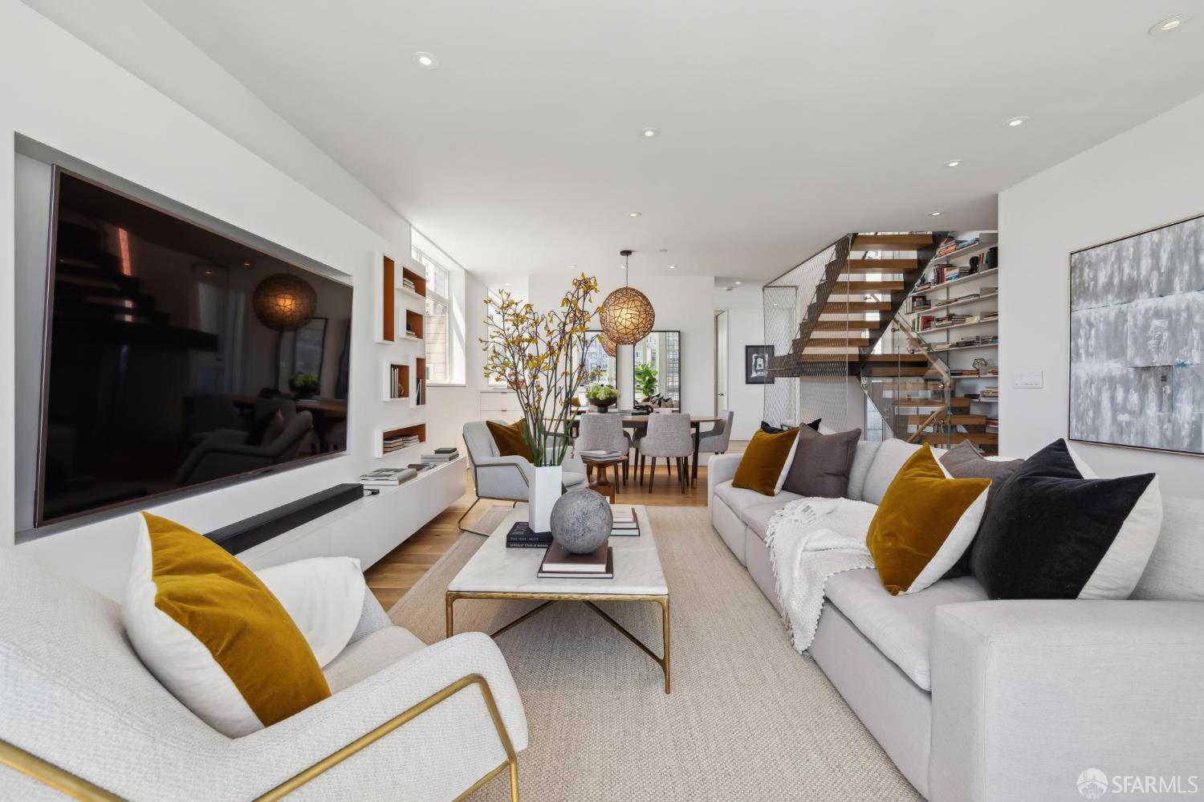
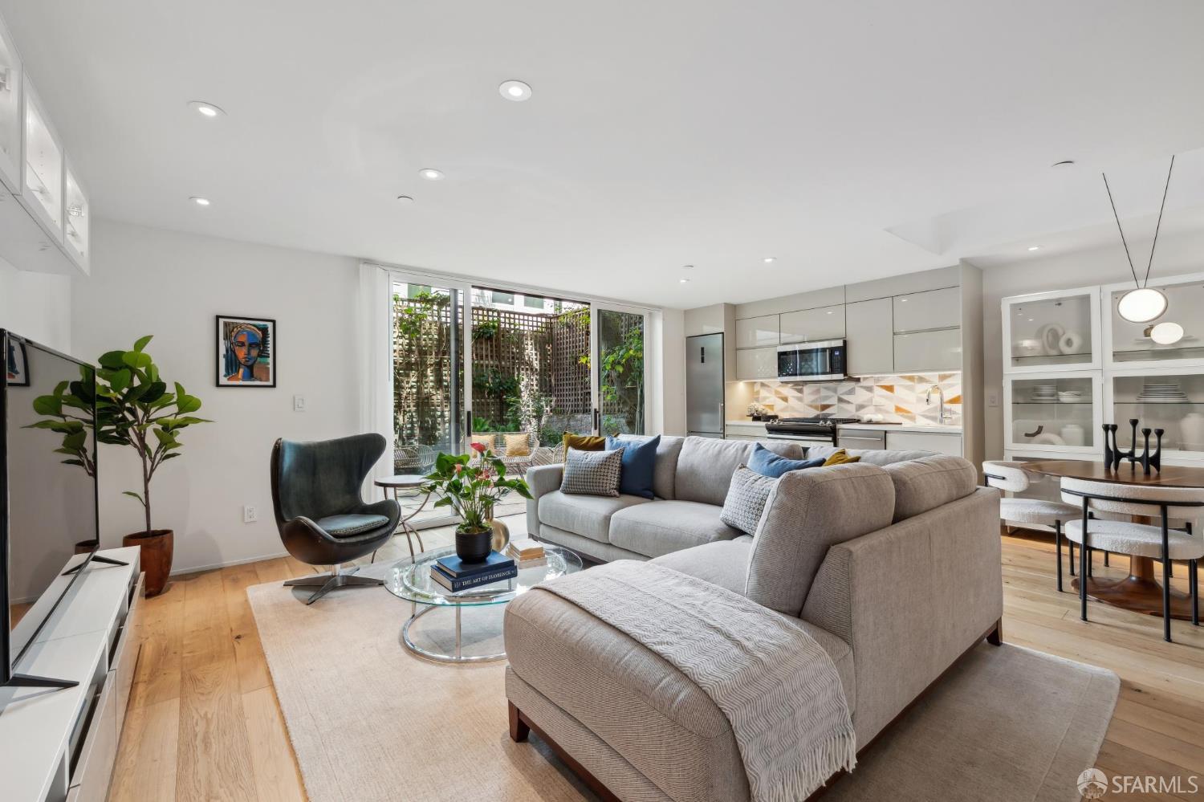
Where Russian Hill meets Nob Hill, 160 Bernard Street is a contemporary residence custom built in 2019 by its owners and featured on the San Francisco AIA Home Tour. Spanning approximately 4,100 sq. ft., this home offers a stunning rooftop garden with direct views of the Golden Gate Bridge, Palace of Fine Arts, and the San Francisco Bay. A private elevator allows for easy access to all 5 levels. Designed around natural light and panoramic views, the residence features terrazzo entry floors, wide-plank oak flooring, radiant heat, and a beautifully appointed Miele kitchen. The expansive open-concept living and dining area is ideal for everyday living and entertaining. The home includes 6 bedrooms, 3 primary ensuite retreats, a dedicated media room, and a separate office. 2 private decks extend the living space outdoors, including a north-facing deck framing the city below. A built-in gas fire pit and landscaped garden complete this exceptional outdoor retreat. A legal, fully permitted 2-level ADU at street level features 2 bedrooms, 1.5 baths, an open living, dining, and kitchen areas, and direct access to a professionally landscaped garden. Ideal for rental income, guests, or a separate workspace, offering exceptional flexibility and independent living. The property offers a total of 6 bedrooms and 7 bathrooms (5 full baths & 2 half baths) plus a 2 car garage with direct lower-level access, monitored security, gated entry, and multiple outdoor spaces. $35K in potential monthly rental income. New construction of this scale is rare in this coveted Nob Hill/Russian Hill location. Polk Street, Lombard Street, North Beach, and Chinatown are nearby, with the Financial District, cable cars, and Muni lines easily accessible. Architect-driven and turnkey, 160 Bernard Street is a truly distinctive San Francisco residence.

Save
Ask
Tour
Hide
Share
Listing Snapshot
Price 
$6,400,000
Days On Site 
19 Days
Bedrooms 
6
Inside Area (SqFt) 
4,100 sqft
Total Baths 
7
Full Baths 
5
Partial Baths 
2
Lot Size 
0.0317 Acres
Year Built 
2019
MLS Number 
426173952
Status 
Active
Property Tax 
N/A
HOA/Condo/Coop Fees 
N/A
Sq Ft Source 
Appraiser
Friends & Family
Recent Activity
3 hours agoListing updated with changes from the MLS
4 days agoStatus changed to Active
6 days agoPrice changed to $6,400,000
3 weeks agoListing first seen on site
General Features
Acres 
0.0317
Additional Property Use 
Residential
Attached Garage 
Yes
Cross Street 
Larkin
Direction Faces 
South
Disclosures 
Natural Hazard Disclosure Available
Foundation 
Concrete Perimeter
Garage 
Yes
Garage Spaces 
2
Parking 
DrivewayAttachedEnclosedGarage Door OpenerInside EntranceOther
Parking Spaces 
2
Pets 
Cats OKDogs OK
Property Condition 
New Construction
Security 
Security GateSmoke Detector(s)
Sewer 
Public Sewer
Special Circumstances 
Standard
SqFt Total 
4100
Style 
ContemporaryModern/High Tech
Utilities 
Sewer AvailableSewer Connected
Water Source 
Public
Zoning 
RH3
Interior Features
Appliances 
DishwasherDisposalGas CooktopGas Water HeaterRange HoodIce MakerPlumbed For Ice MakerDryerWasherWasher/Dryer Stacked
Basement 
None
Electric 
220 Volts in Laundry
Flooring 
TileWood
Heating 
Radiant
Interior 
Kitchen IslandPantryWalk-In Closet(s)Elevator
Laundry Features 
Gas Dryer HookupLaundry ClosetUpper Level
Window Features 
Bay Window(s)Window Coverings
Bathroom 2 
Description - Double Vanity,Shower Stall(s),Tile,Tub,Tub w/Shower Over
Dining Room 
Description - Dining/Family Combo
Family Room 
Level - LowerDescription - Deck Attached,Great Room,View
Kitchen 
Level - LowerDescription - Breakfast Area,Breakfast Room,Ceramic Counter,Kitchen Island,Kitchen/Family Combo,Pantry Cabinet
Living Room 
Level - LowerDescription - Deck Attached,Great Room,View
Master Bathroom 
Description - Double Vanity,Shower Stall(s)
Save
Ask
Tour
Hide
Share
Exterior Features
Construction Details 
Wood SidingStucco
Exterior 
GardenBalcony
Fencing 
None
Lot Features 
LevelGardenZero Lot Line
Patio And Porch 
Deck
Roof 
Composition
View 
BayBridge(s)CityCity LightsPanoramicWater
Waterview 
BayBridge(s)CityCity LightsPanoramicWater
Windows/Doors 
Bay Window(s)Window Coverings
Community Features
MLS Area 
SF District 8
School District 
San Francisco
Roads 
Paved
Schools
School District
San Francisco
Elementary School
Unknown
Middle School
Unknown
High School
Unknown
Listing courtesy of David S Costello of Compass | Agent Phone: (415) 828-8122


Listing information is provided by Participants of the San Francisco Association of Realtors MLS. IDX information is provided exclusively for personal, non-commercial use, and may not be used for any purpose other than to identify prospective properties consumers may be interested in purchasing. Information is deemed reliable but not guaranteed. Copyright 2026, San Francisco Association of Realtors MLS.
Last checked: 2026-11-10 01:16 AM UTC

Neighborhood & Commute
Source: Walkscore
Disclosure: Community information and market data powered by Constellation Data Labs. Information is deemed reliable but not guaranteed.
Save
Ask
Tour
Hide
Share