
435 China Basin Street 337San Francisco, CA 94158
Mortgage Calculator
Monthly Payment (Est.)
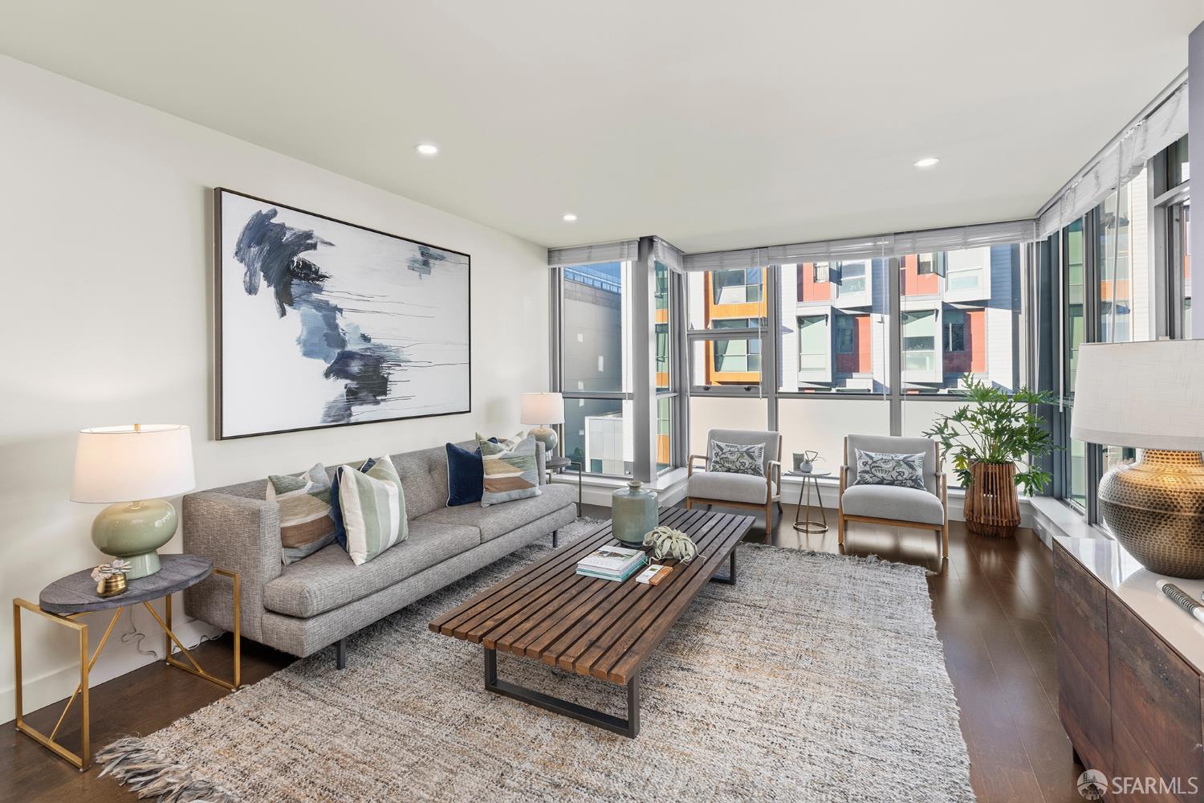
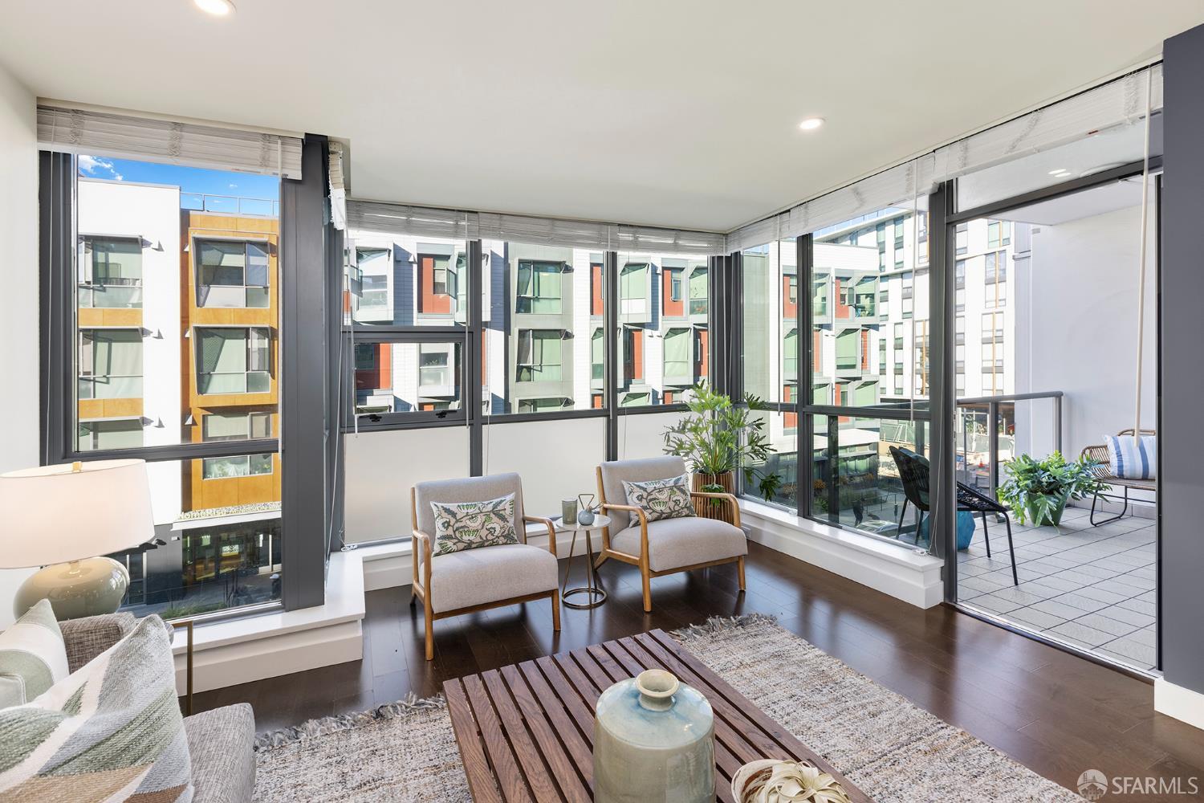
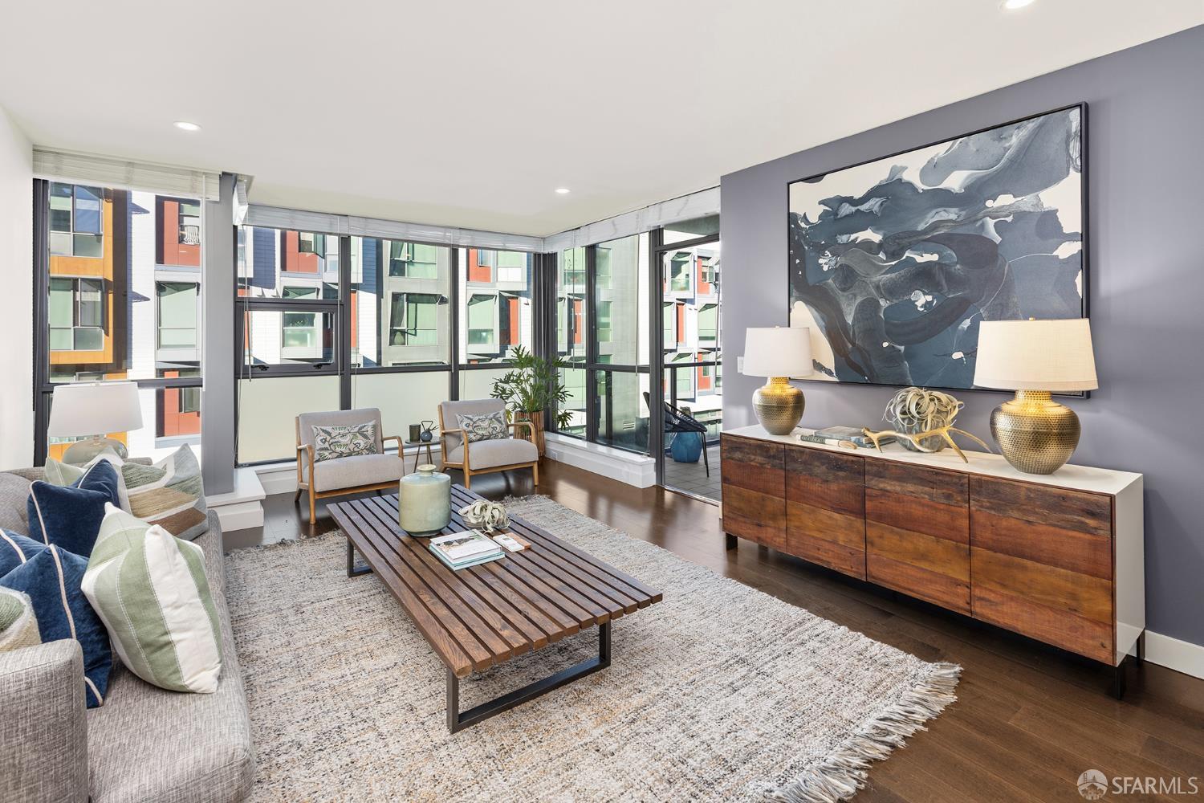
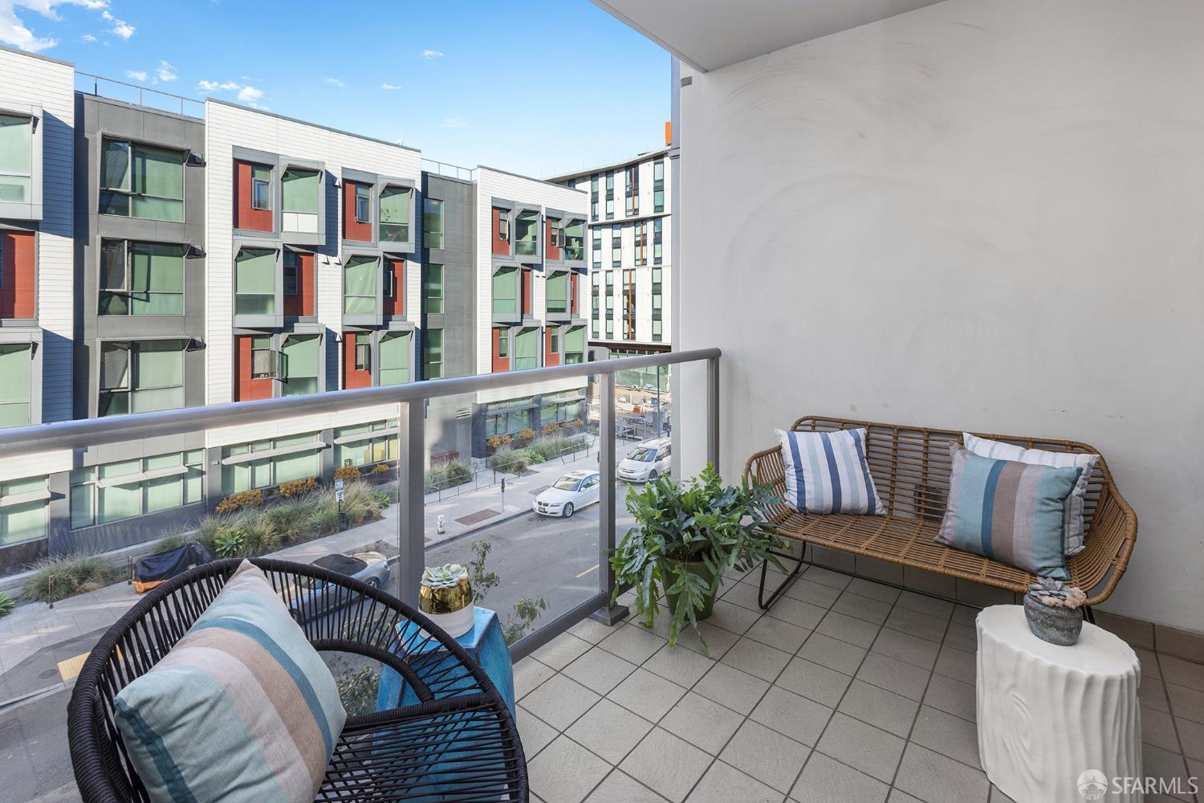
Enter an interest rate to see your estimated monthly payment.Enjoy luxury living at the Madrone! This home is one of the larger two bedroom units at 1,372 sq. ft., and is perfectly positioned on the third floor offering the ultimate convenience of direct, same-floor access to world-class lifestyle amenities while delivering an expansive, light-filled layout designed for both effortless entertaining and relaxation. The heart of the home is a gourmet chef's kitchen, seamlessly facing a generous open-concept dining and living space that invites entertaining. Floor-to-ceiling windows and glass doors frame the living area, opening directly to a private balcony that floods the home with natural light and extends your living space outdoors. The luxurious primary suite can serve as your sanctuary, boasting a massive walk-in closet, a spa-like en-suite bath, and a versatile layout with ample room for a lovely reading nook or a workspace.The second bedroom offers the perfect setup for guests or a dedicated home office, situated just steps from a full second bath, while in-unit laundry makes everyday living easy. Your large private storage room is just down the hall. Living at The Madrone means immersing yourself in a daily resort experience, highlighted by exclusive third-level amenities just steps from your front door. You can enjoy the 75-foot heated lap pool, a hot tub, a dry sauna, and a steam room, or host social gatherings on the expansive outdoor sun deck and barbecue area. The state-of-the-art fitness center, professional business center, stylish club room, and private movie theater offer a balance of wellness, productivity, and leisure, all supported by the security and ease of a 24/7 concierge and lobby attendants. This residence also includes the convenience of assigned parking equipped with a private EV charger. Perfectly anchored in the heart of vibrant Mission Bay, this location places San Francisco's premier dining, entertainment, and tech hubs right at your doorstep. You are just minutes from major employers like OpenAI, local favorites like Gus's Market and Arsicault Bakery, and premier dining at Miller & Lux. Grab a beer at Fieldworks or hang out with friends at Spark Social! Whether you are catching a game at Oracle Park, a concert at the Chase Center, exploring China Basin Park and Mission Creek, or commuting via I-280, Caltrain, and Muni, this home offers an unmatched urban lifestyle. Welcome home, you will love living at The Madrone!
| 3 days ago | Listing updated with changes from the MLS | |
| 3 days ago | Status changed to Active | |
| 2 weeks ago | Listing first seen on site |

Listing information is provided by Participants of the San Francisco Association of Realtors MLS. IDX information is provided exclusively for personal, non-commercial use, and may not be used for any purpose other than to identify prospective properties consumers may be interested in purchasing. Information is deemed reliable but not guaranteed. Copyright 2026, San Francisco Association of Realtors MLS.
Last checked: 2026-11-09 07:48 PM UTC
