Save
Ask
Tour
Hide
Share
$4,950,000
4 Days On Site

136-138 Frederick Street
San Francisco, CA 94117

For Sale|Multi Family|Active
9
Beds
0
Total Baths
6,710
SqFt
$738
/SqFt
1908
Built
County:
San Francisco
Listing courtesy of Chip McAllister of Compass | Agent Phone: (415) 516-6140
Call Now: (415) 336-9695
Is this the listing for you? We can help make it yours.
(415) 336-9695
Upcoming Open Houses
Tue, Nov 3, 12:00 PM - 2:00 PM
Wed, Nov 4, 1:00 PM - 2:00 PM
Fri, Nov 6, 4:00 PM - 5:00 PM
Wed, Nov 11, 1:00 PM - 2:00 PM
Fri, Nov 13, 4:00 PM - 5:00 PM
136-138 Frederick Street136-138 Frederick Street136-138 Frederick Street136-138 Frederick Street
Save
Ask
Tour
Hide
Share

Mortgage Calculator

Monthly Payment (Est.)

Enter an interest rate to see your estimated monthly payment.
Calculator powered by Showcase IDX, a Constellation1 Company. Copyright ©2026 Information is deemed reliable but not guaranteed.

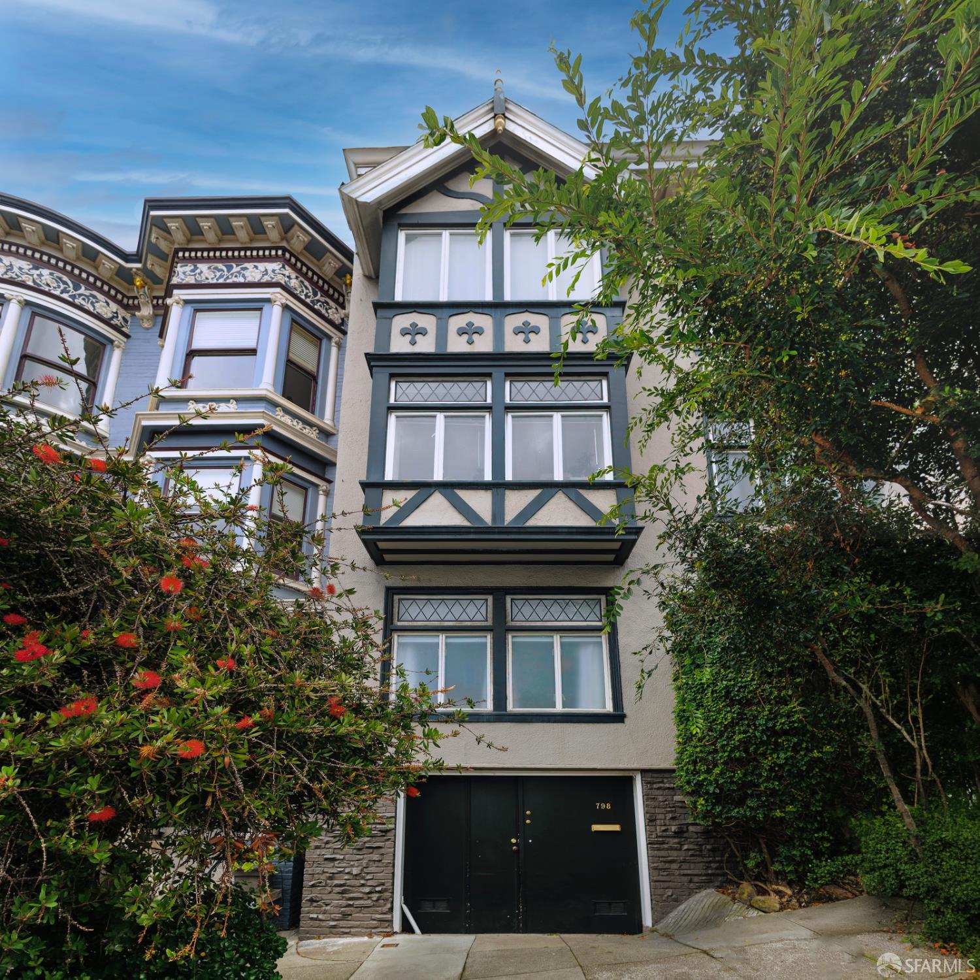
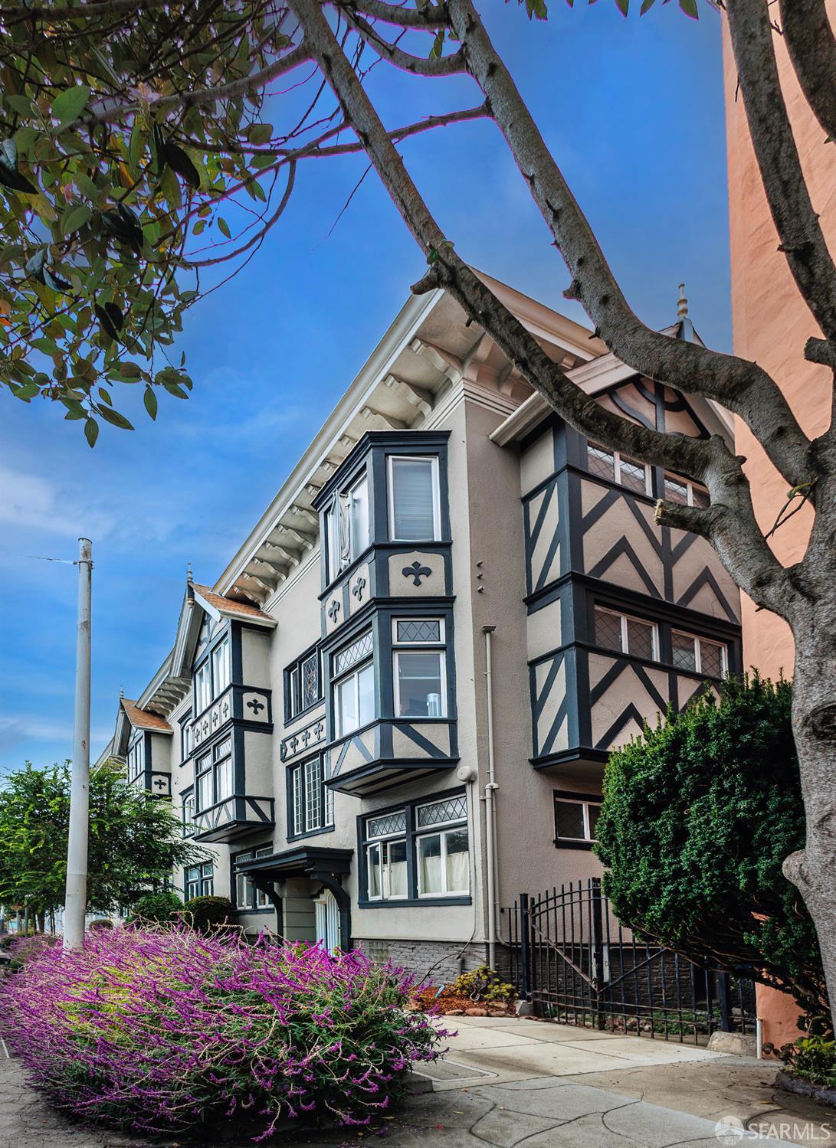
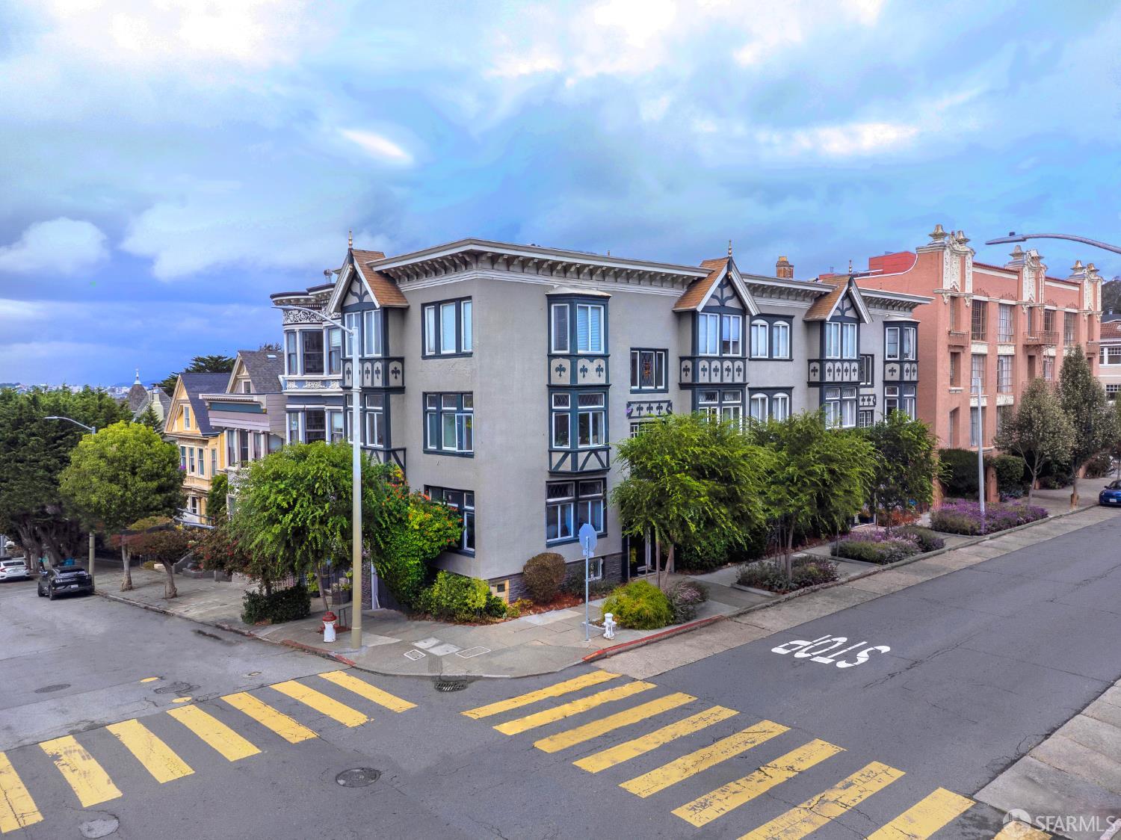
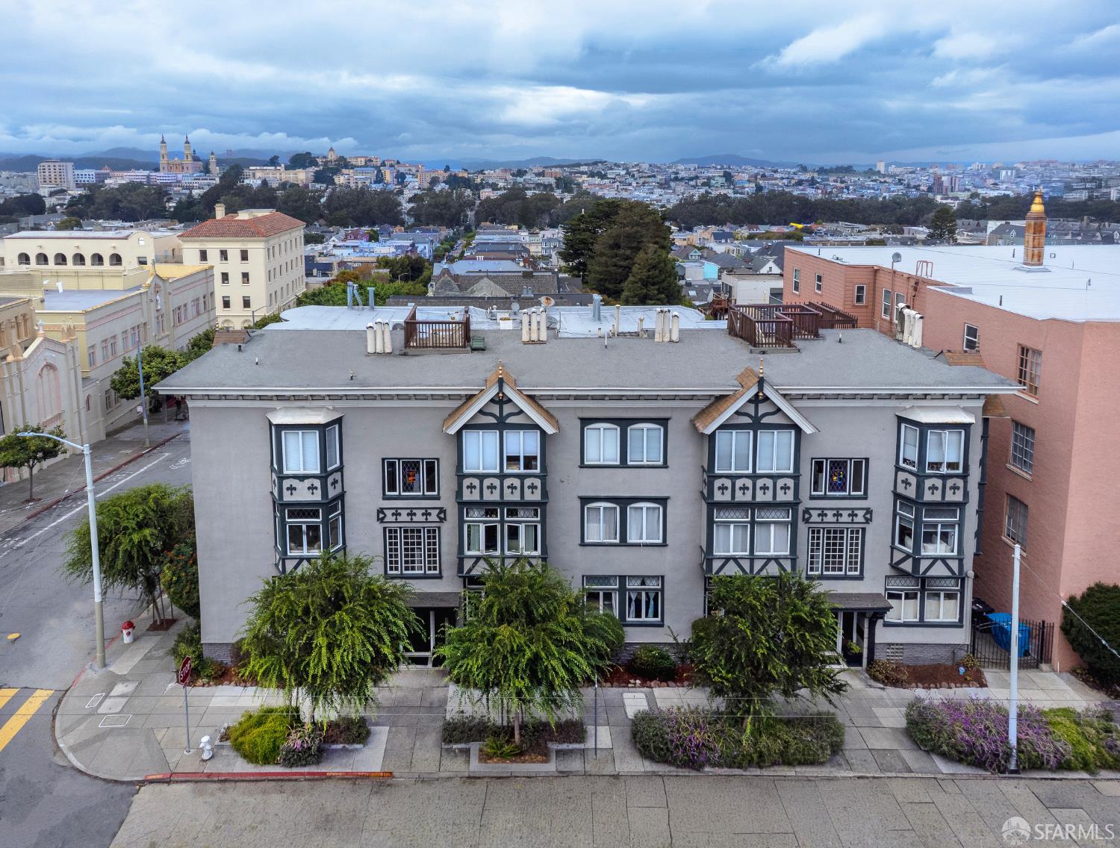
Compass Commercial is pleased to present 136-138 Fredrick St, San Francisco, CA, a pride-of-ownership Edwardian apartment building circa 1908. The building is sited on a prime corner lot, and consists of 34 Rooms and 13 baths. 9 one bedroom and 4 studio apartments over a full basement w/garage/assigned storage/laundry facilities. The exterior features wood-frame construction, and projecting multi-story bay windows, which wash the apartments with tons of natural light from the south and west elevations. The exterior bears the architectural cues of the Edwardian Era, with half-timbered detailing, ornate mouldings and millwork, ornamental leaded windows and stained glass accents. Box beam ceilings, wainscot, chair rails and gleaming hardwood flooring add luster to each unit. The kitchens have been remodeled at various points, most featuring updated flooring, counter surfaces, cabinetry and appliances. Remodeled baths feature Period basins, clawfoot tubs and updated hardware. Many feature marble or ceramic tile flooring. Leaded glass accent windows, new carpet and fresh paint punctuate the common stairways. Individually metered for gas and electric. Common laundry. The location affords walkability to Cole Valley destinations, and rail transport, adding to the desirability of this opportunity.

Save
Ask
Tour
Hide
Share
Listing Snapshot
Price 
$4,950,000
Days On Site 
4 Days
Bedrooms 
9
Inside Area (SqFt) 
6,710 sqft
Total Baths 
N/A
Full Baths 
N/A
Partial Baths 
N/A
Lot Size 
0.0608 Acres
Year Built 
1908
MLS Number 
426173581
Status 
Active
Property Tax 
N/A
HOA/Condo/Coop Fees 
N/A
Sq Ft Source 
N/A
Friends & Family
Recent Activity
4 hours agoListing updated with changes from the MLS
19 hours agoStatus changed to Active
4 days agoListing first seen on site
General Features
Acres 
0.0608
Attached Garage 
Yes
Cross Street 
Ashbury
Disclosures 
Disclosure Package Available
Foundation 
Brick/Mortar
Garage 
Yes
Parking 
AttachedGarage
Parking Spaces 
1
Property Condition 
Updated/Remodeled
Property Sub Type 
Multi Family
Security 
Carbon Monoxide Detector(s)Fire Alarm
Sewer 
Public Sewer
Special Circumstances 
Standard
SqFt Total 
6710
Style 
EdwardianTudor
Water Source 
Public
Interior Features
Appliances 
DishwasherFree-Standing Gas OvenFree-Standing RefrigeratorMicrowave
Basement 
FullStorage Space
Flooring 
MarbleTileWood
Furnished? 
None
Heating 
BaseboardSteam
Interior 
Storage
Laundry Features 
Common Area
Window Features 
Bay Window(s)
Save
Ask
Tour
Hide
Share
Exterior Features
Construction Details 
Wood SidingStucco
Lot Features 
Corner Lot
Roof 
Tar/Gravel
Windows/Doors 
Bay Window(s)
Community Features
MLS Area 
SF District 5
Financing Terms Available 
1031 Exchange
Listing courtesy of Chip McAllister of Compass | Agent Phone: (415) 516-6140


Listing information is provided by Participants of the San Francisco Association of Realtors MLS. IDX information is provided exclusively for personal, non-commercial use, and may not be used for any purpose other than to identify prospective properties consumers may be interested in purchasing. Information is deemed reliable but not guaranteed. Copyright 2026, San Francisco Association of Realtors MLS.
Last checked: 2026-10-31 02:10 AM UTC

Neighborhood & Commute
Source: Walkscore
Disclosure: Community information and market data powered by Constellation Data Labs. Information is deemed reliable but not guaranteed.
Save
Ask
Tour
Hide
Share