Save
Ask
Tour
Hide
Share
$1,995,000
10 Days On Site

1 Steuart Lane 606
San Francisco, CA 94105

For Sale|Condominium|Active
2
Beds
2
Total Baths
2
Full Baths
1,514
SqFt
$1,318
/SqFt
2021
Built
County:
San Francisco
Listing courtesy of Garrett R Frakes of Polaris Pacific | Agent Phone: (415) 505-1077
Call Now: (415) 336-9695
Is this the listing for you? We can help make it yours.
(415) 336-9695
1 Steuart Lane 6061 Steuart Lane 6061 Steuart Lane 6061 Steuart Lane 606
Save
Ask
Tour
Hide
Share

Mortgage Calculator

Monthly Payment (Est.)

Enter an interest rate to see your estimated monthly payment.
Calculator powered by Showcase IDX, a Constellation1 Company. Copyright ©2026 Information is deemed reliable but not guaranteed.

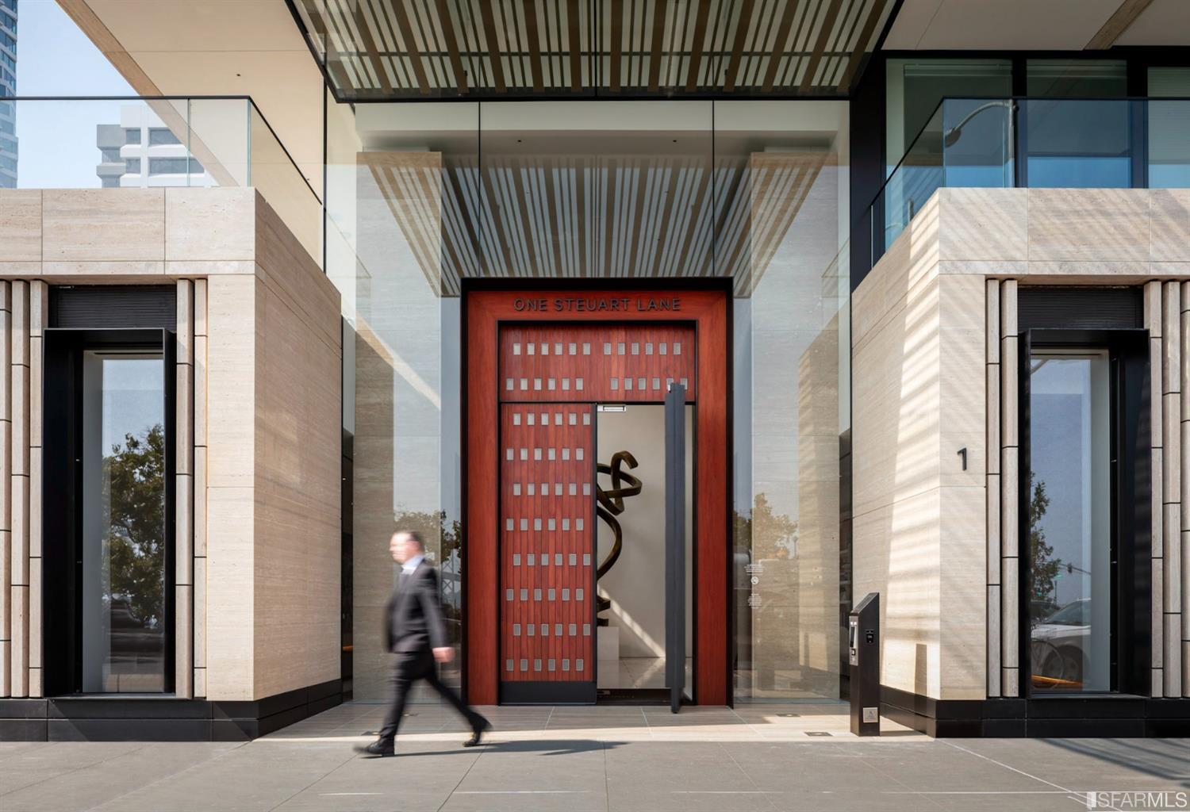
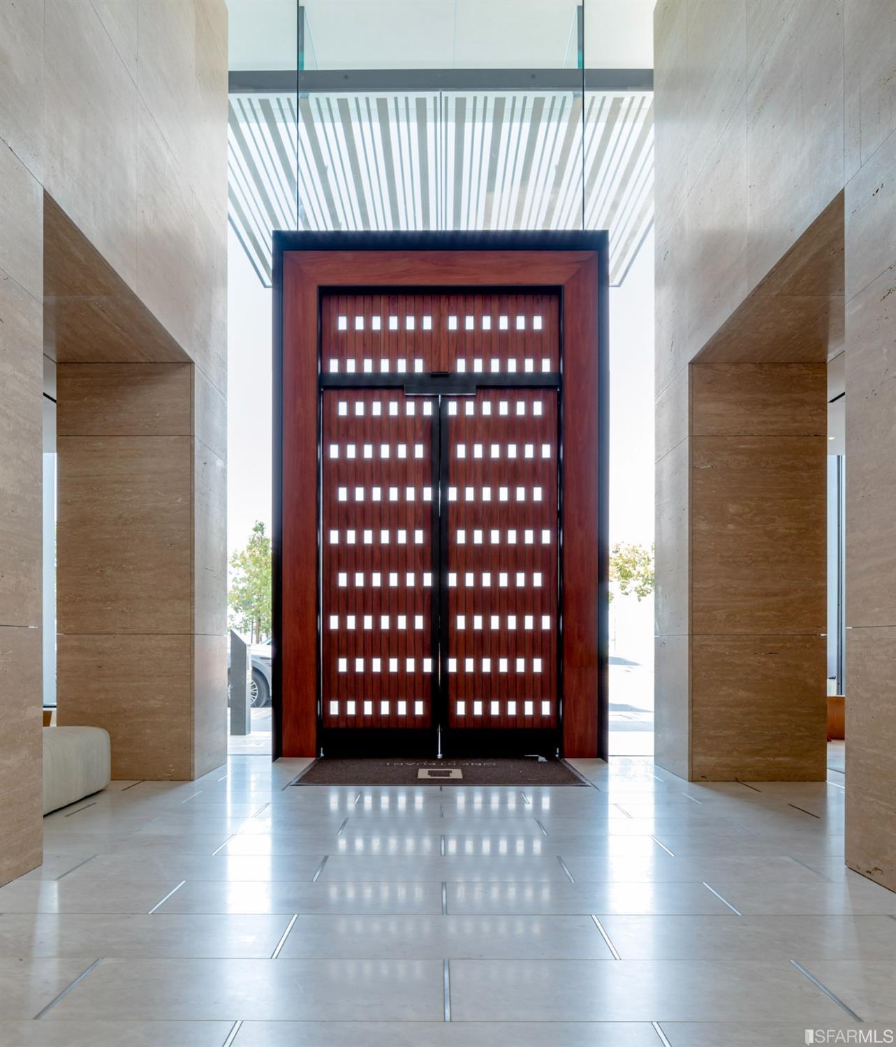
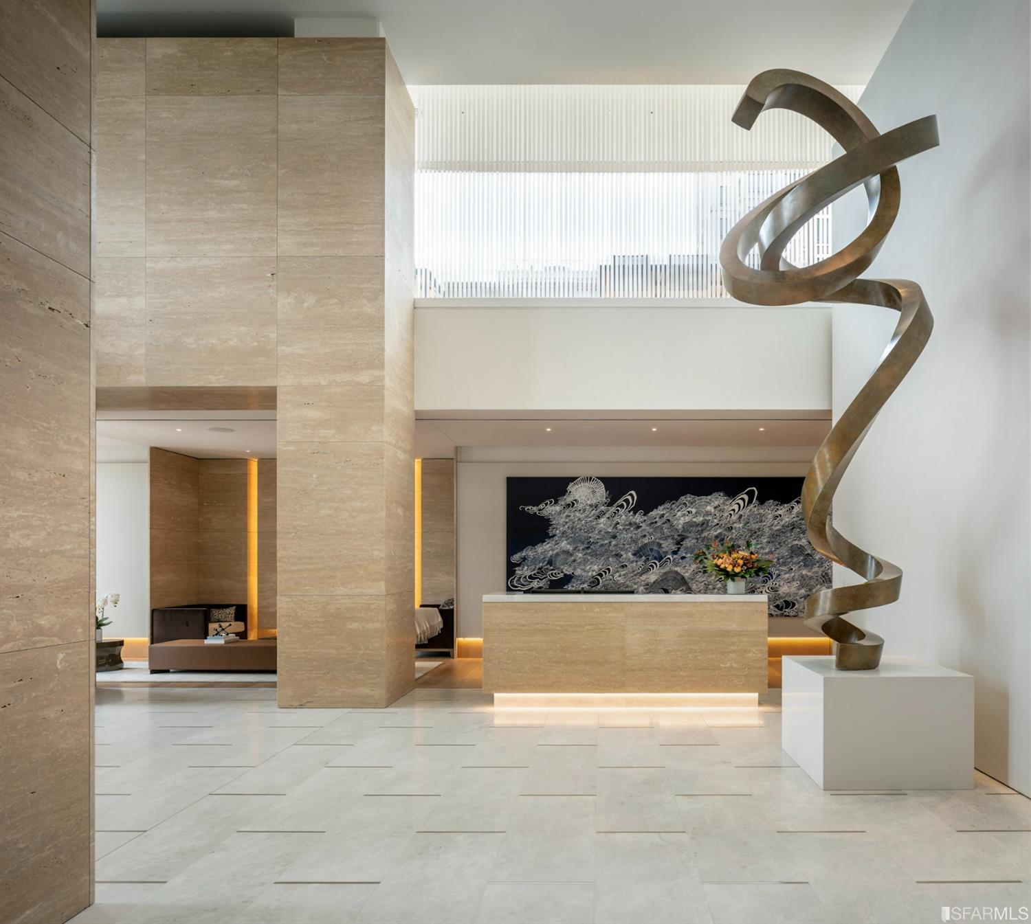
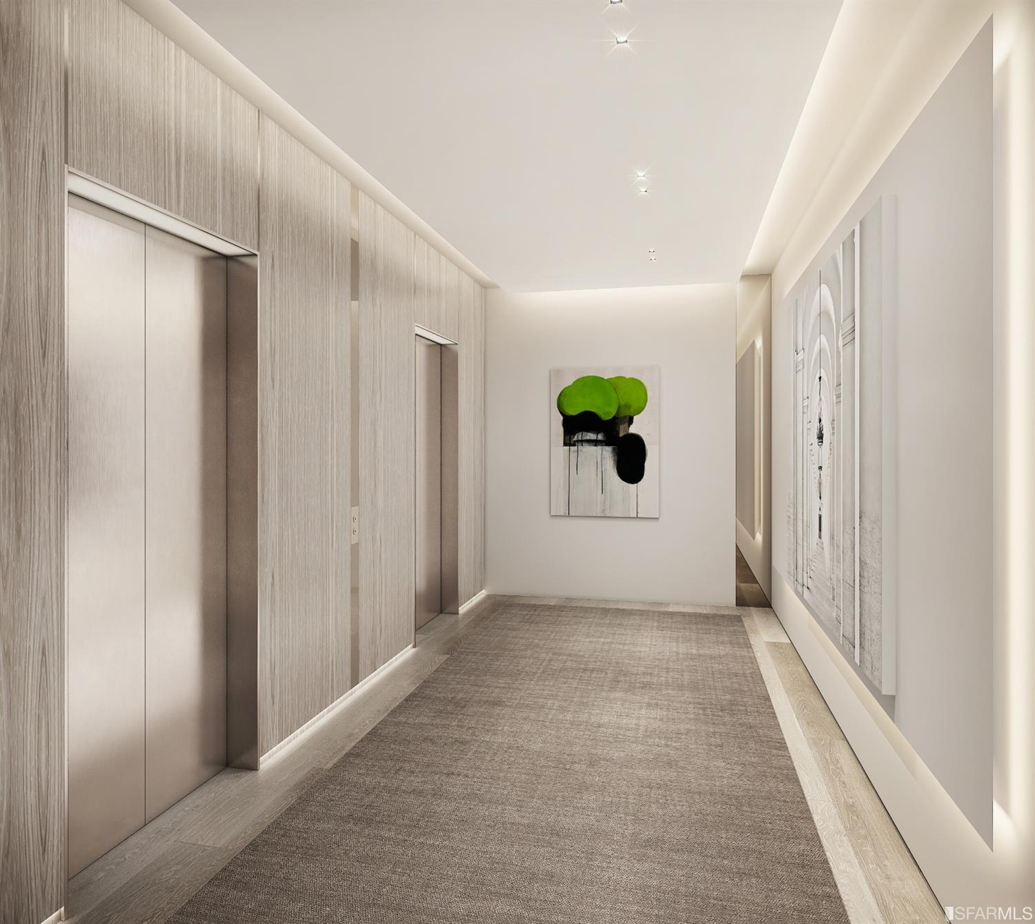
Discover this generous 2-bedroom, 2-bathroom home in the most desired location along the waterfront of the Embarcadero. Residence 606 features an expansive great room for entertaining & a full gourmet kitchen including Gaggenau appliances, an oversized glorious white marble island with seating & a built-in wine cooler. The primary bedroom features an ensuite 5 piece bathroom, designed to rival any 5-star hotel. One Steuart Lane was designed by world-renown architects Skidmore, Owings & Merrill. The community is designed as a timeless connection between the city & the water. The Amenity Collection includes valet parking, attended lobby with porter service, a lounge with kitchen and waterfront terrace, the Wellness Center with complete fitness w/Pilates studio & spa facilities including full sized steam, sauna, 2 vertical experiential showers & outdoor hot tub.

Save
Ask
Tour
Hide
Share
Listing Snapshot
Price 
$1,995,000
Days On Site 
10 Days
Bedrooms 
2
Inside Area (SqFt) 
1,514 sqft
Total Baths 
2
Full Baths 
2
Partial Baths 
N/A
Lot Size 
N/A
Year Built 
2021
MLS Number 
426173460
Status 
Active
Property Tax 
N/A
HOA/Condo/Coop Fees 
$3,090 monthly
Sq Ft Source 
N/A
Friends & Family
Recent Activity
2 weeks agoListing updated with changes from the MLS
2 weeks agoListing first seen on site
General Features
Cross Street 
Howard
Disclosures 
Disclosure Package Available
Garage 
Yes
Parking 
DrivewayEnclosedElectric Vehicle Charging Station(s)Garage Door OpenerInside EntrancePrivateValetSide By Side
Parking Spaces 
1
Pets 
Cats OKDogs OKNumber Limit
Property Condition 
New Construction
Property Sub Type 
Condominium
Special Circumstances 
Standard
SqFt Total 
1514
Interior Features
Appliances 
DishwasherDisposalGas CooktopRange HoodIce MakerWine Refrigerator
Cooling 
Central Air
Flooring 
MarbleWood
Heating 
Central
Interior 
Kitchen IslandWalk-In Closet(s)
Laundry Features 
Laundry Closet
Spa 
Yes
Bathroom 2 
Description - Dual Flush Toilet,Low-Flow Toilet(s),Marble,Shower Stall(s)
Dining Room 
Description - Dining/Living Combo
Kitchen 
Description - Kitchen Island,Marble Counter
Living Room 
Description - Great Room
Master Bathroom 
Description - Double Vanity,Dual Flush Toilet,Low-Flow Toilet(s),Marble,Shower Stall(s),Soaking Tub,Tub w/Shower Over,Walk-In Closet
Save
Ask
Tour
Hide
Share
Exterior Features
Construction Details 
GlassStone
Lot Features 
Cul-De-Sac
Spa 
Yes
View 
City
Waterview 
City
Community Features
Association Amenities 
BarbecueFitness CenterRecreation RoomSaunaSpa/Hot TubOther
Association Fee 
$3090.0
Association Fee Frequency 
Monthly
MLS Area 
SF District 9
School District 
San Francisco
Schools
School District
San Francisco
Elementary School
Unknown
Middle School
Unknown
High School
Unknown
Listing courtesy of Garrett R Frakes of Polaris Pacific | Agent Phone: (415) 505-1077


Listing information is provided by Participants of the San Francisco Association of Realtors MLS. IDX information is provided exclusively for personal, non-commercial use, and may not be used for any purpose other than to identify prospective properties consumers may be interested in purchasing. Information is deemed reliable but not guaranteed. Copyright 2026, San Francisco Association of Realtors MLS.
Last checked: 2026-11-09 02:16 PM UTC

Neighborhood & Commute
Source: Walkscore
Disclosure: Community information and market data powered by Constellation Data Labs. Information is deemed reliable but not guaranteed.
Save
Ask
Tour
Hide
Share