
Save
Ask
Tour
Hide
$1,795,000
10 Days On Site
3208 Pierce Street 101San Francisco, CA 94123
For Sale|Condominium|Active
2
Beds
3
Total Baths
2
Full Baths
1
Partial Bath
1,476
SqFt
$1,216
/SqFt
2007
Built
County:
San Francisco
Listing courtesy of Monica M Pauli of Compass | Agent Phone: (415) 902-9502
Call Now: (415) 336-9695
Is this the listing for you? We can help make it yours.
(415) 336-9695Upcoming Open Houses
Thu, Nov 12, 4:00 PM - 6:00 PM
Sat, Nov 14, 1:00 PM - 3:00 PM
Sun, Nov 15, 2:00 PM - 4:00 PM
Save
Ask
Tour
Hide
Mortgage Calculator
Monthly Payment (Est.)
Enter an interest rate to see your estimated monthly payment.Calculator powered by Showcase IDX, a Constellation1 Company. Copyright ©2026 Information is deemed reliable but not guaranteed.
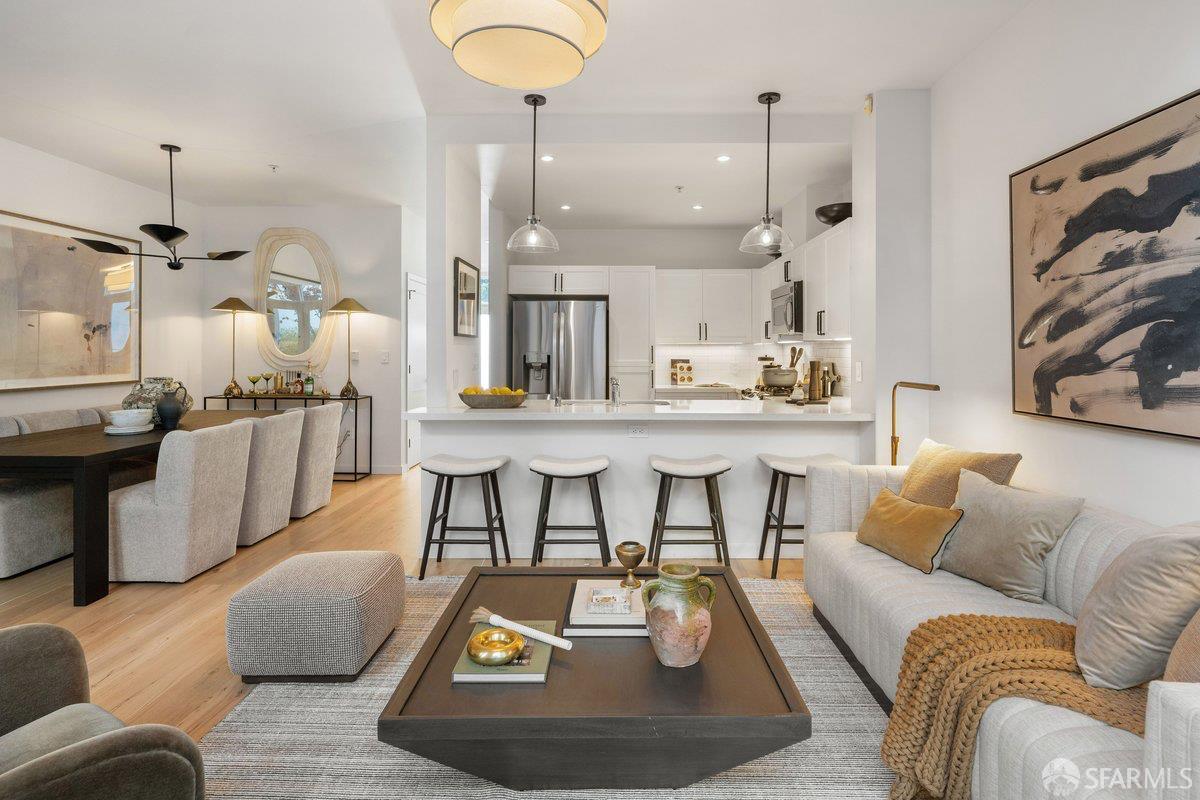
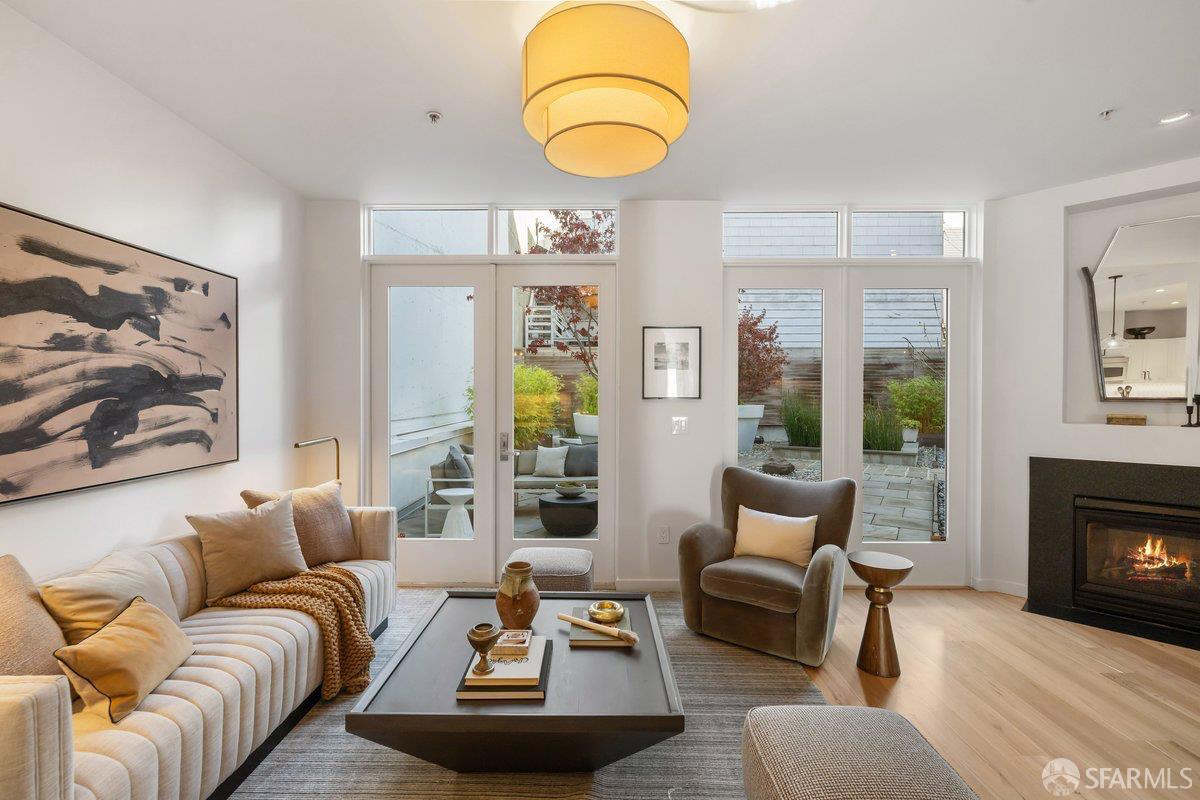
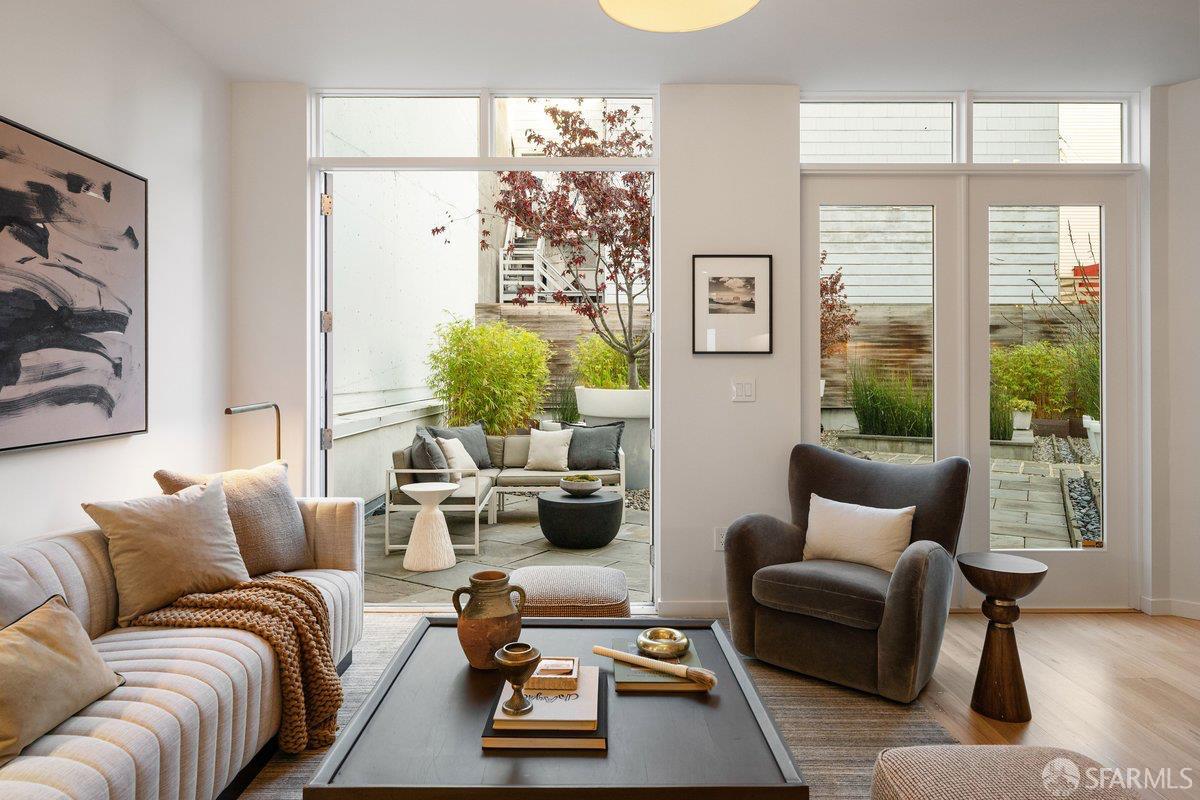
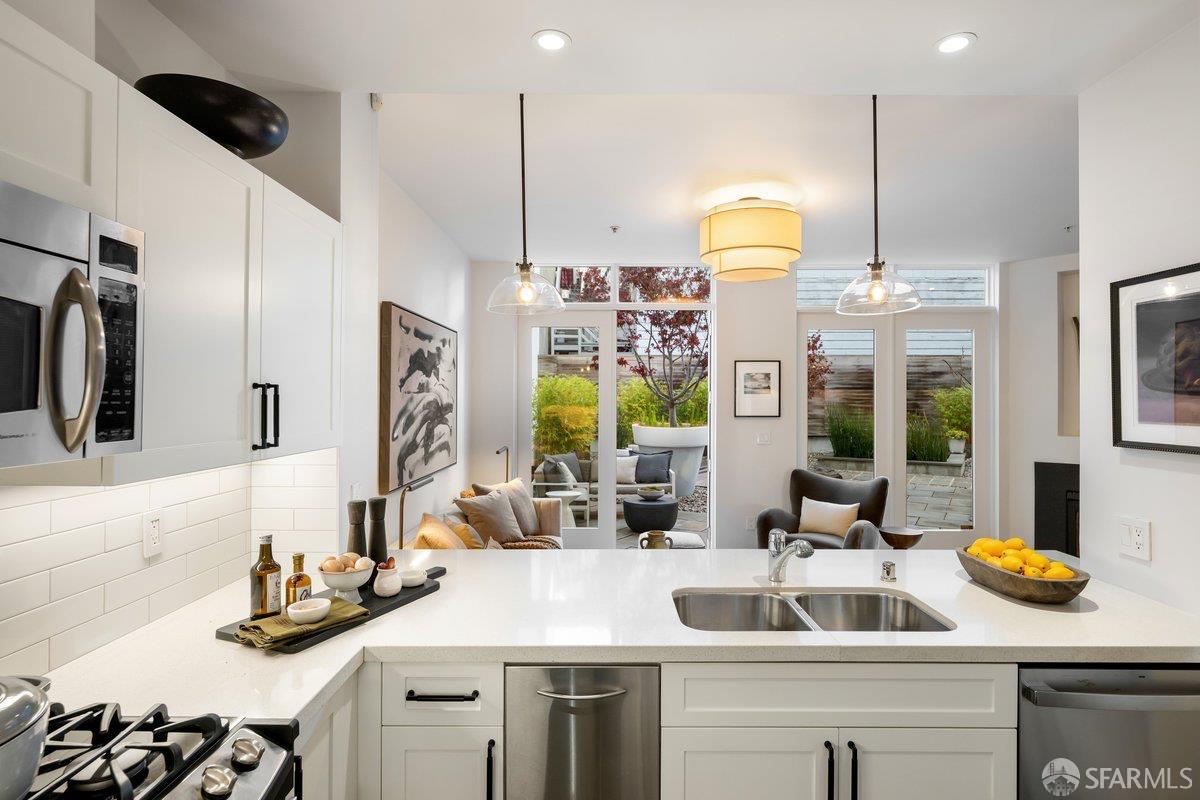
Marina Townhouse built in 2007! Welcome to 3208 Pierce Street #101, a contemporary two-level condominium in San Francisco's desirable Marina District. Offering approximately 1,480 square feet of living space, this home features two bedrooms, two-and-a-half bathrooms, and a functional layout designed for comfortable everyday living. The main level offers inviting living, dining, and family areas, a fireplace, a well-appointed kitchen, powder room, laundry room and access to a landscaped shared patio. Upstairs, two bedrooms with en-suite bathrooms provide privacy and comfort. 1 Car deeded parking & a huge deeded storage room. Secure Elevator access from garage. This is a fantastic spacious condo.
Save
Ask
Tour
Hide
Listing Snapshot
Price
$1,795,000
Days On Site
10 Days
Bedrooms
2
Inside Area (SqFt)
1,476 sqft
Total Baths
3
Full Baths
2
Partial Baths
1
Lot Size
0.1896 Acres
Year Built
2007
MLS Number
426173448
Status
Active
Property Tax
N/A
HOA/Condo/Coop Fees
$1,060 monthly
Sq Ft Source
N/A
Friends & Family
Recent Activity
| 11 hours ago | Listing updated with changes from the MLS | |
| 7 days ago | Status changed to Active | |
| 2 weeks ago | Listing first seen on site |
General Features
Acres
0.1896
Cross Street
Lombard/Chestnut
Direction Faces
Southwest
Disclosures
Disclosure Package Available
Garage
Yes
Garage Spaces
1
Parking
AssignedEnclosedGarage Door OpenerOn Site
Parking Spaces
1
Pets
Cats OKDogs OKNumber Limit
Property Condition
Updated/Remodeled
Property Sub Type
Condominium
Special Circumstances
Standard
SqFt Total
1476
Style
Modern/High Tech
Interior Features
Appliances
DishwasherDisposalMicrowaveDryerWasher
Fireplace
Yes
Fireplace Features
Family RoomGas Starter
Fireplaces
1
Flooring
Wood
Heating
ElectricWall Furnace
Interior
Storage
Laundry Features
Laundry Closet
Dining Room
Level - MainDescription - Dining/Living Combo
Family Room
Level - Main
Kitchen
Level - MainDescription - Breakfast Area,Stone Counters
Living Room
Level - Main
Save
Ask
Tour
Hide
Exterior Features
Lot Features
Landscaped
View
Garden
Waterview
Garden
Community Features
Association Fee
$1060.0
Association Fee Frequency
Monthly
MLS Area
SF District 7
School District
San Francisco
Schools
School District
San Francisco
Elementary School
Unknown
Middle School
Unknown
High School
Unknown
Listing courtesy of Monica M Pauli of Compass | Agent Phone: (415) 902-9502

Listing information is provided by Participants of the San Francisco Association of Realtors MLS. IDX information is provided exclusively for personal, non-commercial use, and may not be used for any purpose other than to identify prospective properties consumers may be interested in purchasing. Information is deemed reliable but not guaranteed. Copyright 2026, San Francisco Association of Realtors MLS.
Last checked: 2026-11-11 11:21 PM UTC
Listing information is provided by Participants of the San Francisco Association of Realtors MLS. IDX information is provided exclusively for personal, non-commercial use, and may not be used for any purpose other than to identify prospective properties consumers may be interested in purchasing. Information is deemed reliable but not guaranteed. Copyright 2026, San Francisco Association of Realtors MLS.
Last checked: 2026-11-11 11:21 PM UTC
Neighborhood & Commute
Source: Walkscore
Disclosure: Community information and market data powered by Constellation Data Labs. Information is deemed reliable but not guaranteed.
Save
Ask
Tour
Hide

Did you know? You can invite friends and family to your search. They can join your search, rate and discuss listings with you.