
88 King Street 1022San Francisco, CA 94107
Mortgage Calculator
Monthly Payment (Est.)
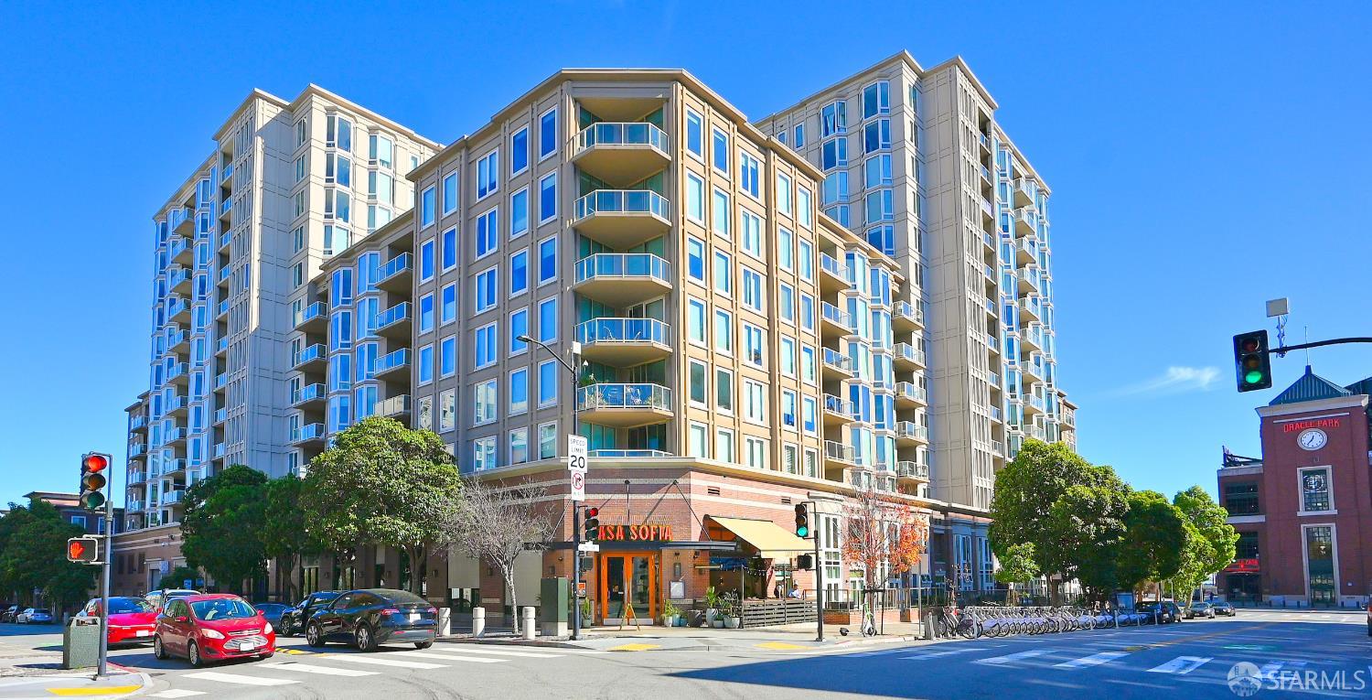
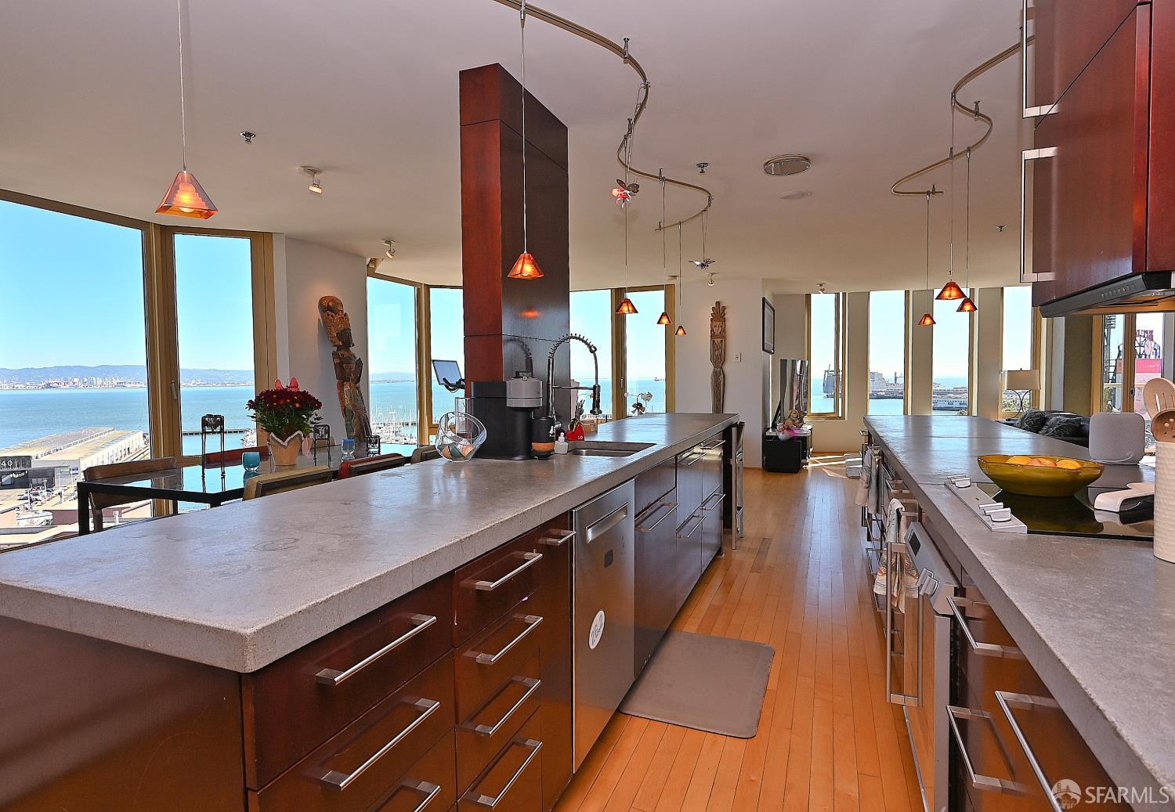
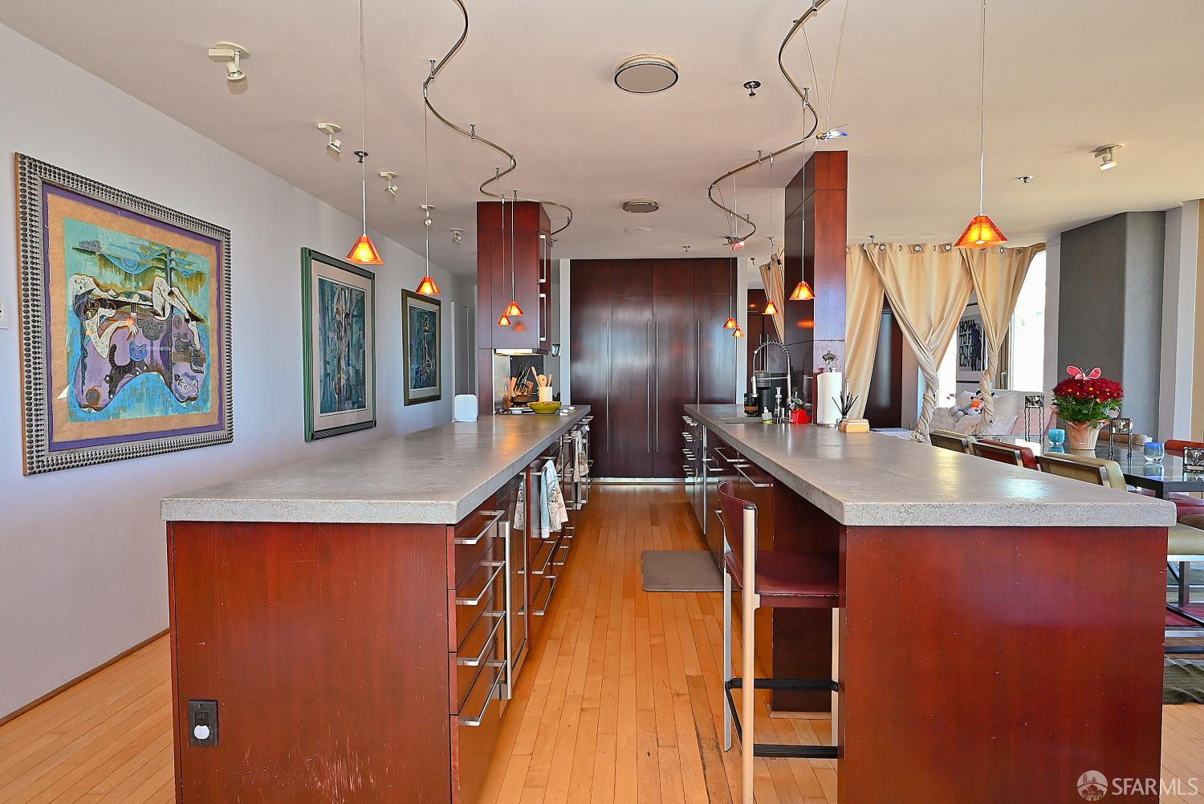
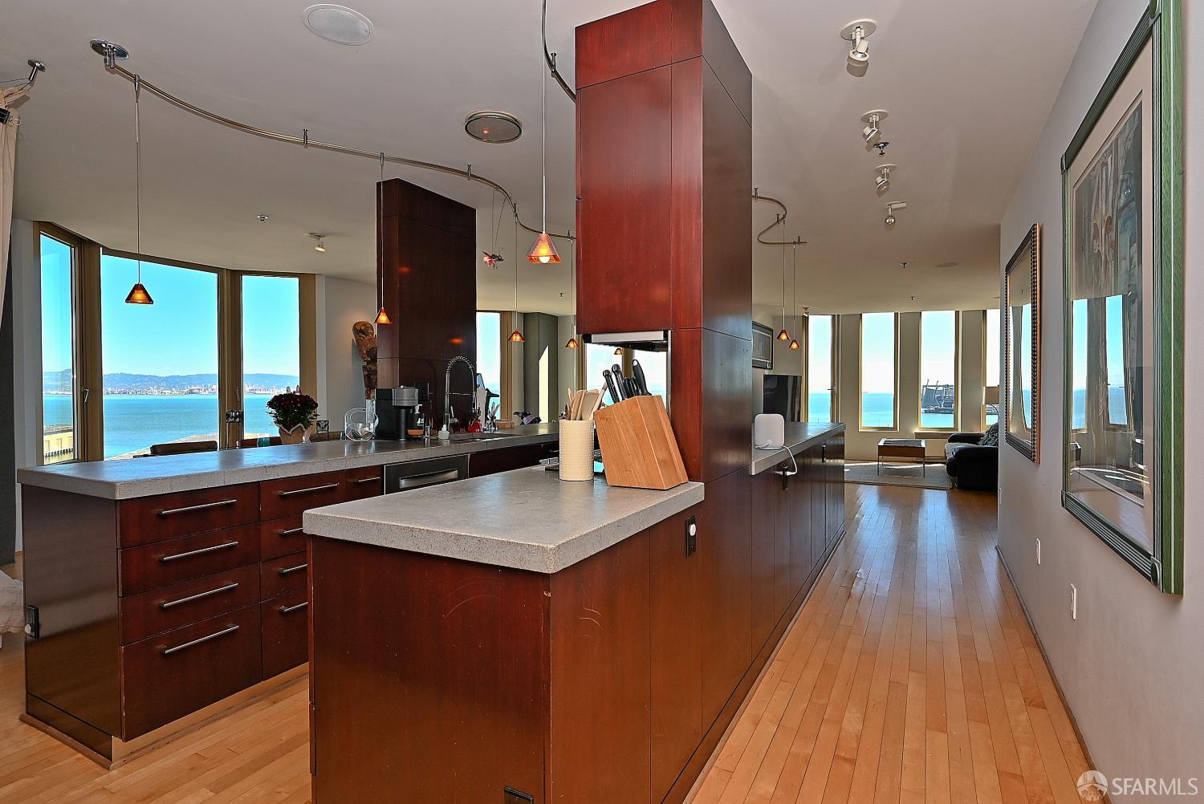
Enter an interest rate to see your estimated monthly payment.High above South Beach on the 10th floor Southeast corner residence at The Towers, they weren't just buying a floor plan. A sweeping, uninterrupted 180 degrees of San Francisco Bay, from the Bay Bridge to Oracle Park. Determined that nothing would stand between that view and everyday life. A complete gut renovation with award-winning architects Tom & Agulia and general contractor Price Woods Construction. The original 3-bedroom, 2-bath layout with a separate living room and den was opened up and reworked so the water, Marina, and skyline are framed from nearly every room, not glimpsed through a window but placed at the center of the home. At its heart is a galley-style kitchen running down the center of the unit, three times the size of the original, anchored by concrete countertops and a serious lineup of Gaggenau, Miele, and Sub-Zero appliances. Low-voltage pendant lighting casts a soft amber glow, a warm nod to the ballpark lights across the street. The primary suite sits just off the living area, and its bath has been rebuilt into a private oasis with a concrete countertop and dual glass vessel sinks, floor-to-ceiling glass walls, limestone tile, a smoked-glass walk-in shower with dual shower heads, and laundry tucked neatly out of sight. Two additional bedrooms share the second bath, which holds its own with a Jacuzzi tub on a dedicated 220-volt circuit, limestone tile, a single vanity, and a smoked-glass, wood-framed door. Single-plank Artemis maple flooring, genuine 3/4-inch solid wood, runs throughout, and low-voltage gallery lighting lines the walls, ready to showcase artwork the way a private gallery would. Outside, the private terrace overlooks the boats and Oracle Park, finished in outdoor ceramic tile that's soft underfoot and easy to maintain, made for taking in the view barefoot with a morning coffee. Secure parking for one car and private storage complete the home. Residents of 88 King Street enjoy a full-service lifestyle. The 3rd-floor Plaza Level offers landscaped grounds, a gated outdoor pool and spa, BBQ and lounge areas, a sauna, a resident lounge with full kitchen, an entertainment space, business center, conference rooms, and an on-site HOA office, while the 2nd-floor fitness center overlooks the South Beach Marina and the ballpark. Building-wide high-speed internet is included. Just one block from the waterfront, you're moments from Oracle Park, Chase Center, Embarcadero parks, acclaimed dining, and convenient transit.
| 3 hours ago | Listing updated with changes from the MLS | |
| 3 days ago | Price changed to $1,888,000 | |
| 3 days ago | Status changed to Active | |
| 2 weeks ago | Listing first seen on site |

Listing information is provided by Participants of the San Francisco Association of Realtors MLS. IDX information is provided exclusively for personal, non-commercial use, and may not be used for any purpose other than to identify prospective properties consumers may be interested in purchasing. Information is deemed reliable but not guaranteed. Copyright 2026, San Francisco Association of Realtors MLS.
Last checked: 2026-11-09 03:44 PM UTC

Did you know? You can invite friends and family to your search. They can join your search, rate and discuss listings with you.