
88 King Street 1108San Francisco, CA 94107
Mortgage Calculator
Monthly Payment (Est.)
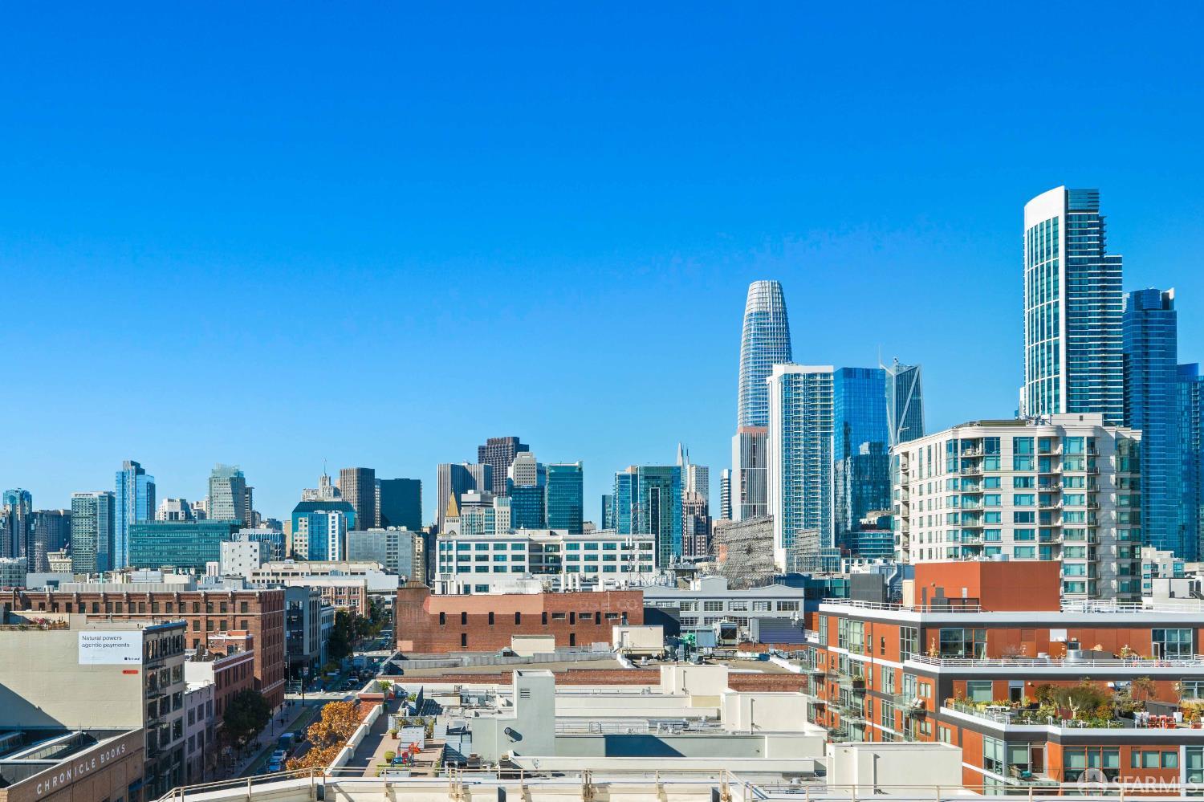
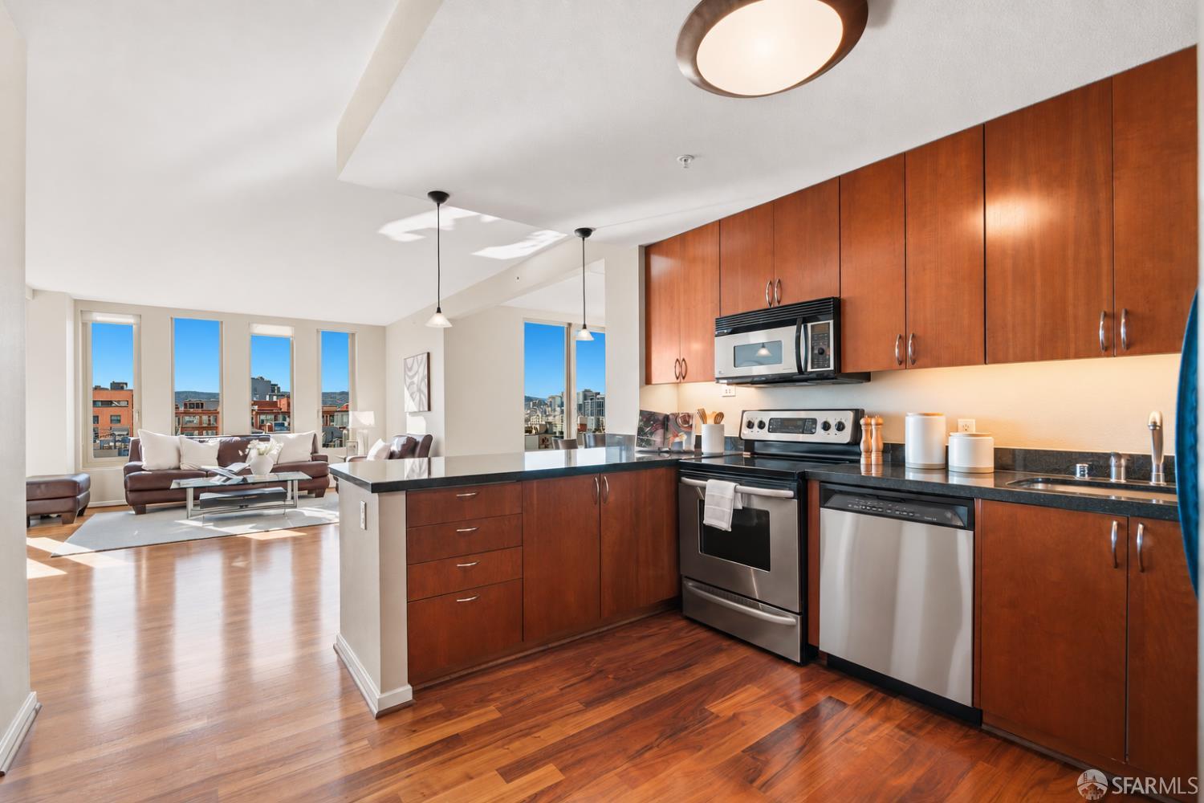
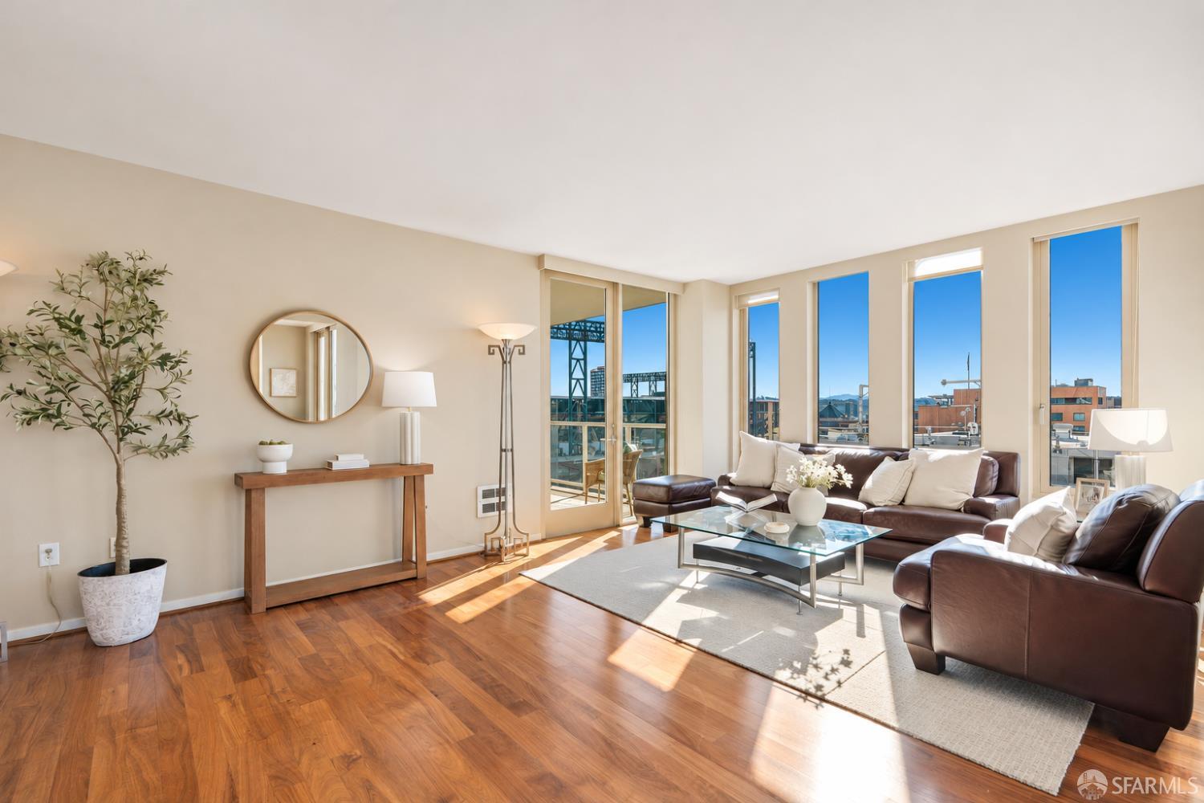
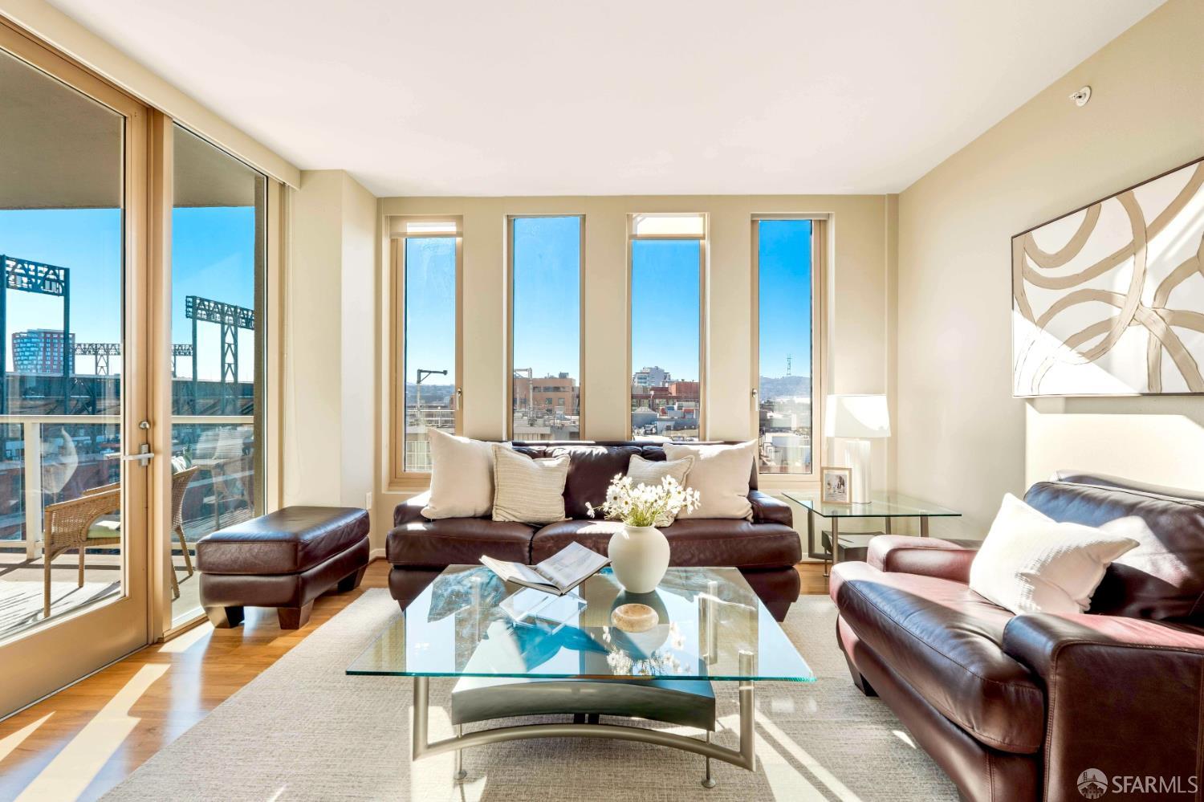
Enter an interest rate to see your estimated monthly payment.Breathtaking panoramic views steal the show in this extraordinary 3BR plus expansive den waterfront corner residence overlooking downtown San Francisco, Twin Peaks, and Oracle Park! The highly desirable floor plan features a generously sized, versatile den that can serve as a sophisticated home office, formal dining room, additional living space, or potentially be enclosed for greater privacy. The expansive open concept living and dining areas feature high ceilings, rich walnut hardwood floors, and windows on three sides that fill the home with natural light while capturing sweeping city views. Step onto the private view balcony to enjoy the stunning skyline and vibrant waterfront surroundings. Entertain guests in the beautifully appointed kitchen featuring cherry cabinetry, black granite countertops, stainless steel appliances, and a generous breakfast bar for casual dining. The spacious primary suite features dramatic floor to ceiling windows, custom closets, and a beautifully remodeled ensuite bathroom. Over $61,000 in custom upgrades include a luxurious Crema Royal polished marble walk in shower, elegant marble flooring, a new vanity with white quartz countertop, updated fixtures, a new toilet with bidet seat, new bedroom carpeting, and fresh interior painting. Two additional generously sized bedrooms enjoy picturesque downtown skyline views, while custom closet systems throughout, an in unit washer and dryer, parking, and additional storage provide everyday convenience. Residents of The Towers enjoy exceptional resort style amenities, including a pool and spa, fitness center with a modern renovation planned, outdoor barbecue and fireplace, business center, stylishly redesigned resident lounge and sophisticated lobby, concierge service, and 24 hour security. Ideally situated in the vibrant yet peaceful South Beach waterfront neighborhood, with beautiful parks and outdoor recreation at your doorstep. Just a short stroll to the Embarcadero, Ferry Building, farmers markets, grocery stores, acclaimed restaurants, and Oracle Park, offering the ultimate San Francisco waterfront lifestyle.
| 6 hours ago | Listing updated with changes from the MLS | |
| 22 hours ago | Status changed to Active | |
| 2 weeks ago | Listing first seen on site |

Listing information is provided by Participants of the San Francisco Association of Realtors MLS. IDX information is provided exclusively for personal, non-commercial use, and may not be used for any purpose other than to identify prospective properties consumers may be interested in purchasing. Information is deemed reliable but not guaranteed. Copyright 2026, San Francisco Association of Realtors MLS.
Last checked: 2026-11-12 05:44 AM UTC
