Save
Ask
Tour
Hide
Share
$995,000
15 Days On Site

402 8th Avenue 301
San Francisco, CA 94118

For Sale|Condominium|Active Under Contract
2
Beds
2
Total Baths
2
Full Baths
1,280
SqFt
$777
/SqFt
1989
Built
County:
San Francisco
Listing courtesy of John M Lee of JODI Group | Agent Phone: (415) 465-0505
Call Now: (415) 336-9695
Is this the listing for you? We can help make it yours.
(415) 336-9695
402 8th Avenue 301402 8th Avenue 301402 8th Avenue 301402 8th Avenue 301
Save
Ask
Tour
Hide
Share

Mortgage Calculator

Monthly Payment (Est.)

Enter an interest rate to see your estimated monthly payment.
Calculator powered by Showcase IDX, a Constellation1 Company. Copyright ©2026 Information is deemed reliable but not guaranteed.

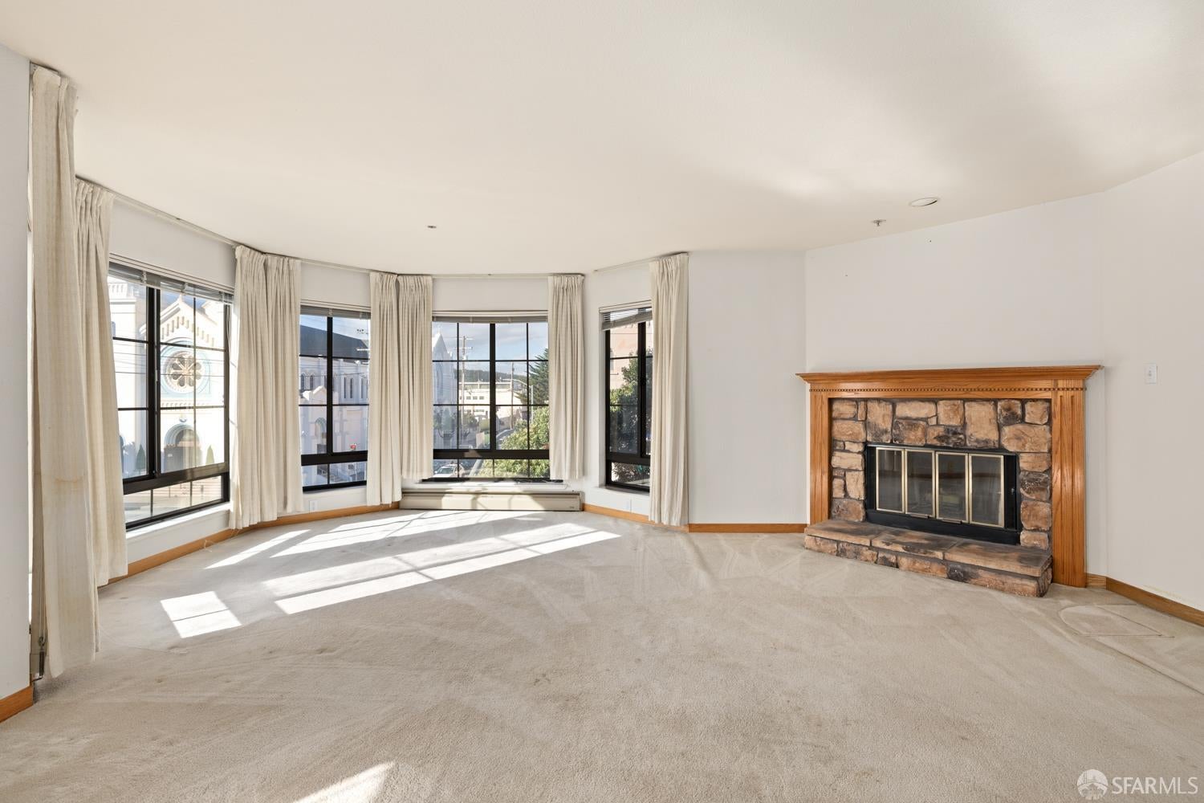
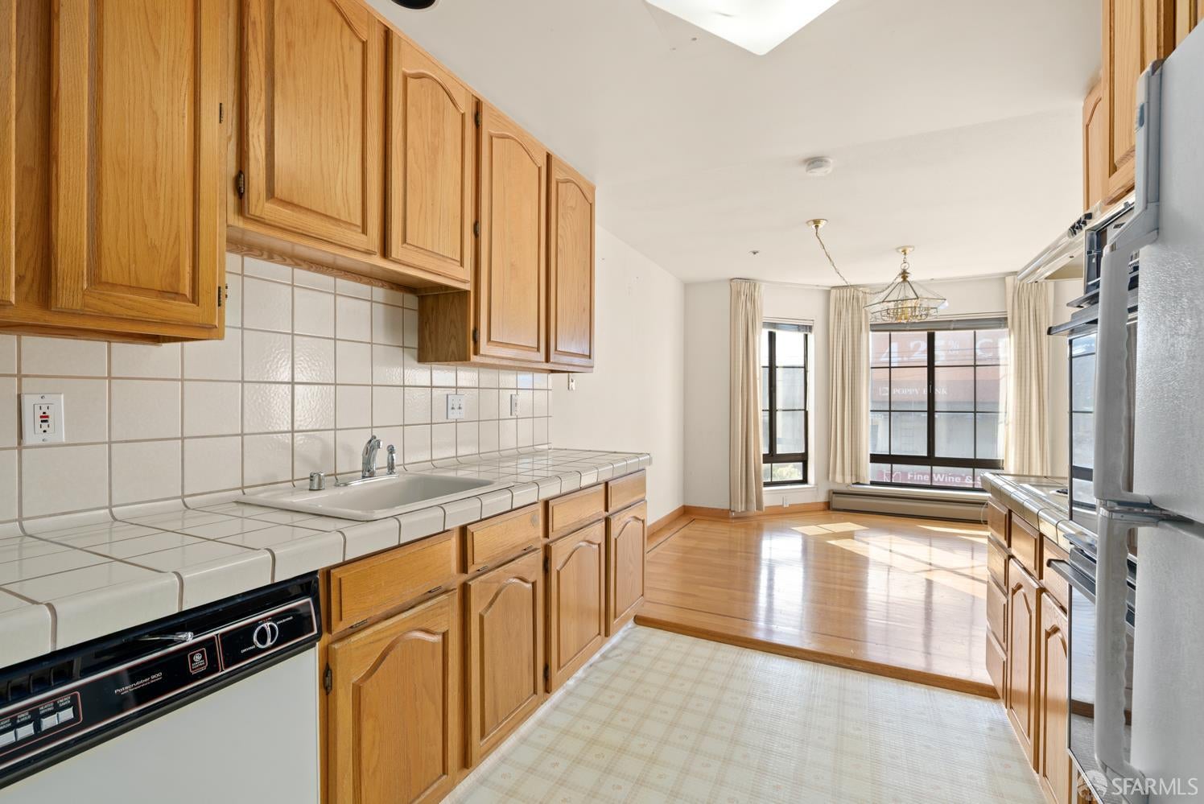
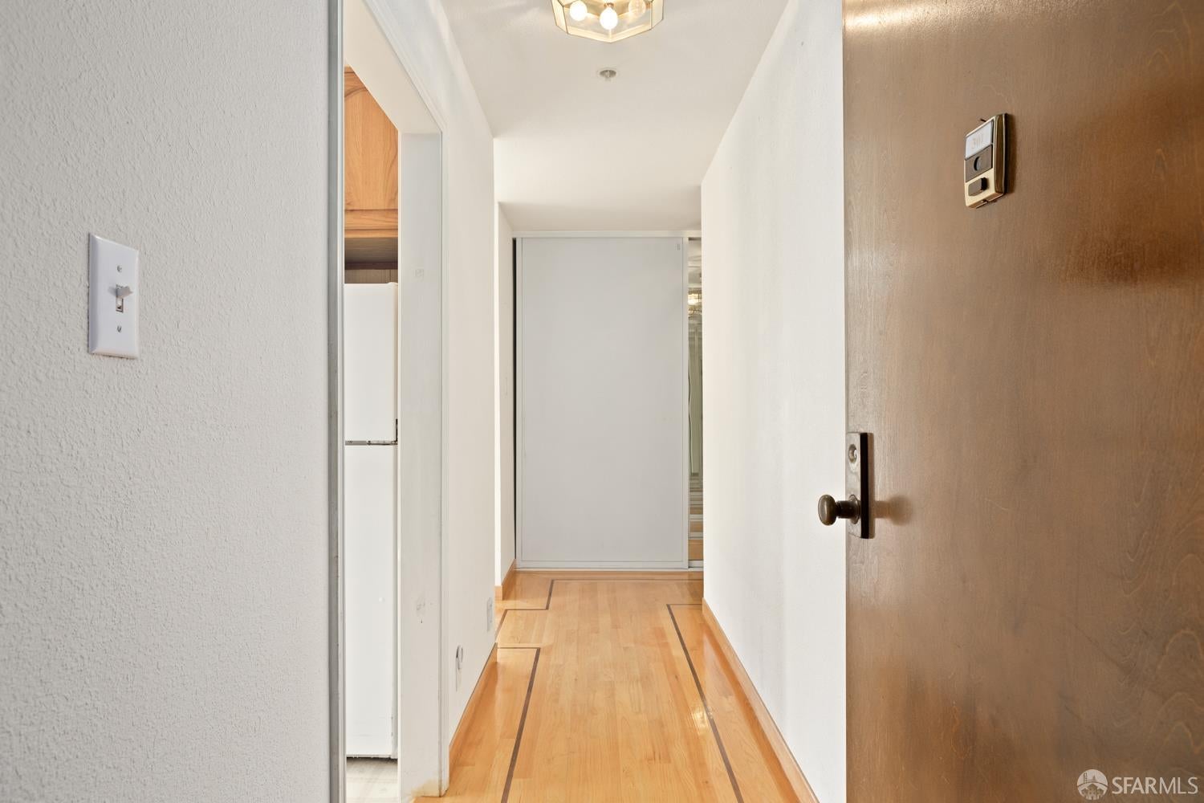
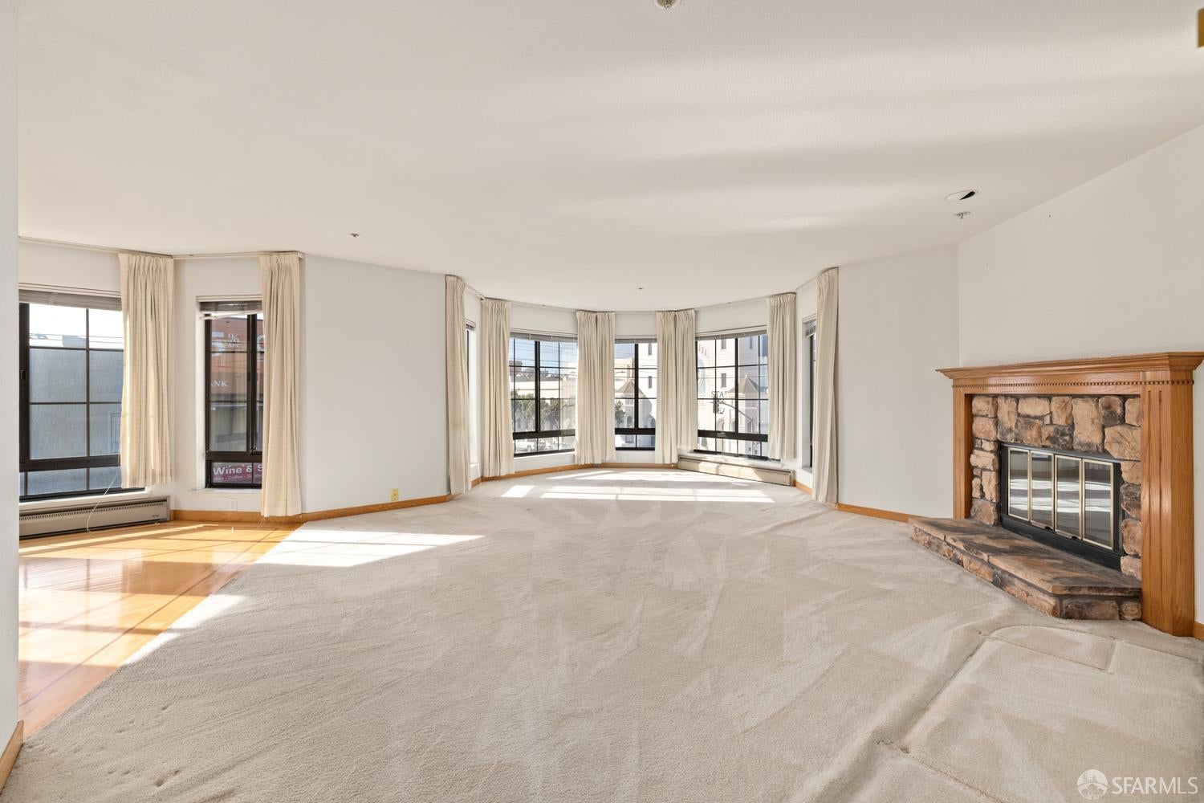
Discover the perfect blend of space, natural light, and everyday convenience in this inviting two-bedroom, two-bath corner condo. Offering approximately 1,280 square feet, the home enjoys added natural light from its corner location and the welcoming charm of a fireplace. The primary bedroom features dual closets, complemented by three additional hallway closets for generous storage. An in-unit washer and dryer, one-car parking in the underground garage, and elevator access make daily living easy. Built in 1989, this spacious condo is ideally located with easy access to MUNI, Clement Street shops and restaurants, Golden Gate Park, and everyday essentials. Enjoy a comfortable retreat with the best of city living within reachcome experience this appealing home for yourself. Hurry, won't last!

Save
Ask
Tour
Hide
Share
Listing Snapshot
Price 
$995,000
Days On Site 
15 Days
Bedrooms 
2
Inside Area (SqFt) 
1,280 sqft
Total Baths 
2
Full Baths 
2
Partial Baths 
N/A
Lot Size 
0.309 Acres
Year Built 
1989
MLS Number 
426173104
Status 
Active Under Contract
Property Tax 
N/A
HOA/Condo/Coop Fees 
$552 monthly
Sq Ft Source 
N/A
Friends & Family
Recent Activity
5 days agoListing updated with changes from the MLS
5 days agoStatus changed to Active Under Contract
2 weeks agoListing first seen on site
General Features
Acres 
0.309
Attached Garage 
Yes
Cross Street 
Geary
Disclosures 
Natural Hazard Disclosure AvailableTransfer Disclosure Statement
Foundation 
Concrete Perimeter
Garage 
Yes
Levels 
One
Parking 
AssignedAttachedEnclosedGarage Door OpenerGarage Faces FrontInside EntrancePrivateUndergroundOn Site
Parking Spaces 
1
Property Sub Type 
Condominium
Security 
Smoke Detector(s)
Sewer 
Public Sewer
SqFt Total 
1280
Style 
Contemporary
Utilities 
Cable AvailableElectricity AvailableSewer AvailableSewer Connected
Water Source 
Public
Interior Features
Appliances 
DishwasherDisposalElectric CooktopFree-Standing RefrigeratorRange HoodDryerWasher/Dryer StackedWasher
Fireplace 
Yes
Fireplace Features 
Living Room
Fireplaces 
1
Flooring 
CarpetLaminateTileWood
Heating 
BaseboardElectric
Interior 
Elevator
Laundry Features 
Laundry Closet
Bathroom 2 
Description - Tub w/Shower Over
Dining Room 
Level - MainDescription - Dining/Living Combo
Kitchen 
Level - MainDescription - Tile Counters
Living Room 
Level - Main
Master Bathroom 
Description - Tile,Tub w/Shower Over
Save
Ask
Tour
Hide
Share
Exterior Features
Construction Details 
FrameStucco
Lot Features 
Level
Community Features
Association Fee 
$552.0
Association Fee Frequency 
Monthly
MLS Area 
SF District 1
Financing Terms Available 
Conventional
Listing courtesy of John M Lee of JODI Group | Agent Phone: (415) 465-0505


Listing information is provided by Participants of the San Francisco Association of Realtors MLS. IDX information is provided exclusively for personal, non-commercial use, and may not be used for any purpose other than to identify prospective properties consumers may be interested in purchasing. Information is deemed reliable but not guaranteed. Copyright 2026, San Francisco Association of Realtors MLS.
Last checked: 2026-11-11 06:38 PM UTC

Neighborhood & Commute
Source: Walkscore
Disclosure: Community information and market data powered by Constellation Data Labs. Information is deemed reliable but not guaranteed.
Save
Ask
Tour
Hide
Share