
Save
Ask
Tour
Hide
$5,400,000
5 Days On Site
130 Gardenside DriveSan Francisco, CA 94131
For Sale|Multi Family|Active
16
Beds
0
Total Baths
13,061
SqFt
$413
/SqFt
1975
Built
County:
San Francisco
Listing courtesy of John M Antonini of Compass Commercial | Agent Phone: (415) 794-9510
Call Now: (415) 336-9695
Is this the listing for you? We can help make it yours.
(415) 336-9695Upcoming Open Houses
Tue, Nov 3, 12:00 PM - 2:00 PM
Save
Ask
Tour
Hide
Mortgage Calculator
Monthly Payment (Est.)
Enter an interest rate to see your estimated monthly payment.Calculator powered by Showcase IDX, a Constellation1 Company. Copyright ©2026 Information is deemed reliable but not guaranteed.
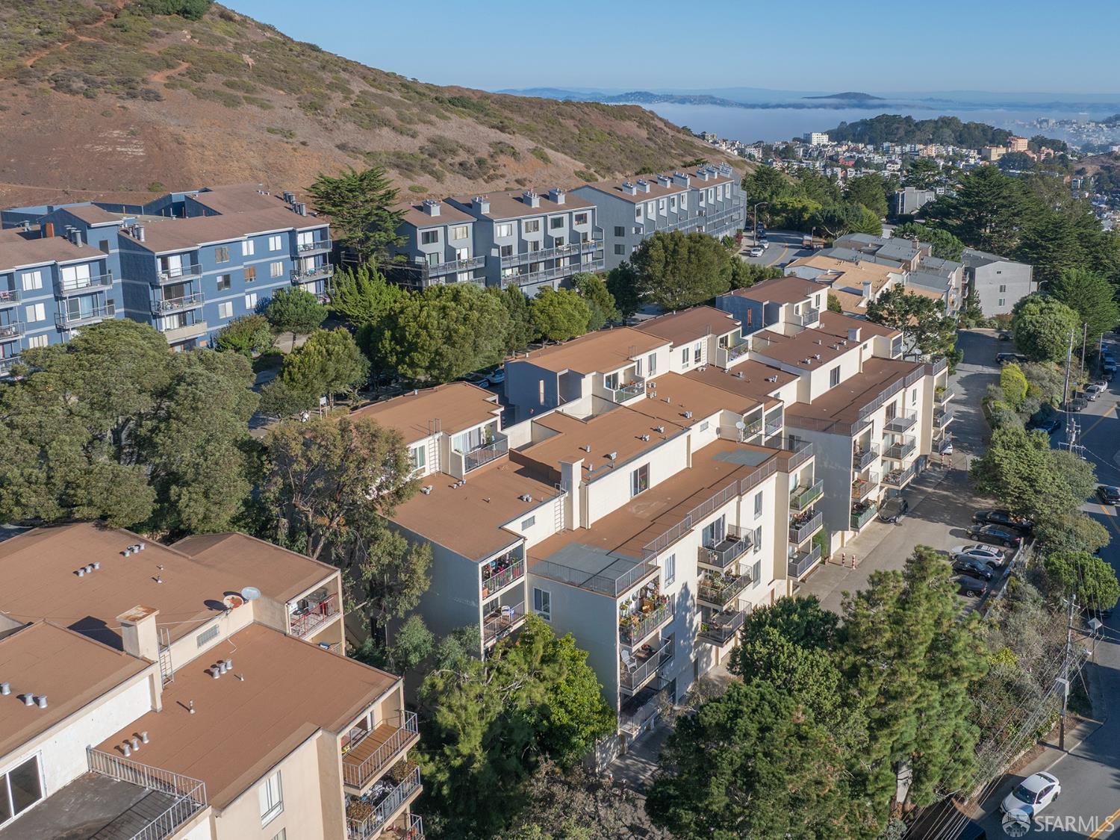
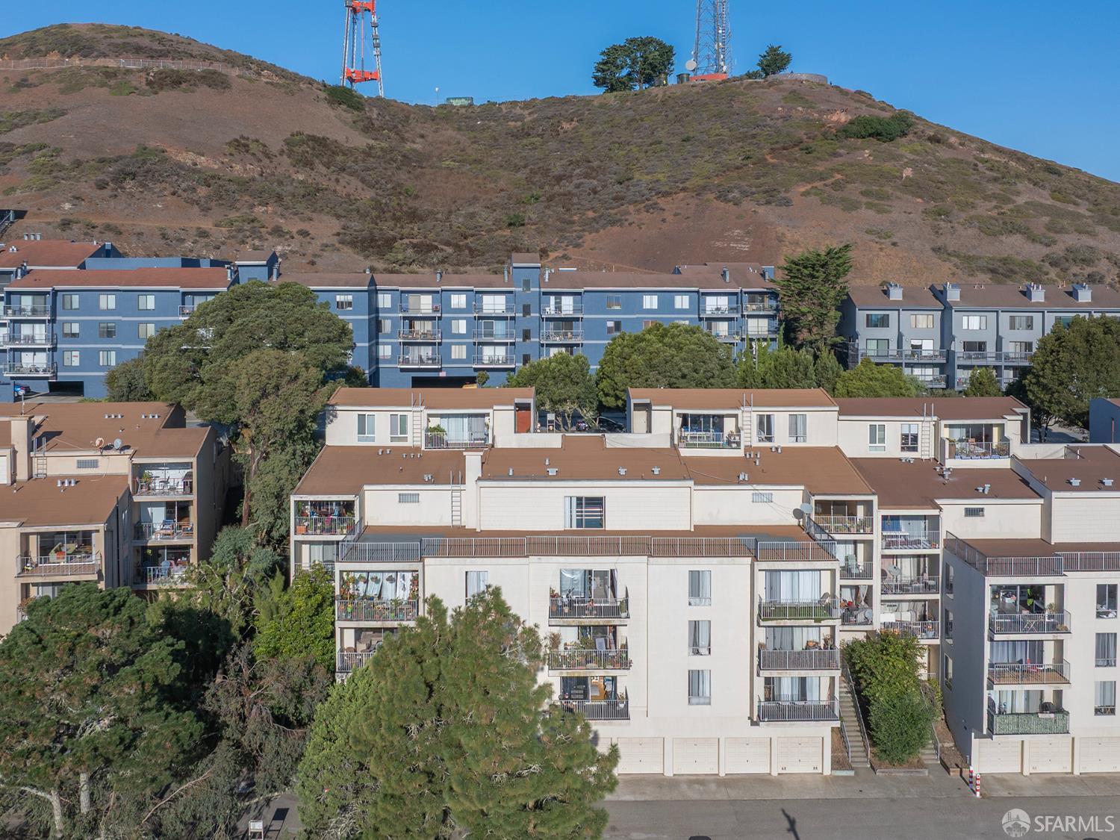
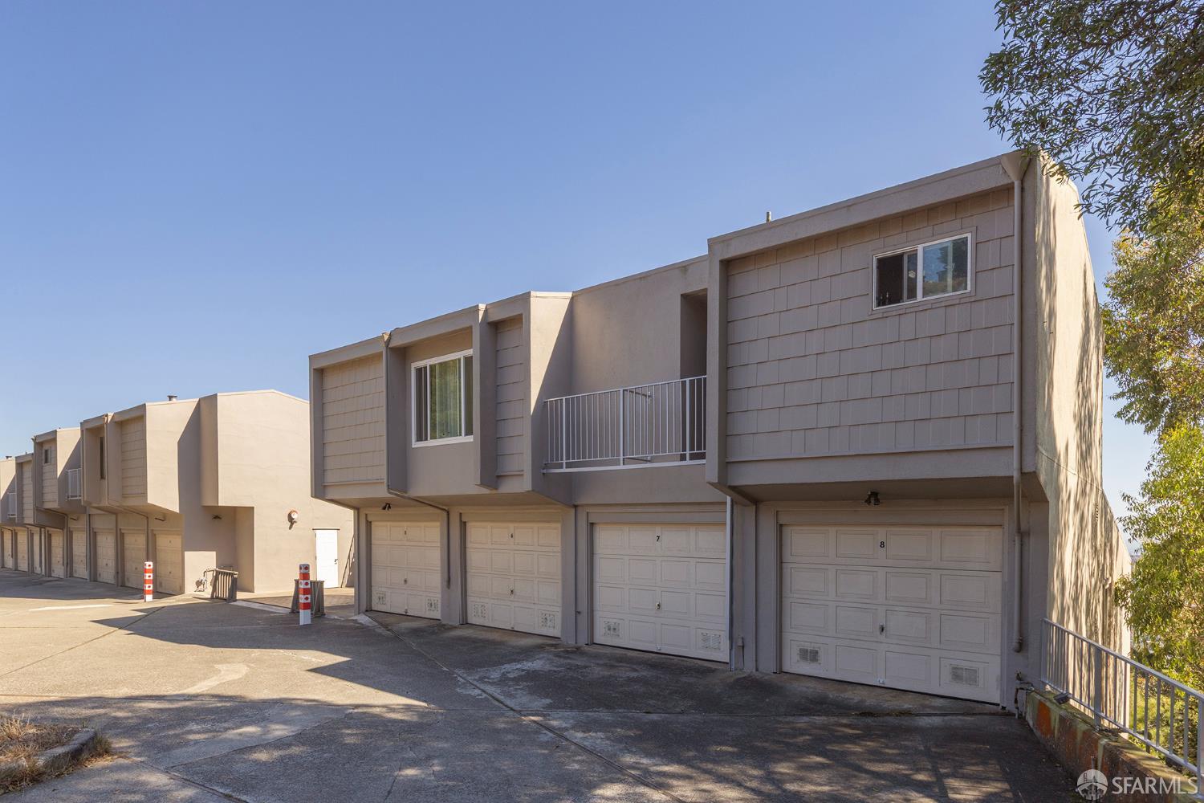
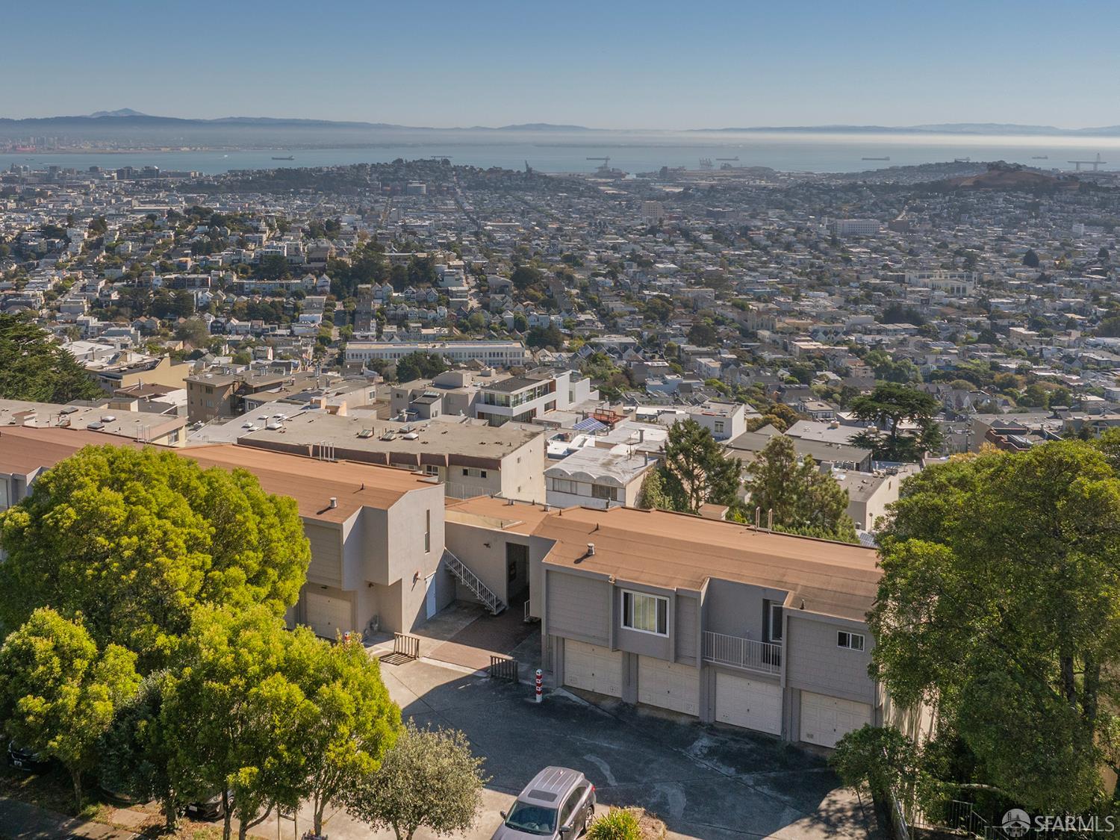
130 Gardenside Drive is a 17-unit apartment building located in Twin Peaks, featuring parking spaces (16 garage spaces and 16 exterior). The property features private decks, many of which offer sweeping, east-facing views of the SF skyline, Noe Valley, and the Mission District. The unit mix consists of three (3) studios, twelve (12) 1-bedroom units, and two (2) 2-bedroom units. One unit will be delivered vacant. Built in 1975, the property contains approximately 13,061 square feet on an 18,991-square-foot lot. The going-in cap rate is 5.98%, $317k/unit. It is being offered with 140 Gardenside, the neighboring twin building. Together, the two properties total 34 units and 64 parking spaces.
Save
Ask
Tour
Hide
Listing Snapshot
Price
$5,400,000
Days On Site
5 Days
Bedrooms
16
Inside Area (SqFt)
13,061 sqft
Total Baths
N/A
Full Baths
N/A
Partial Baths
N/A
Lot Size
0.4622 Acres
Year Built
1975
MLS Number
426173062
Status
Active
Property Tax
N/A
HOA/Condo/Coop Fees
N/A
Sq Ft Source
N/A
Friends & Family
Recent Activity
| 3 hours ago | Listing updated with changes from the MLS | |
| 6 days ago | Status changed to Active | |
| 6 days ago | Listing first seen on site |
General Features
Acres
0.4622
Carport
16
Cross Street
Burnett Avenue
Garage
Yes
Garage Spaces
32
Parking
GarageOpen
Parking Spaces
32
Property Sub Type
Multi Family
Security
Carbon Monoxide Detector(s)Fire AlarmSmoke Detector(s)
Sewer
Public Sewer
Special Circumstances
Standard
SqFt Total
13061
Style
Mid-Century
Utilities
Sewer Connected
Water Source
Public
Zoning
RH2
Interior Features
Furnished?
None
Heating
BaseboardElectric
Laundry Features
Common Area
Save
Ask
Tour
Hide
Exterior Features
Construction Details
Stucco
Lot Features
Rolling Slope
Roof
Asphalt
View
BayCityCity LightsDowntownPanoramic
Waterview
BayCityCity LightsDowntownPanoramic
Community Features
MLS Area
SF District 5
Listing courtesy of John M Antonini of Compass Commercial | Agent Phone: (415) 794-9510

Listing information is provided by Participants of the San Francisco Association of Realtors MLS. IDX information is provided exclusively for personal, non-commercial use, and may not be used for any purpose other than to identify prospective properties consumers may be interested in purchasing. Information is deemed reliable but not guaranteed. Copyright 2026, San Francisco Association of Realtors MLS.
Last checked: 2026-11-02 08:23 PM UTC
Listing information is provided by Participants of the San Francisco Association of Realtors MLS. IDX information is provided exclusively for personal, non-commercial use, and may not be used for any purpose other than to identify prospective properties consumers may be interested in purchasing. Information is deemed reliable but not guaranteed. Copyright 2026, San Francisco Association of Realtors MLS.
Last checked: 2026-11-02 08:23 PM UTC
Neighborhood & Commute
Source: Walkscore
Disclosure: Community information and market data powered by Constellation Data Labs. Information is deemed reliable but not guaranteed.
Save
Ask
Tour
Hide

Did you know? You can invite friends and family to your search. They can join your search, rate and discuss listings with you.