
1378 Church StreetSan Francisco, CA 94114
Mortgage Calculator
Monthly Payment (Est.)
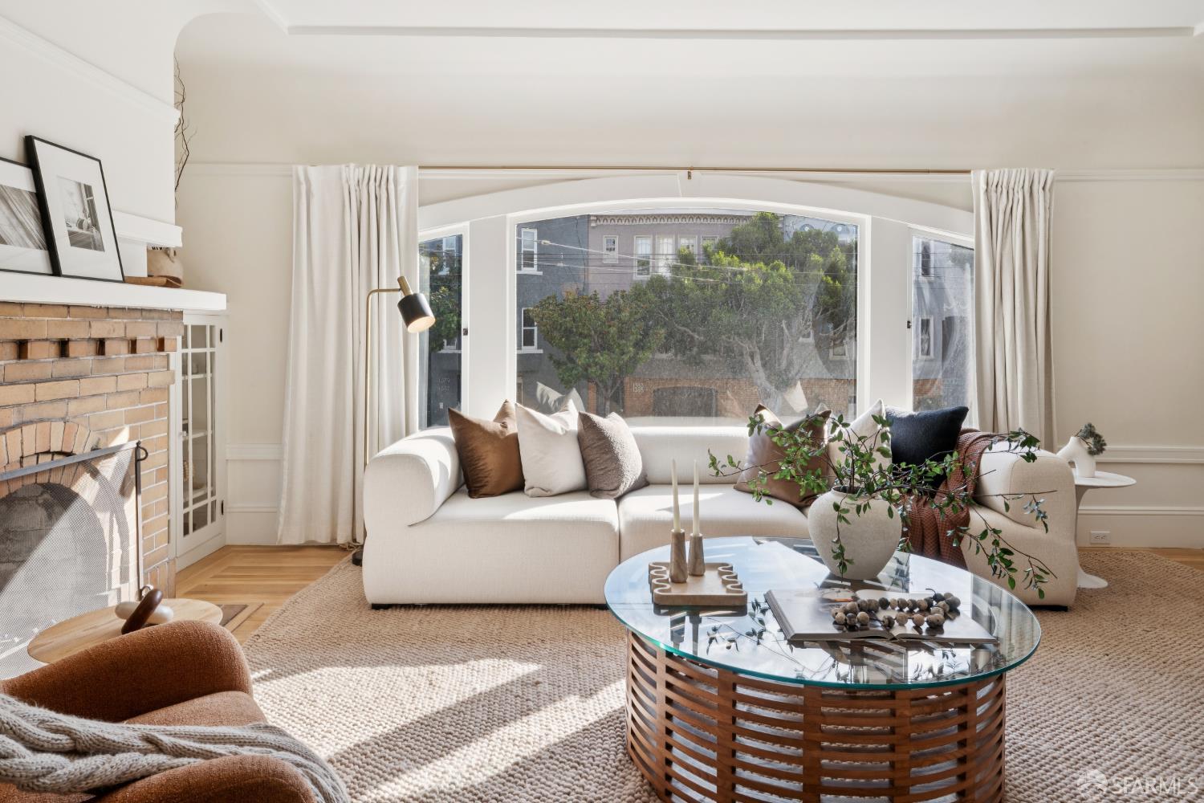
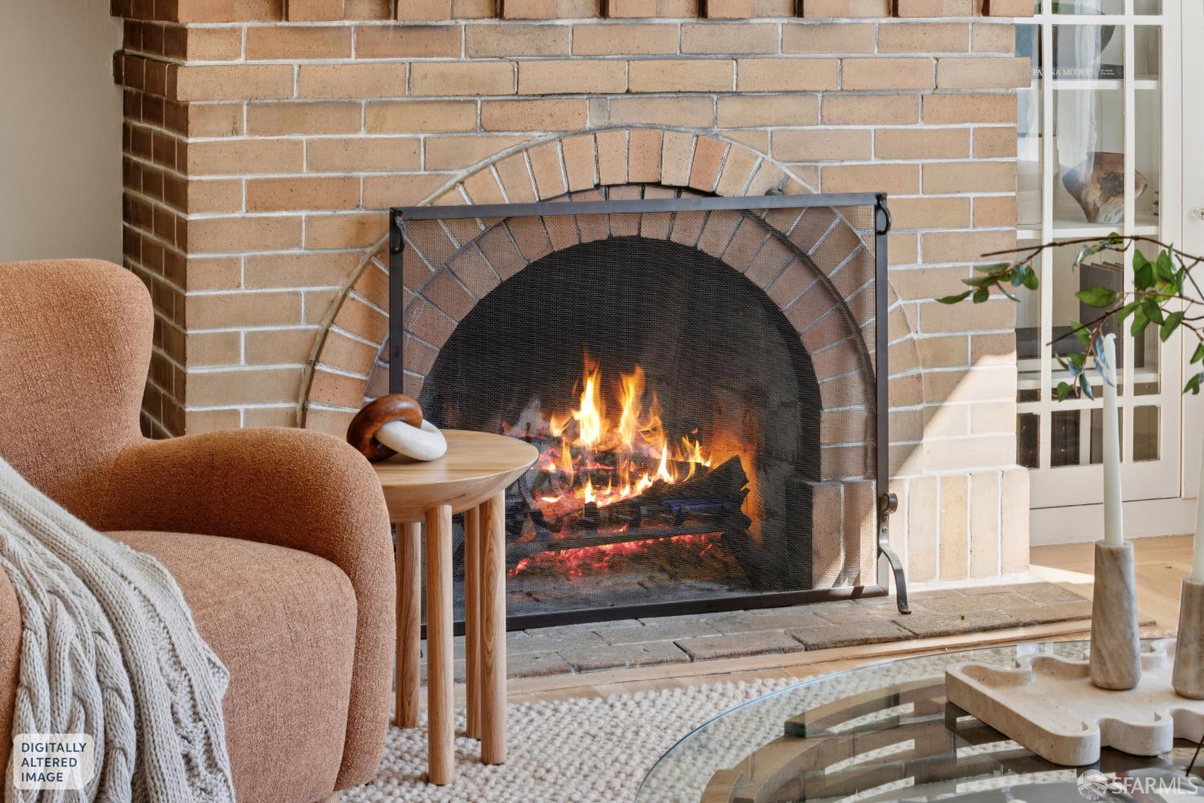
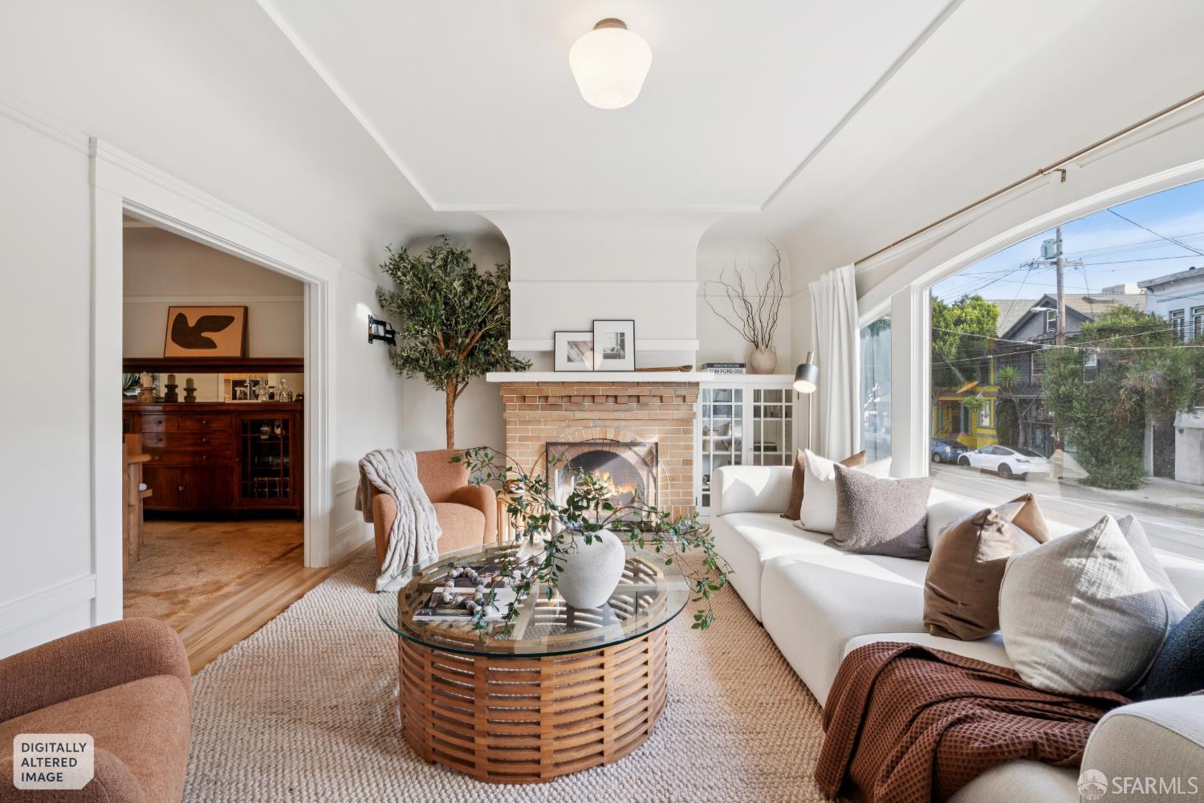
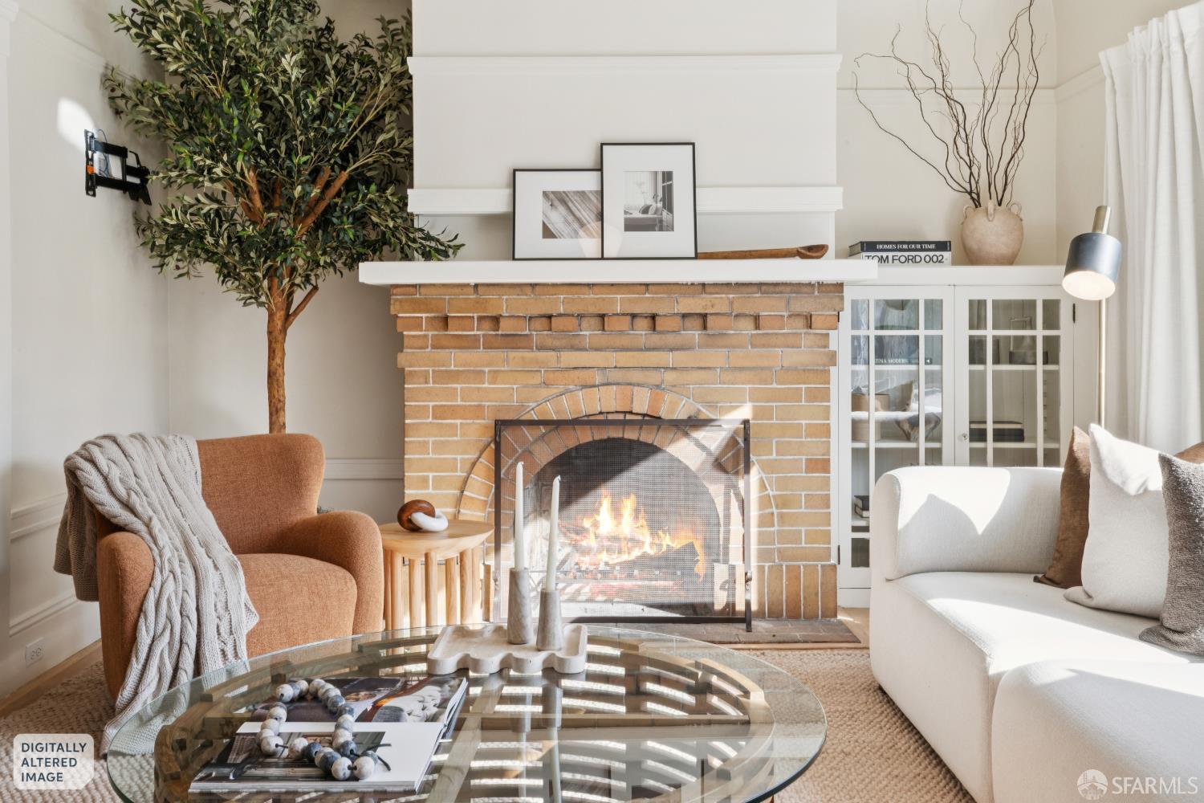
Enter an interest rate to see your estimated monthly payment.This sophisticated, fully renovated Noe Valley residence is a complete standout! Wrapped in opulent finishes and boasting over 1,600 square feet, it envelops you with all the feelings you want when you walk into your new home - it's luxurious, spacious, and elegant. The light-filled living space offers a formal living room with an original brick fireplace for cozy nights by the fire and a true formal dining room for dinner parties for 10-12. The two designer bedrooms each boast their own private en-suite bath - a rarity at this price point. The primary suite is a true retreat, opening to a sun-drenched bonus flex room that works as a lounge, office, nursery or morning hideaway, with a spa-like bath with Zia tile, a soaking tub and Phylrich fittings. The second suite stands on its own, with a bath wrapped in pistachio Edward Martin tile. A stylish powder room keeps visitors enthralled with its sexy wallpaper and Nood Co sink - imported from Australia. The kitchen is made for cooking and entertaining, with custom Good Wood cabinetry, honed Australian Dream dolomite counters, a Miele oven and induction cooktop, a Fisher & Paykel refrigerator with a separate freezer, and a designer dishwasher, all on new oak floors. New Marvin Elevate windows and mineral wool insulation keep the home quiet and efficient. Wired for Ethernet, so you never have to worry about staying connected. Step outside to a shared yard for morning coffee, gardening, or evenings in the Noe Valley sunshine. There is also a one-car parking spot in the garage and laundry. You're moments from the Church & 24th Street cafes, boutique shopping, craft cocktail bars, and the J-Church and tech shuttles. This home really has it all!
| 13 hours ago | Listing updated with changes from the MLS | |
| yesterday | Price changed to $1,995,000 | |
| yesterday | Status changed to Active | |
| 2 months ago | Listing first seen on site |

Listing information is provided by Participants of the San Francisco Association of Realtors MLS. IDX information is provided exclusively for personal, non-commercial use, and may not be used for any purpose other than to identify prospective properties consumers may be interested in purchasing. Information is deemed reliable but not guaranteed. Copyright 2026, San Francisco Association of Realtors MLS.
Last checked: 2026-11-10 10:24 PM UTC

Did you know? You can invite friends and family to your search. They can join your search, rate and discuss listings with you.