Save
Ask
Tour
Hide
Share
$799,000
11 Days On Site

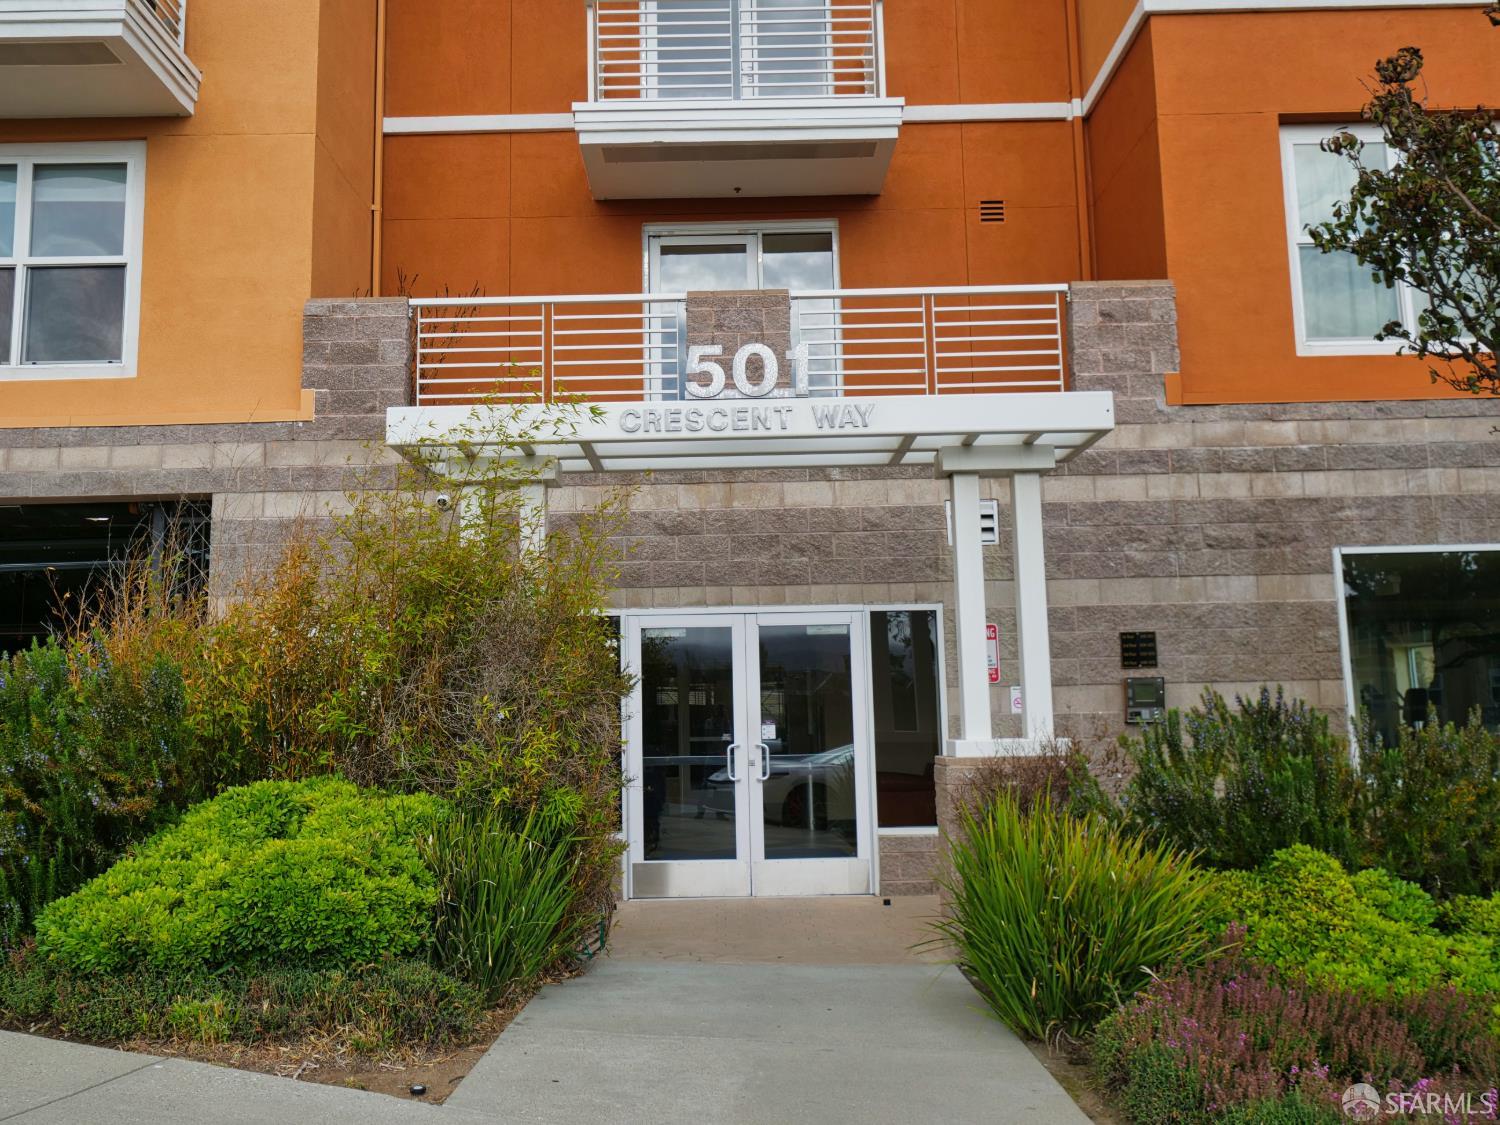
501 Crescent Way 5408
San Francisco, CA 94134

For Sale|Condominium|Active
2
Beds
2
Total Baths
2
Full Baths
1,095
SqFt
$730
/SqFt
2006
Built
County:
San Francisco
Listing courtesy of Christopher Lim of Berkshire Hathaway-Franciscan | Agent Phone: (415) 664-9400
Call Now: (415) 336-9695
Is this the listing for you? We can help make it yours.
(415) 336-9695
501 Crescent Way 5408501 Crescent Way 5408501 Crescent Way 5408501 Crescent Way 5408
Save
Ask
Tour
Hide
Share

Mortgage Calculator

Monthly Payment (Est.)

Enter an interest rate to see your estimated monthly payment.
Calculator powered by Showcase IDX, a Constellation1 Company. Copyright ©2026 Information is deemed reliable but not guaranteed.

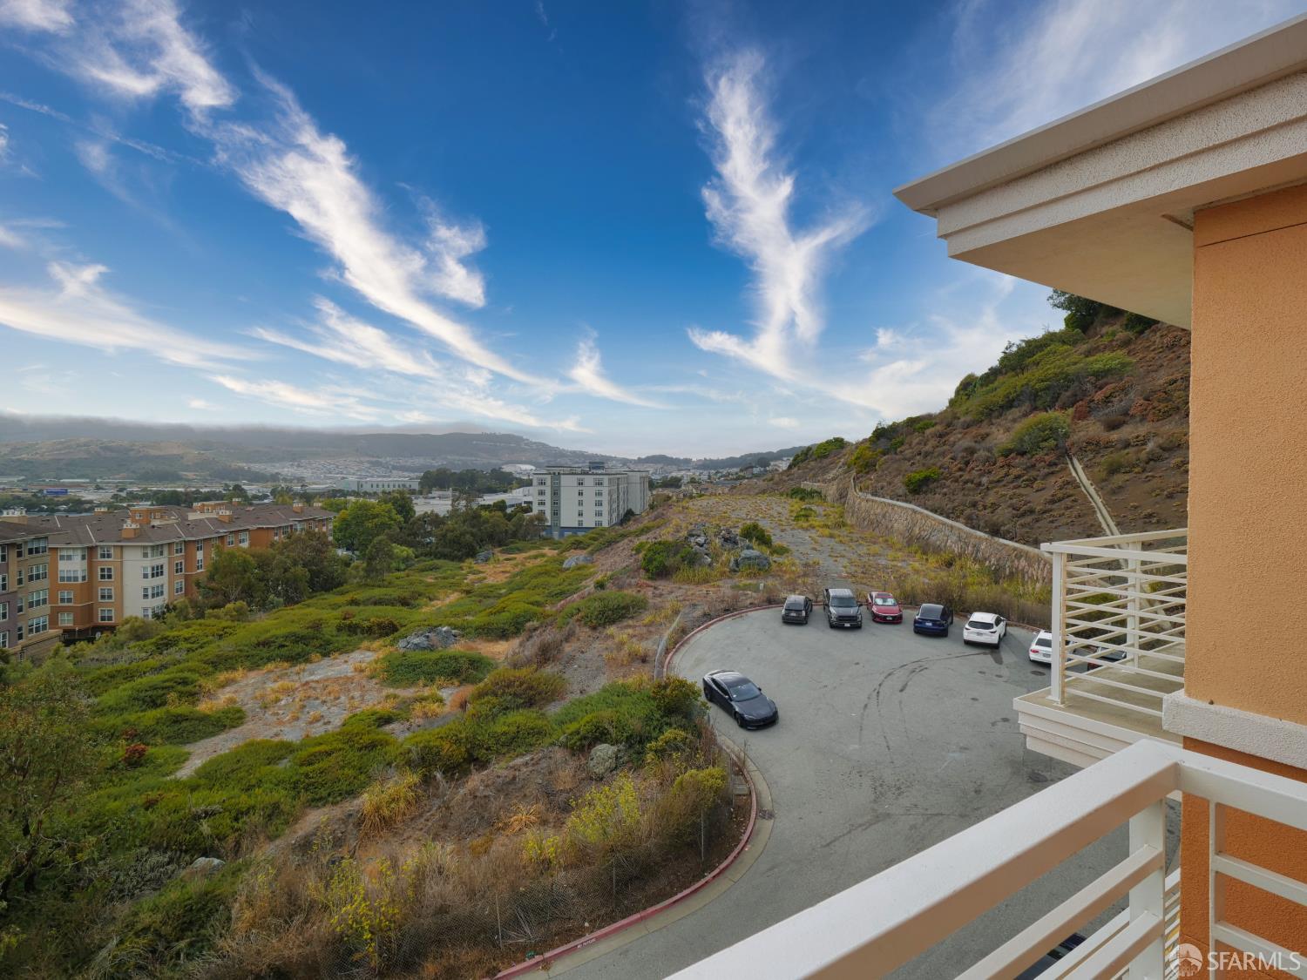
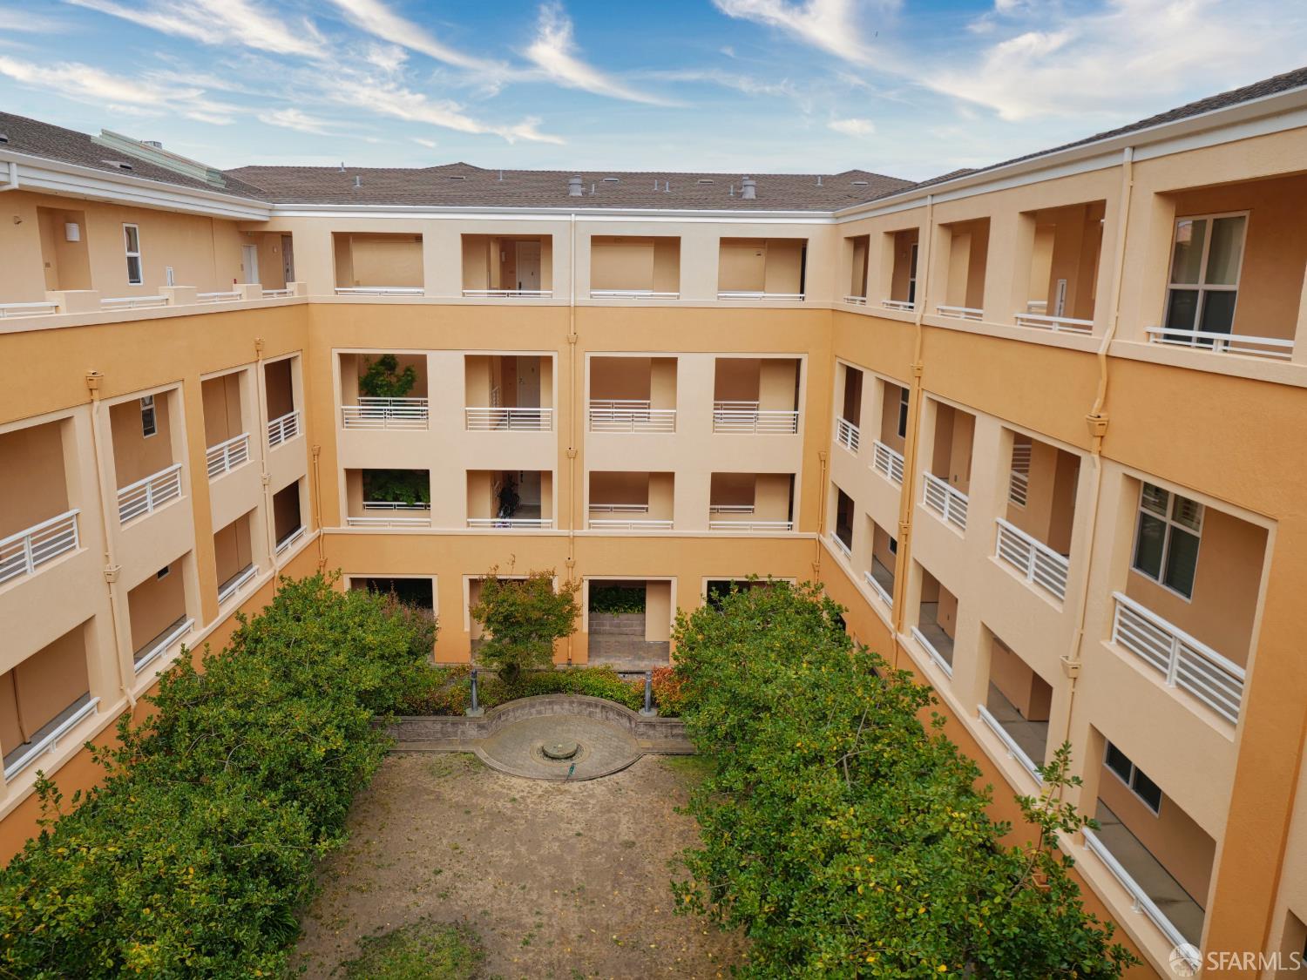
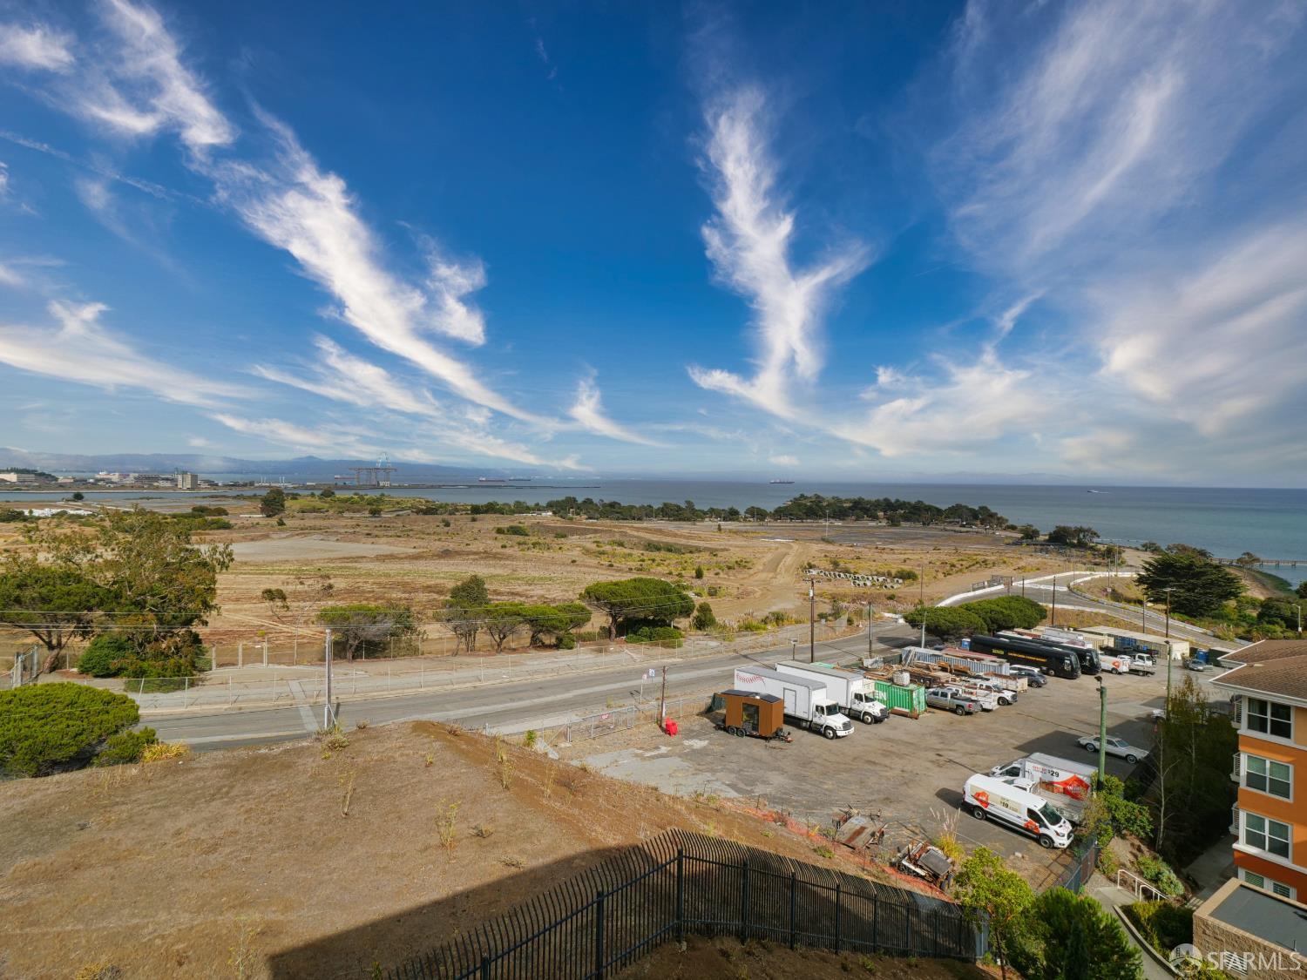
Enjoy elevated living and expansive open views from this bright two-bedroom, two-bath condominium in San Francisco's Candlestick Point community. Offering approximately 1,095 square feet, the home features an open living and dining area with abundant natural light, recessed lighting, crown molding and access to a private balcony overlooking the surrounding hills, neighborhood and bayfront area, with an incredible view of the Bay. The kitchen offers generous wood cabinetry, granite countertops, stainless-steel appliances, a gas range and a breakfast counter connecting it to the main living space. The primary bedroom features wood flooring, a distinctive wood accent wall, a walk-in closet and an en suite bathroom with a dual sink vanity and glass enclosed shower. The second bedroom is comfortably sized with carpeting and ample closet space. A second full bathroom includes a granite topped vanity and shower over tub combination. The property features great canned lighting throughout. Additional features include in-unit laundry, elevator access and a secured parking garage, includes parking. Residents also enjoy a gated community entrance, fitness center, landscaped common areas and convenient access to Highway 101, Interstate 280 and nearby transportation options. A wonderful opportunity to enjoy a functional floor plan, very well maintained unit, generous storage and impressive views.

Save
Ask
Tour
Hide
Share
Listing Snapshot
Price 
$799,000
Days On Site 
11 Days
Bedrooms 
2
Inside Area (SqFt) 
1,095 sqft
Total Baths 
2
Full Baths 
2
Partial Baths 
N/A
Lot Size 
1.6599 Acres
Year Built 
2006
MLS Number 
426173021
Status 
Active
Property Tax 
N/A
HOA/Condo/Coop Fees 
$800 monthly
Sq Ft Source 
N/A
Friends & Family
Recent Activity
2 weeks agoListing updated with changes from the MLS
2 weeks agoListing first seen on site
General Features
Acres 
1.6599
Cross Street 
Executive Park Blvd
Disclosures 
Disclosure Package AvailableNatural Hazard Disclosure AvailableTransfer Disclosure Statement
Foundation 
Slab
Garage 
Yes
Garage Spaces 
1
Green Energy Efficient 
Windows
Lease Term 
Month To Month
Levels 
One
Parking 
AssignedCoveredSide By SideOn Site
Parking Spaces 
1
Pets 
Cats OKDogs OK
Property Condition 
Updated/Remodeled
Property Sub Type 
Condominium
Security 
Carbon Monoxide Detector(s)Smoke Detector(s)
SqFt Total 
1095
Style 
Other
Utilities 
Cable AvailableNatural Gas AvailableCable ConnectedElectricity AvailableNatural Gas Connected
Zoning 
RH-1
Interior Features
Appliances 
DishwasherDisposalFree-Standing RefrigeratorGas CooktopIce MakerMicrowaveDryerWasherWasher/Dryer Stacked
Cooling 
Wall Unit(s)Window Unit(s)
Electric 
220 Volts in Laundry
Flooring 
CarpetGraniteStoneTileWood
Heating 
Electric
Interior 
PantryWalk-In Closet(s)Elevator
Laundry Features 
InsideLaundry Closet
Window Features 
Window CoveringsScreens
Bathroom 2 
Description - Low-Flow Toilet(s),Stone,Tub w/Shower Over
Dining Room 
Description - Dining/Family Combo
Family Room 
Level - Main
Kitchen 
Level - MainDescription - Granite Counters,Kitchen/Family Combo,Pantry Cabinet,Slab Counter,Stone Counters
Living Room 
Level - Main
Master Bathroom 
Description - Double Vanity,Low-Flow Toilet(s),Quartz,Stone,Walk-In Closet,Window
Save
Ask
Tour
Hide
Share
Exterior Features
Construction Details 
StoneFrameStucco
Exterior 
Balcony
Lot Features 
Rolling SlopeLandscaped
Roof 
Flat
View 
GardenHillsValley
Waterview 
GardenHillsValley
Windows/Doors 
Window CoveringsScreens
Community Features
Accessibility Features 
Accessible EntranceAccessible Elevator Installed
Association Amenities 
Fitness Center
Association Fee 
$800.0
Association Fee Frequency 
Monthly
Community Features 
Gated
MLS Area 
SF District 10
Financing Terms Available 
Conventional
Roads 
Asphalt
Listing courtesy of Christopher Lim of Berkshire Hathaway-Franciscan | Agent Phone: (415) 664-9400


Listing information is provided by Participants of the San Francisco Association of Realtors MLS. IDX information is provided exclusively for personal, non-commercial use, and may not be used for any purpose other than to identify prospective properties consumers may be interested in purchasing. Information is deemed reliable but not guaranteed. Copyright 2026, San Francisco Association of Realtors MLS.
Last checked: 2026-11-09 09:16 PM UTC

Neighborhood & Commute
Source: Walkscore
Disclosure: Community information and market data powered by Constellation Data Labs. Information is deemed reliable but not guaranteed.
Save
Ask
Tour
Hide
Share