
2900 Pacific Avenue 102San Francisco, CA 94115
Mortgage Calculator
Monthly Payment (Est.)
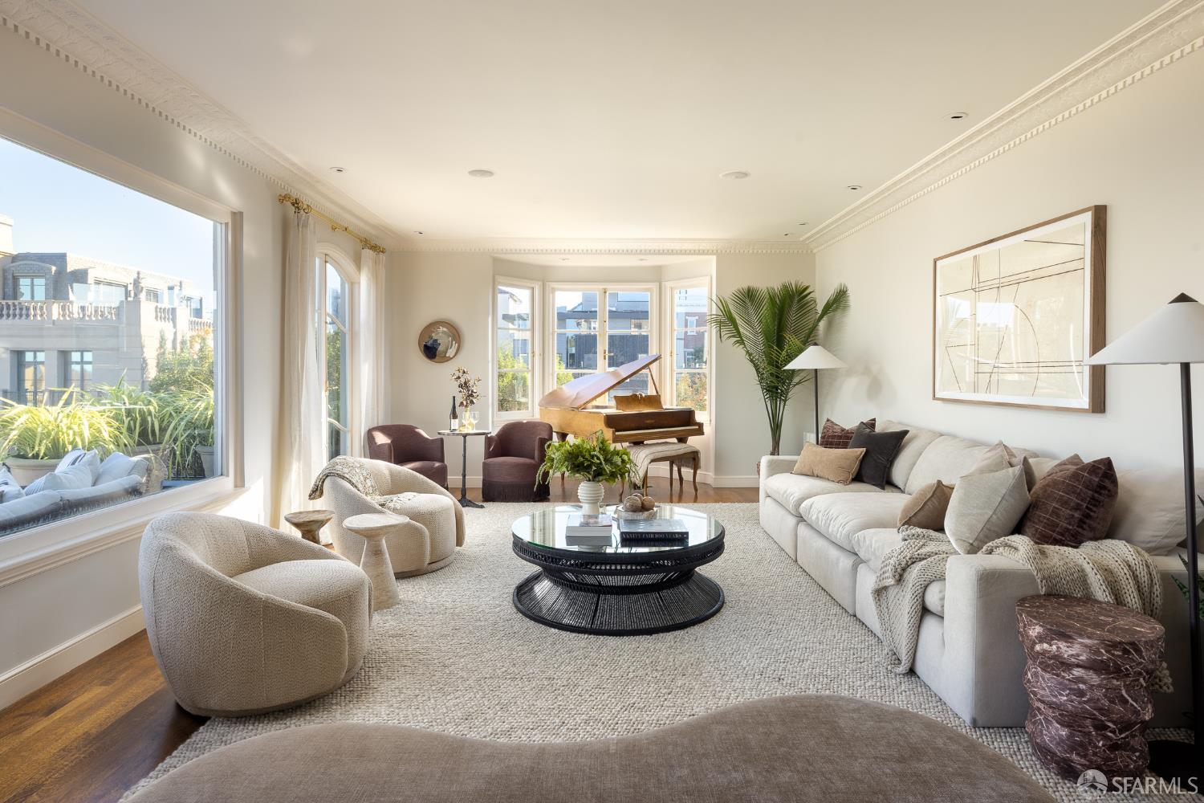
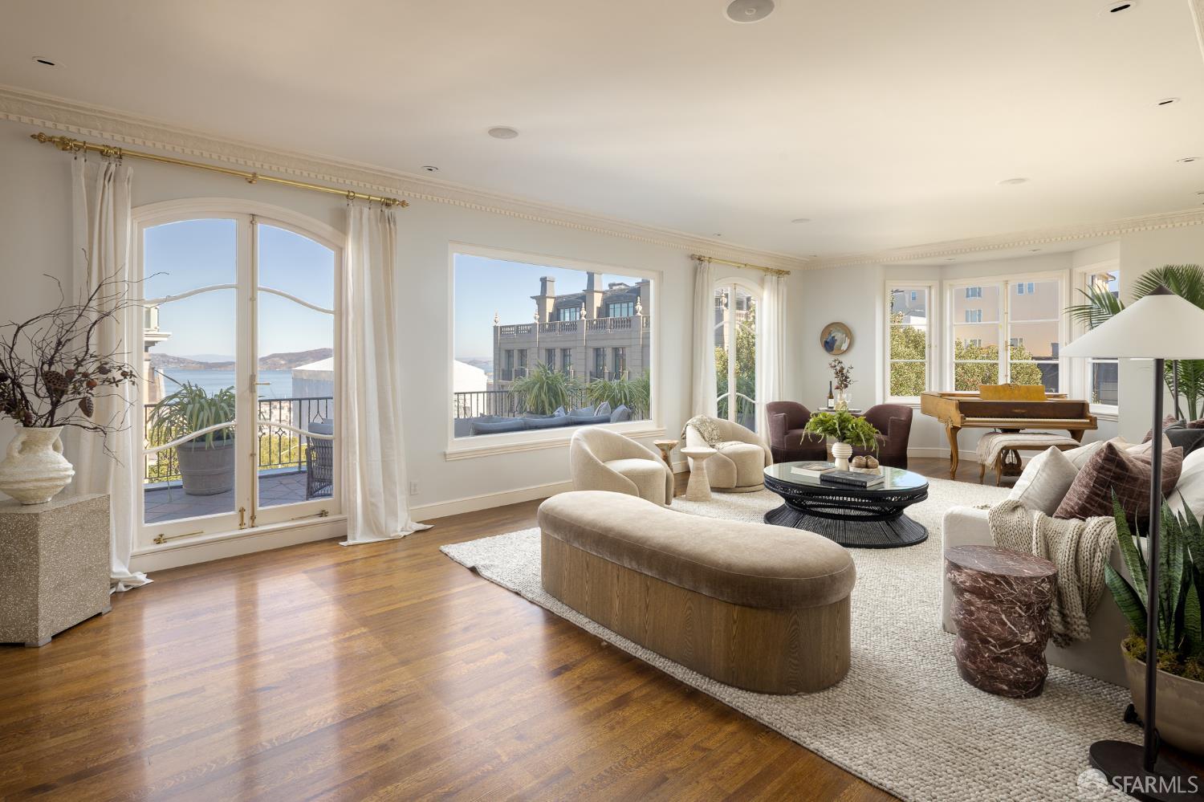
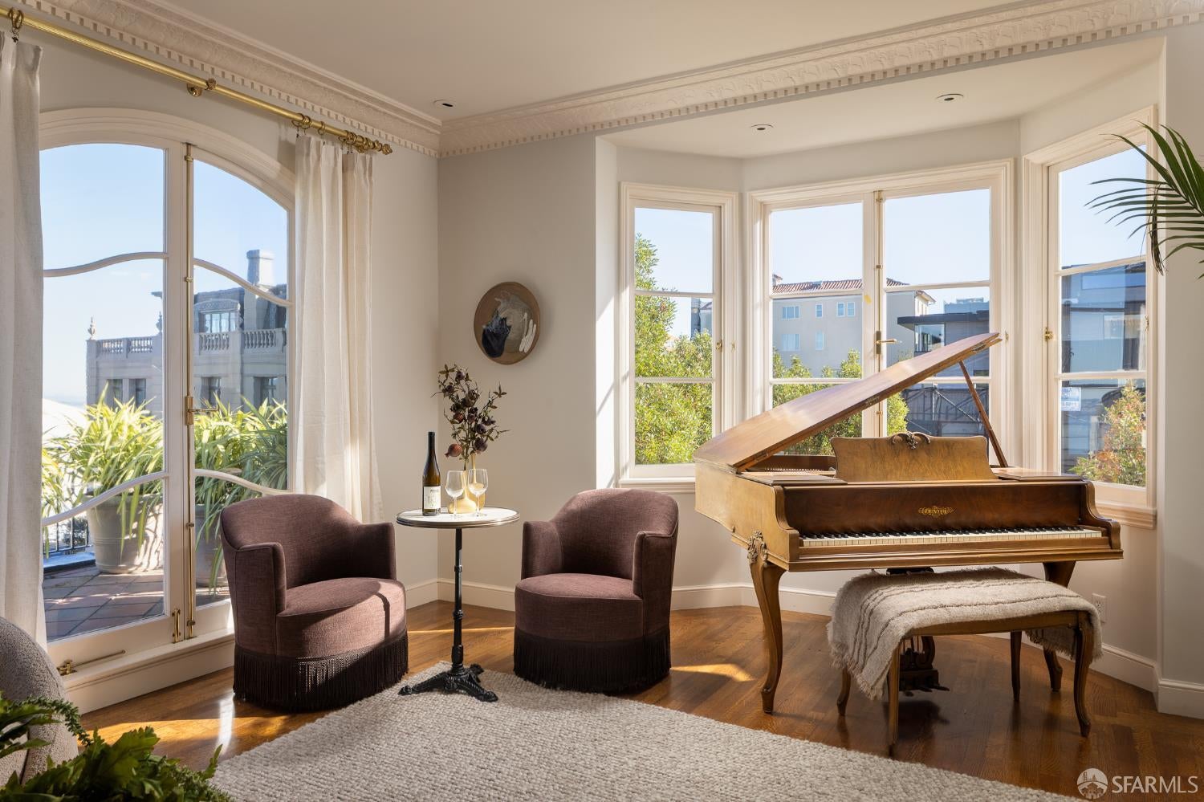
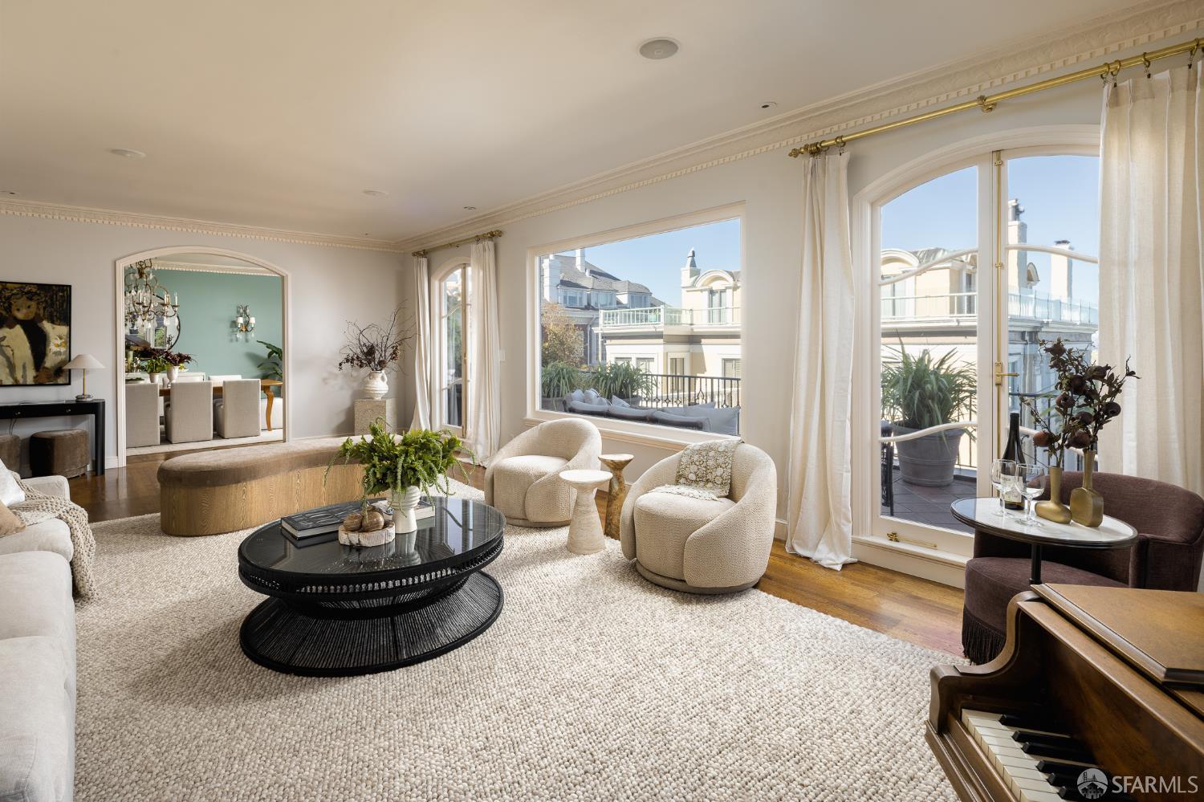
Enter an interest rate to see your estimated monthly payment.High atop Pacific Heights, 2900 Pacific Avenue, Unit 102 offers the scale and rich detail of a classic 1929 residence, paired with a one-of-a-kind private terrace overlooking the Bay. One of only six homes in a Spanish Mediterranean elevator building, it overlooks the neighborhood's storied single-family estates and the Presidio. French doors in both the living and dining rooms open onto the expansive, north-facing terrace that runs the width of the home. Offering views north to Marin, this unique, private outdoor space, the only one in the building, creates a seamless setting for golden-hour gatherings and outdoor dining as twilight settles over the water. A proper foyer and gallery lead into rooms of quiet distinction, where arched doorways, finely carved moldings, and patterned oak floors speak to the craftsmanship of the era. Morning sun pours through the living room's east-facing bay window, while an oversized picture window frames the water views. In the formal dining room, a stunning crystal chandelier sets the stage for grand entertaining. A breakfast room with a built-in banquette bridges the dining room and kitchen, a gracious setting for morning coffee and unhurried conversation. An interior lightwell running the length of the kitchen brings in even more light to jumpstart the morning. The kitchen honors the home's pedigree with detailed cabinetry and tilework, and is equipped for the serious host with a 48-inch Viking Professional range and requisite Sub-Zero refrigerator and freezer. The bedrooms are tucked into their own wing. The primary suite is a retreat of its own, with an east-facing bay window, a walk-in closet, and a double-vanity bath. Two additional bedrooms, one currently arranged as a media room, share a connecting bath. A fourth bedroom near the kitchen, with its own bath and access to the back staircase, serves equally well as an office or guest suite. The bathrooms speak to quiet luxury, with timeless Waterworks tile and fixtures. An in-unit laundry room, abundant closets, elevator access, one-car garage parking, and a spacious deeded storage room make everyday living effortless. The Lyon Street Steps are close at hand, as are the boutiques and cafs of Sacramento Street. And with the 1,500 acres of open space in the Presidio steps from your door, you can spend the morning on the trails, or playing golf and return to 2900 Pacific in the late afternoon to open the French doors and soak in the sunset from your own private deck.
| 4 days ago | Listing updated with changes from the MLS | |
| 5 days ago | Status changed to Pending | |
| a month ago | Listing first seen on site |

Listing information is provided by Participants of the San Francisco Association of Realtors MLS. IDX information is provided exclusively for personal, non-commercial use, and may not be used for any purpose other than to identify prospective properties consumers may be interested in purchasing. Information is deemed reliable but not guaranteed. Copyright 2026, San Francisco Association of Realtors MLS.
Last checked: 2026-11-10 10:19 PM UTC

Did you know? You can invite friends and family to your search. They can join your search, rate and discuss listings with you.