
66 Cleary Court 105San Francisco, CA 94109
Mortgage Calculator
Monthly Payment (Est.)
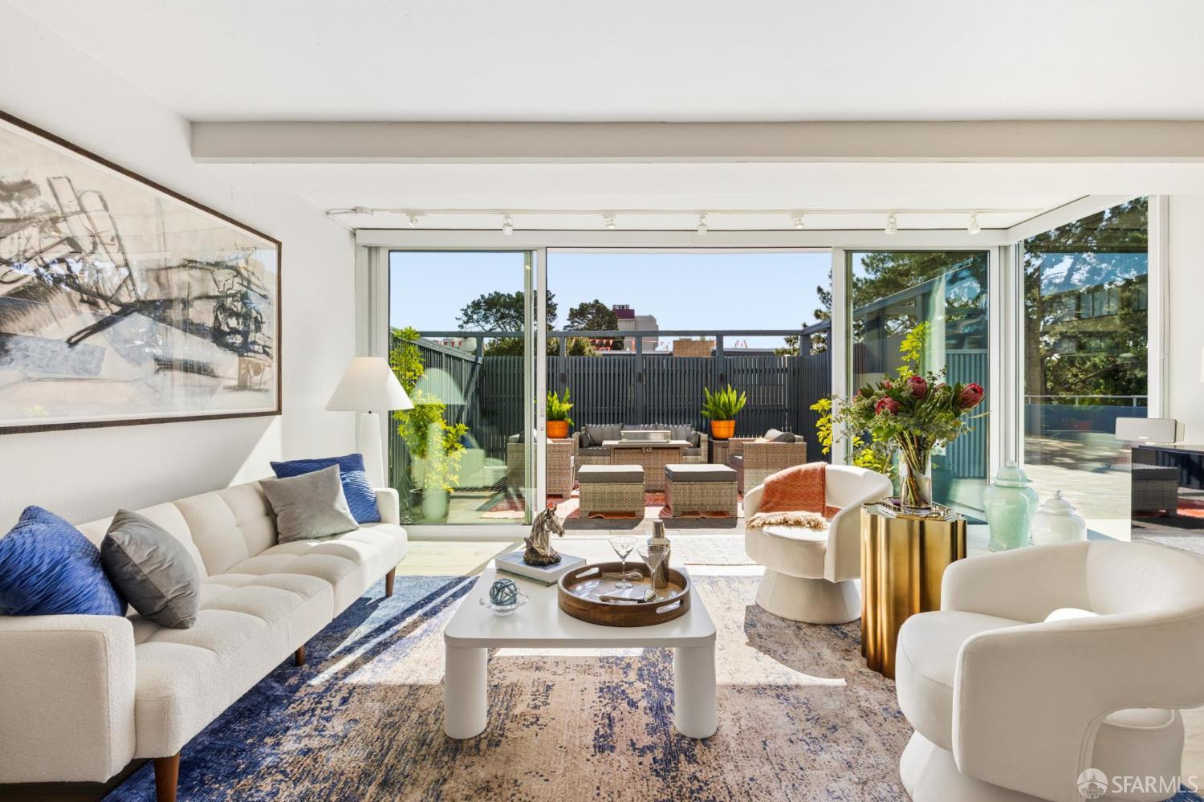
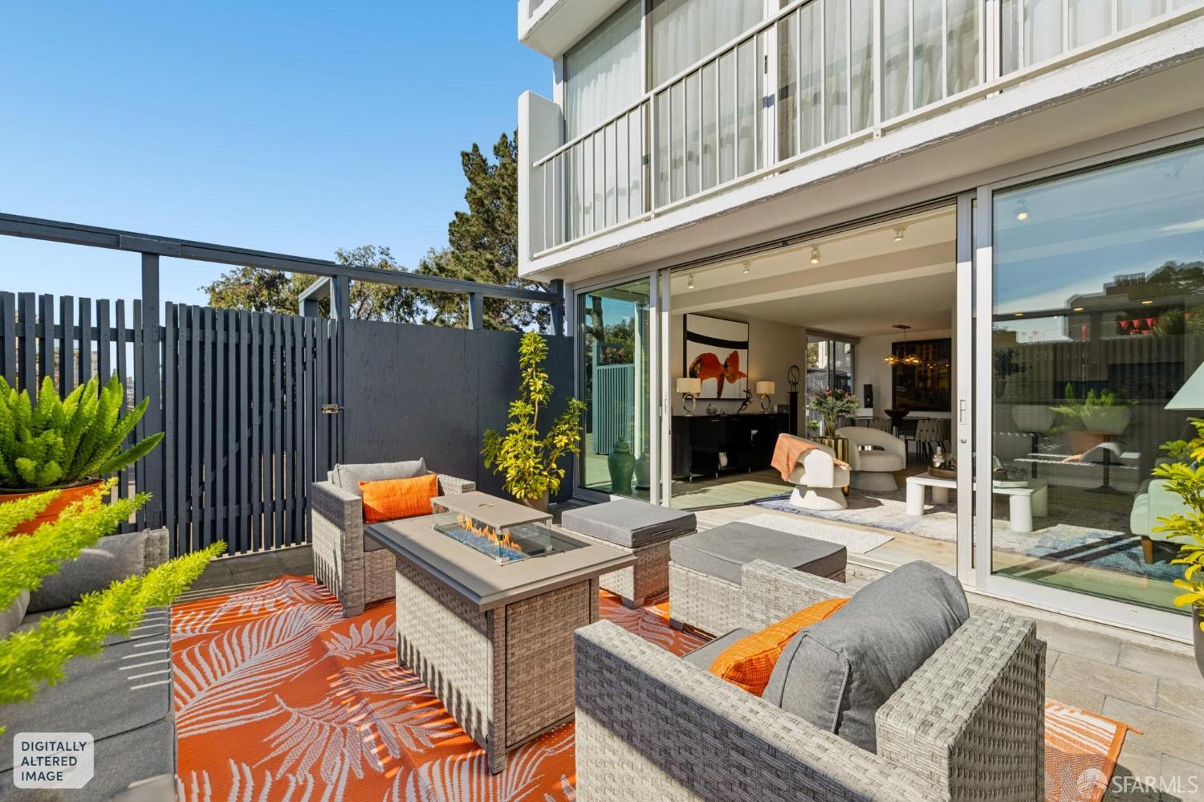
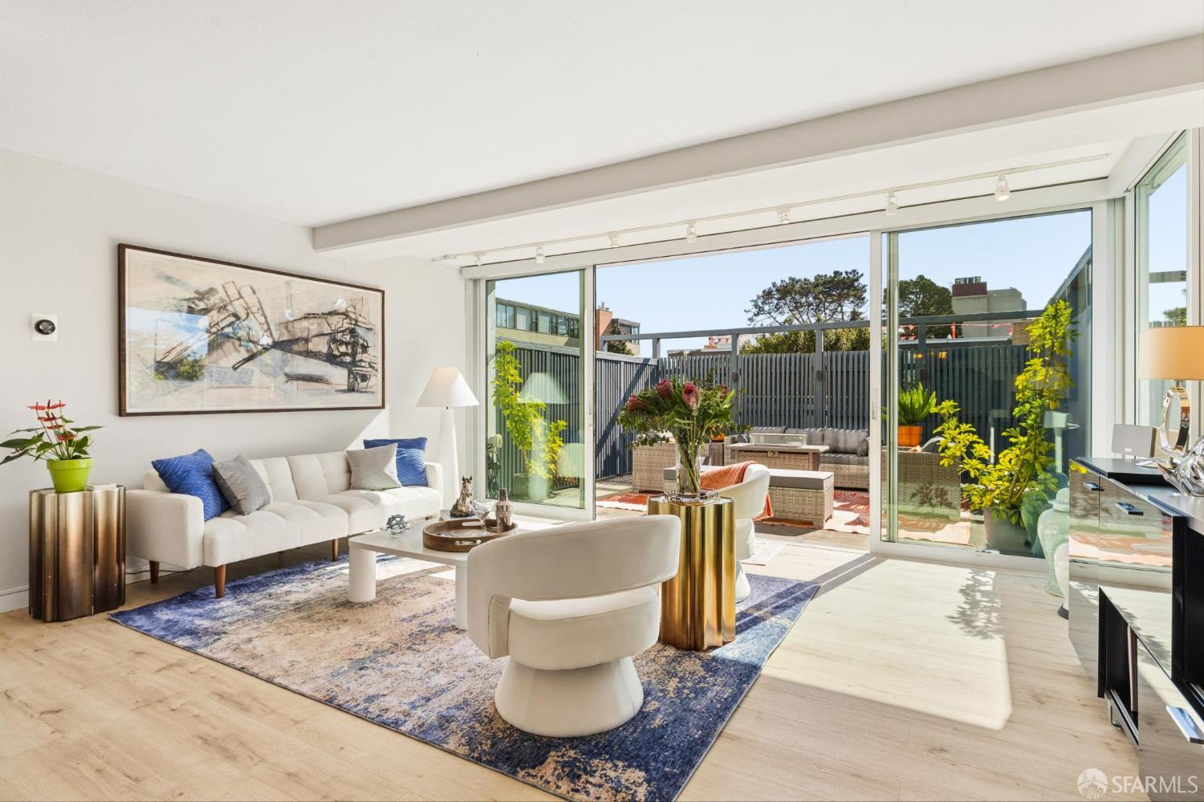
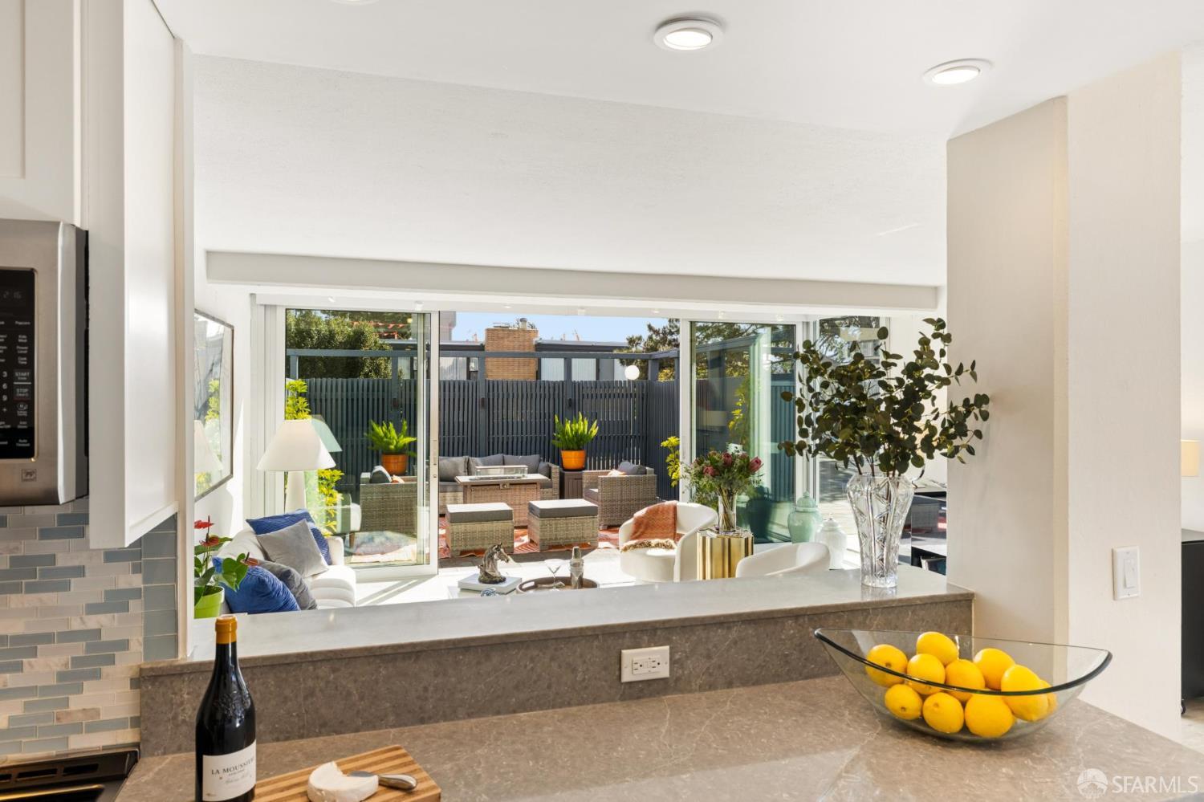
Enter an interest rate to see your estimated monthly payment.Experience the best of San Francisco living in this beautifully remodeled, light-filled condominium, where iconic mid-century architecture meets modern comfort and effortless indoor-outdoor living. Located in a distinctive Joseph Eichler-commissioned building in the heart of Cathedral Hill, this spacious residence offers a rare combination of architectural character, contemporary amenities, and three private patios that seamlessly extend the living space outdoors. Designed for both everyday comfort and entertaining, the thoughtfully arranged open floor plan features dramatic floor-to-ceiling windows that fill the interiors with natural light and create a wonderful connection to the outdoors. The inviting living and dining areas open directly to patios, providing an ideal setting for morning coffee, alfresco dining, or relaxing with friends. The remodeled kitchen blends style and functionality with sleek quartz countertops, a wine refrigerator, breakfast bar, and an easy connection to the main entertaining spaces. The home's three generously proportioned bedrooms each enjoy direct patio access, creating a peaceful indoor-outdoor retreat. The primary suite features an updated bathroom and spacious walk-in closet. The second bedroom is conveniently located across from the hall bathroom and the third bedroom has a Murphy bed that offers flexibility for guests or additional workspace. A dedicated office area, in-unit laundry, radiant floor heating, and remote-controlled window shades add comfort and convenience to everyday living. This sought-after mid-century building offers an impressive array of amenities, including a beautifully landscaped courtyard with a playground, basketball court, and pickleball area. A 24-hour doorperson and one-car garage parking further enhance the ease of city living. Perfectly positioned at the crossroads of some of San Francisco's most vibrant neighborhoods, this exceptional location puts the acclaimed restaurants, boutiques, cafes, and cultural destinations of Japantown, the Fillmore District, Polk Gulch, and Pacific Heights within easy reach. A distinctive urban retreat offering the best of both worlds - timeless Eichler design, modern sophistication, and an extraordinary connection to outdoor living in the heart of San Francisco.
| 4 days ago | Listing updated with changes from the MLS | |
| a week ago | Status changed to Active | |
| 4 weeks ago | Listing first seen on site |

Listing information is provided by Participants of the San Francisco Association of Realtors MLS. IDX information is provided exclusively for personal, non-commercial use, and may not be used for any purpose other than to identify prospective properties consumers may be interested in purchasing. Information is deemed reliable but not guaranteed. Copyright 2026, San Francisco Association of Realtors MLS.
Last checked: 2026-11-08 07:39 AM UTC
