
955 Green Street 2San Francisco, CA 94133
Mortgage Calculator
Monthly Payment (Est.)
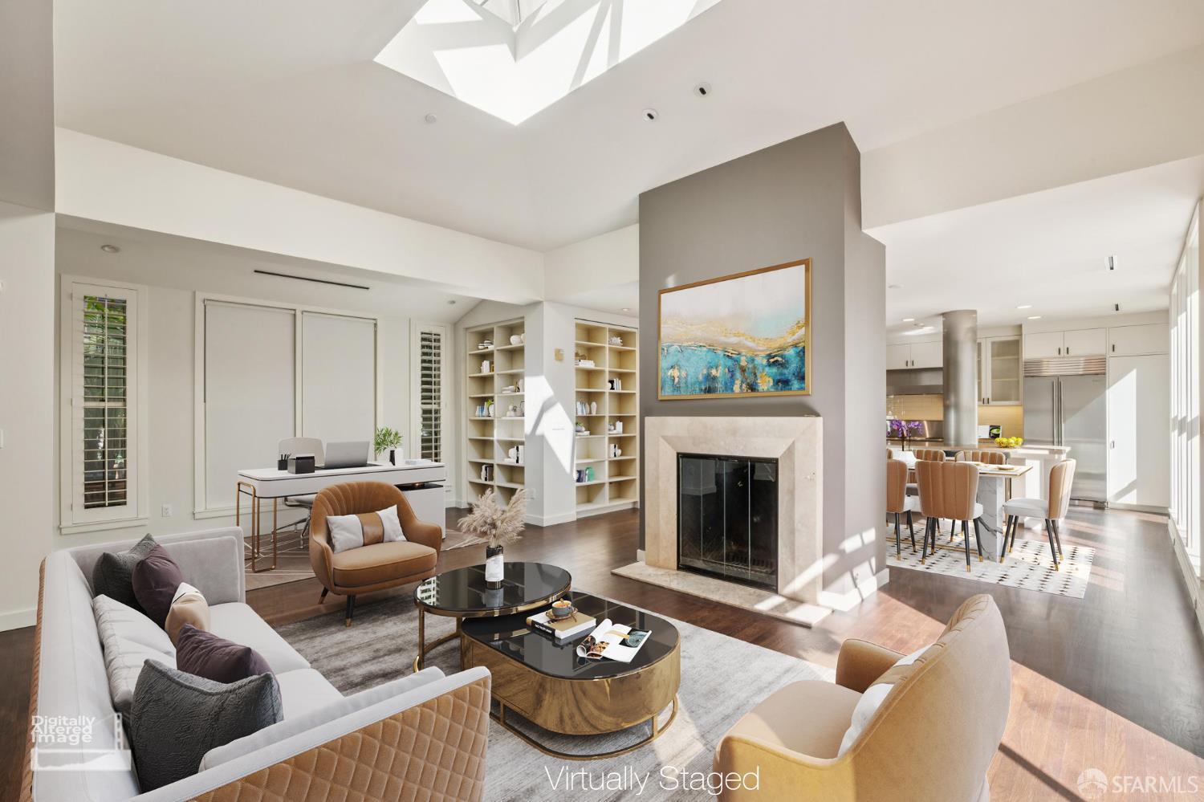
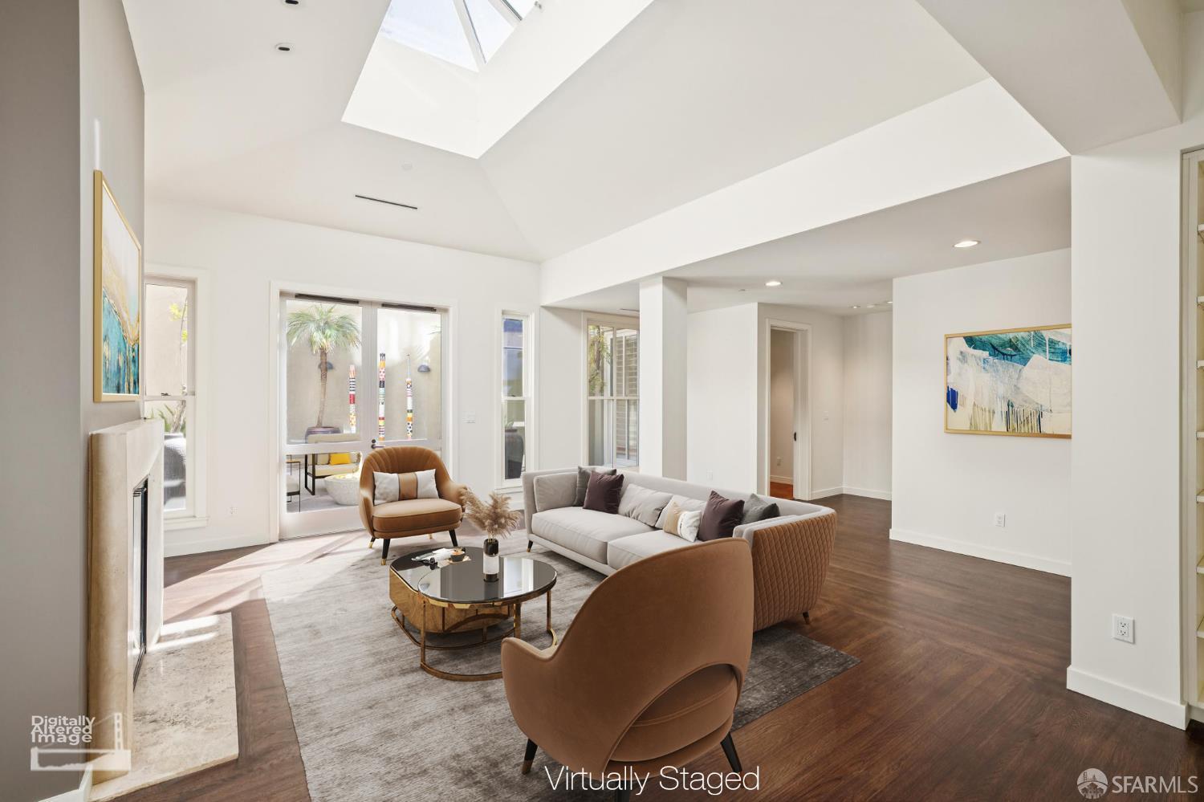
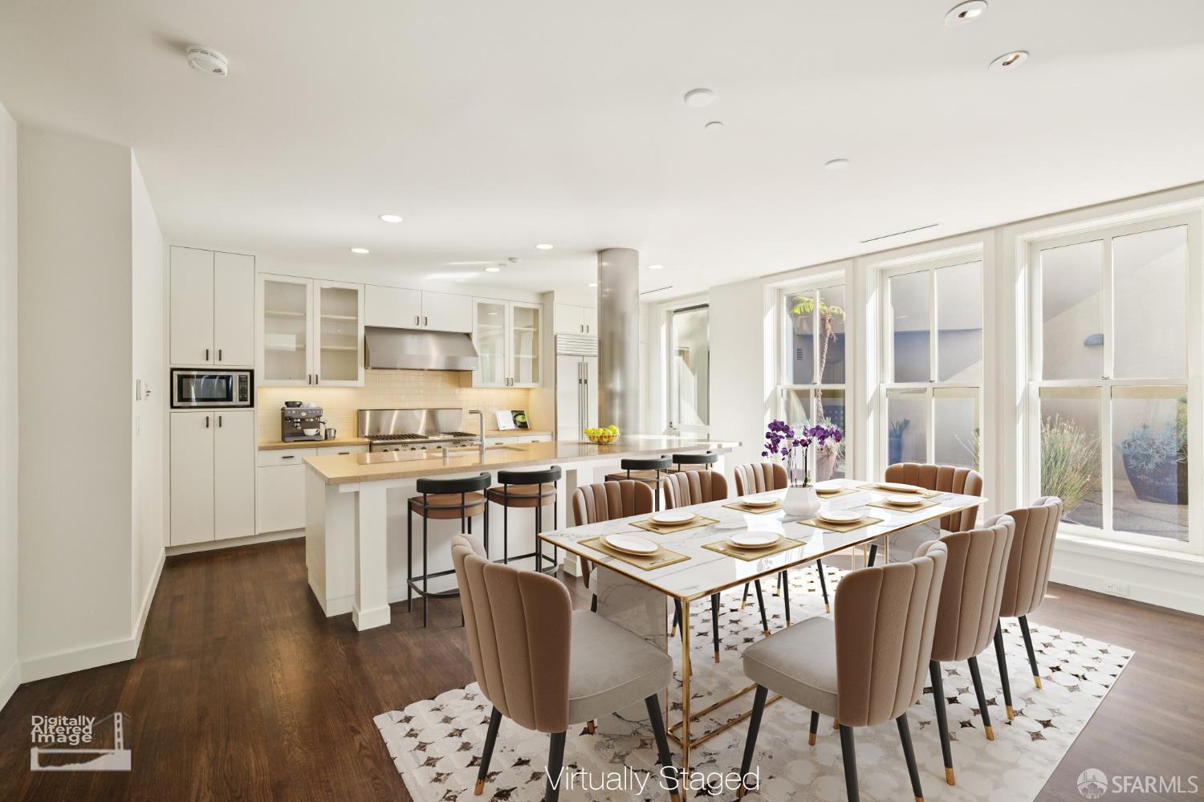
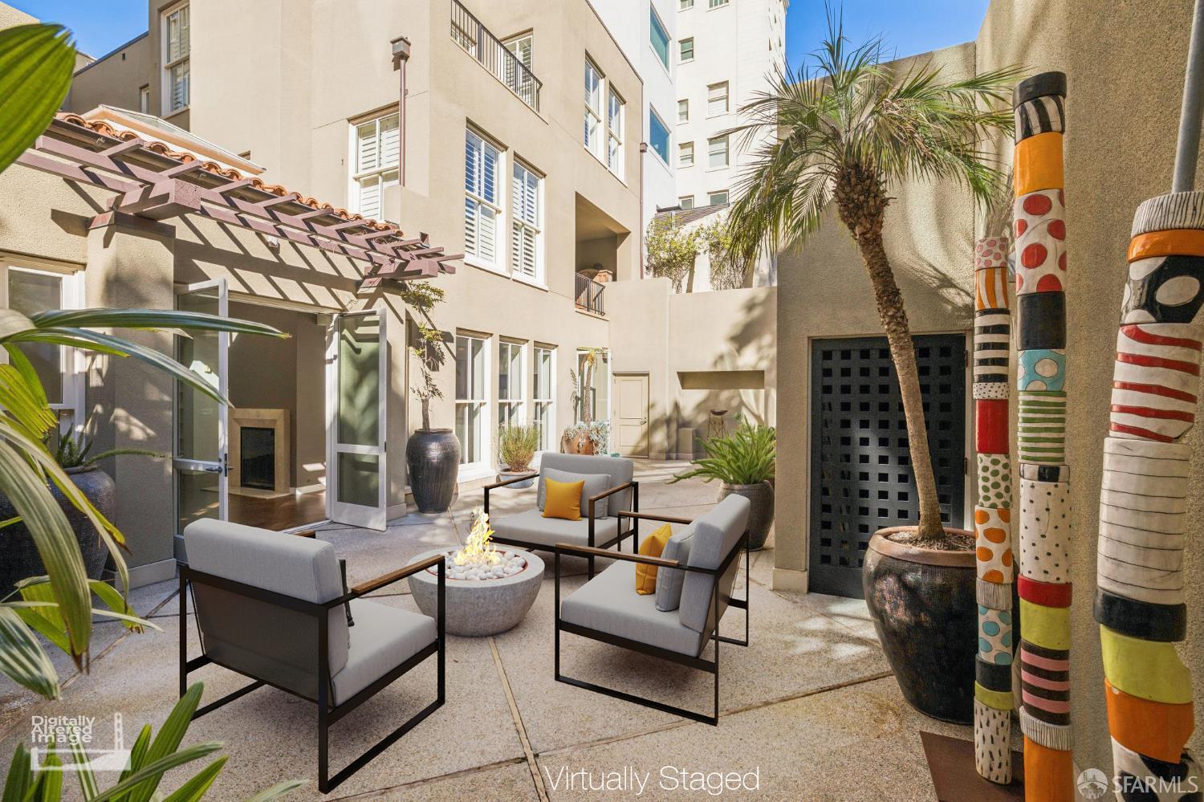
Enter an interest rate to see your estimated monthly payment.At the crest of prestigious Russian Hill, this exquisite residence offers a rare convergence of scale, serenity, and sophisticated design. Spanning over 2,400 square feet, this light-filled home of 2 bedrooms, 2.5 baths deliver the essence of boutique luxury living within an exclusive, intimate six-unit building built in 2002. From the moment you step off the controlled access elevator, the home unfolds with dramatic volume, soaring ceilings, and a flood of natural light pouring through an overhead skylight. Newly refinished rich hardwood floors flow seamlessly into an expansive open concept living, dining, and kitchen area. A central gas fireplace anchors the space, while a wall of glass opens completely to the crown jewel of the property: an astonishing, nearly 1,000-square-foot private terrace that spans the entire length of the home. Designed for effortless indoor-outdoor entertaining, this sun-drenched outdoor sanctuary is accessible from the living room, kitchen, and primary suite. The chef's kitchen features sleek stainless-steel appliances of DCS six-burner gas range, Subzero refrigerator and Bosch dishwasher. A dedicated library area, lined with custom built-in bookshelves, adds an intellectual warmth to the floor plan, complemented by a discreet guest powder room, laundry, and ample storage. The massive primary suite is an east-facing sanctuary framing tranquil terrace views. It features an exceptional walk-in closet, and a spa-inspired limestone bath complete with dual vanities, a glass-enclosed shower, a freestanding soaking tub, and an overhead skylight. Tucked away for optimal privacy, the generous second bedroom overlooks a quiet entry courtyard and is served by an ensuite-style bathroom finished in matching luxurious limestone. Two deeded parking spaces, guest parking and EV charging unit per residence.
| 6 days ago | Listing updated with changes from the MLS | |
| a week ago | Status changed to Active | |
| 2 months ago | Listing first seen on site |

Listing information is provided by Participants of the San Francisco Association of Realtors MLS. IDX information is provided exclusively for personal, non-commercial use, and may not be used for any purpose other than to identify prospective properties consumers may be interested in purchasing. Information is deemed reliable but not guaranteed. Copyright 2026, San Francisco Association of Realtors MLS.
Last checked: 2026-11-04 11:58 AM UTC

Did you know? You can invite friends and family to your search. They can join your search, rate and discuss listings with you.