Save
Ask
Tour
Hide
Share
$11,250,000
New Listing

488 Folsom Street 5501
San Francisco, CA 94105

For Sale|Condominium|Active
4
Beds
6
Total Baths
5
Full Baths
1
Partial Bath
4,176
SqFt
$2,694
/SqFt
2019
Built
County:
San Francisco
Listing courtesy of Derec Lacio of Related CA Residential Sales, Inc. | Agent Phone: (628) 250-1415
Call Now: (415) 336-9695
Is this the listing for you? We can help make it yours.
(415) 336-9695
488 Folsom Street 5501488 Folsom Street 5501488 Folsom Street 5501488 Folsom Street 5501
Save
Ask
Tour
Hide
Share

Mortgage Calculator

Monthly Payment (Est.)

Enter an interest rate to see your estimated monthly payment.
Calculator powered by Showcase IDX, a Constellation1 Company. Copyright ©2026 Information is deemed reliable but not guaranteed.

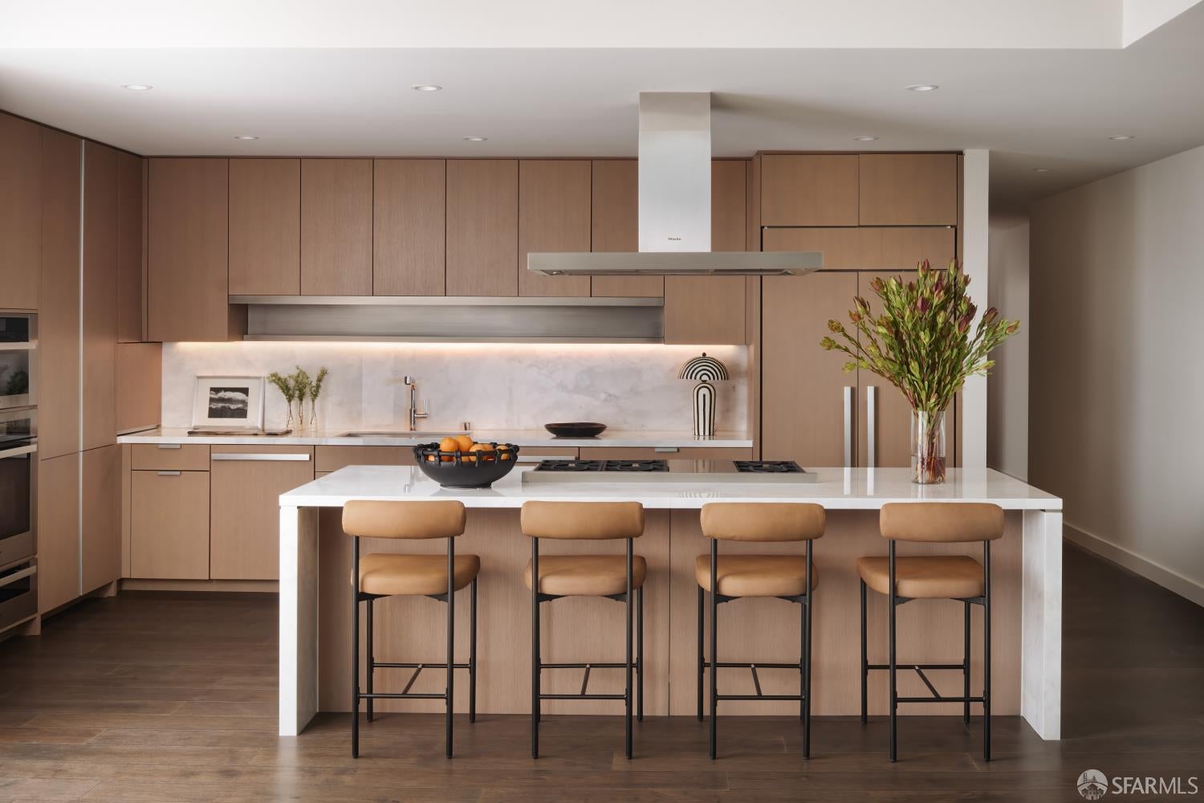
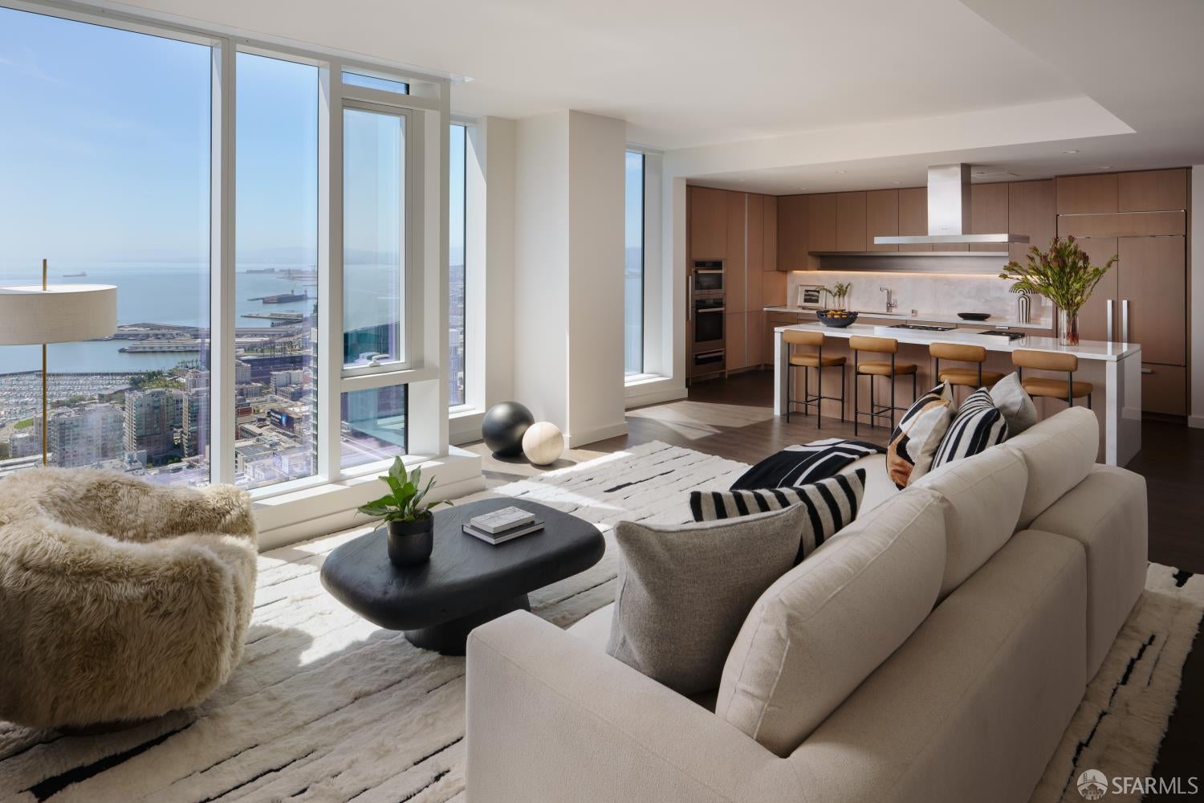
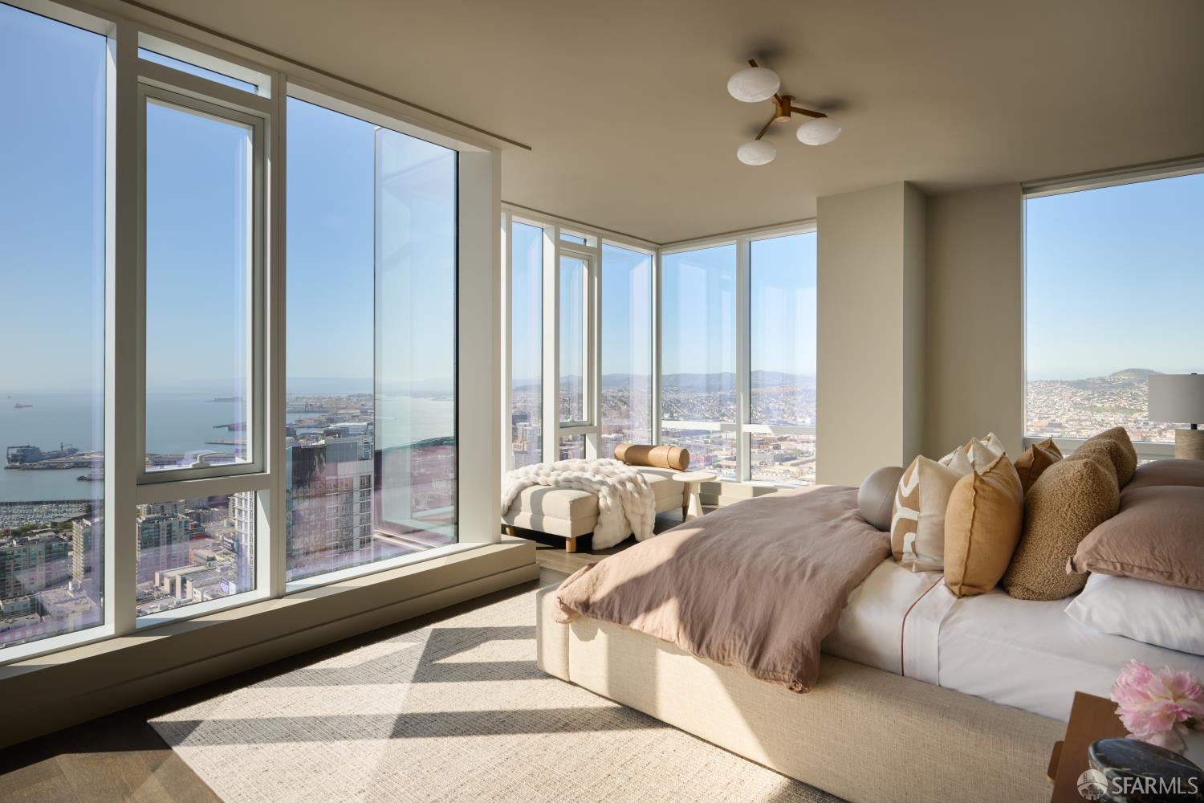
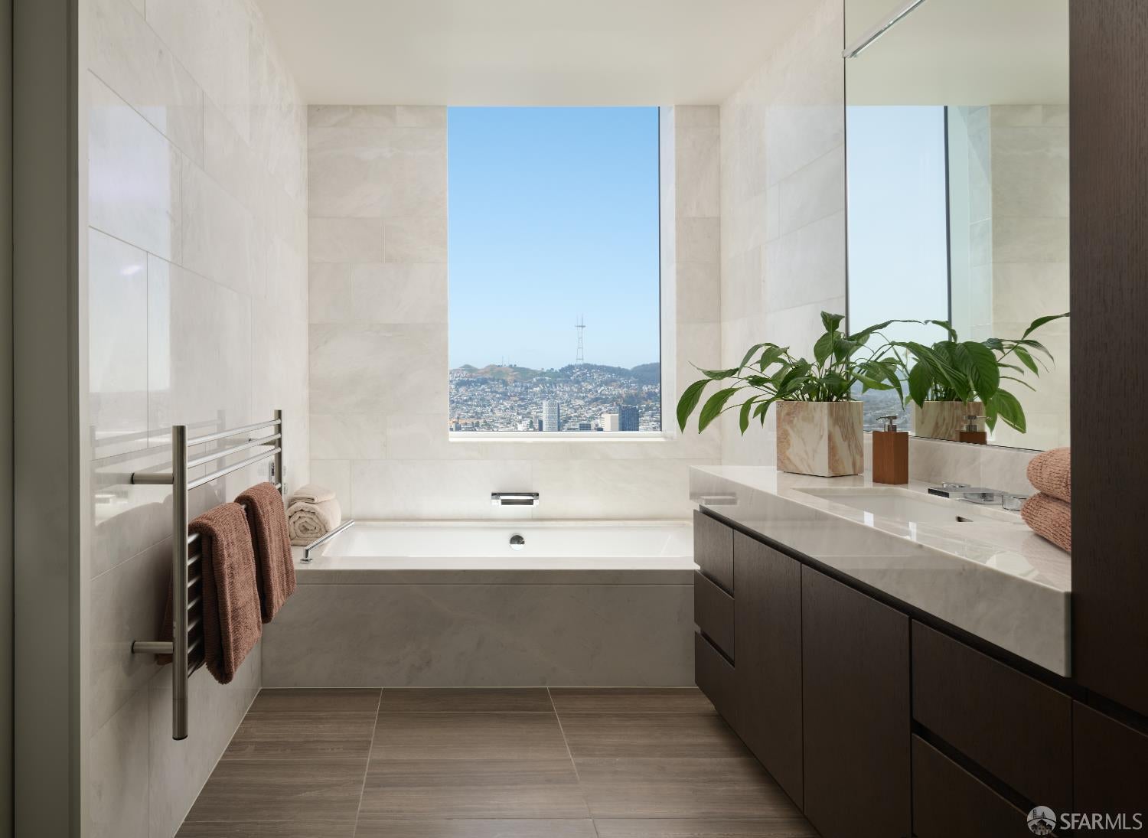
Reflecting an elegant modern design that takes full advantage of its sweeping views from the Bay Bridge to Twin Peaks and allows residents a remarkable space to entertain. This half-floor,3-bedroom plus library, 5.5 bathroom penthouse is ideal for the savvy buyer excited about enjoying the best of San Francisco. Corner great room with fireplace & formal dining. Gourmet open kitchen with island and adjacent family room. Suite of Miele appliances including 6 burner gas range, double oven, 2 dishwashers, Sub-zero refrigerator, and full-height wine refrigerator. Corner primary bedroom suite with 2 expansive walk-closets, windowed spa-like dual primary baths. Guest bedrooms with en suite baths and walk-in closets. Library with en suite bath. Powder room. Laundry room with sink and side-by-side washer/dryer. Service entry. Developed by Related, designed by OMA, the Avery is a sculpted glass tower soaring 618' tall into the SF skyline. Amenities and services include attended private lobby, valet parking, fitness studio, pool, entertainment lounges and more.

Save
Ask
Tour
Hide
Share
Listing Snapshot
Price 
$11,250,000
Days On Site 
0 Days
Bedrooms 
4
Inside Area (SqFt) 
4,176 sqft
Total Baths 
6
Full Baths 
5
Partial Baths 
1
Lot Size 
N/A
Year Built 
2019
MLS Number 
426172292
Status 
Active
Property Tax 
N/A
HOA/Condo/Coop Fees 
$3,130 monthly
Sq Ft Source 
Builder
Friends & Family
Recent Activity
10 hours agoListing updated with changes from the MLS
13 hours agoListing first seen on site
General Features
Attached Garage 
Yes
Cross Street 
1st
Disclosures 
Disclosure Package Available
Garage 
Yes
Parking 
DrivewayAttachedEnclosedGarage Door OpenerInside EntrancePrivateValet
Parking Spaces 
2
Pets 
Number Limit
Property Condition 
New Construction
Property Sub Type 
Condominium
Special Circumstances 
Standard
SqFt Total 
4176
Style 
Modern/High Tech
Interior Features
Appliances 
DishwasherDisposalDouble OvenRange HoodIce MakerMicrowave
Cooling 
Central Air
Fireplace 
Yes
Fireplace Features 
GasLiving Room
Fireplaces 
1
Flooring 
MarbleWood
Heating 
Central
Interior 
Kitchen Island
Bathroom 2 
Description - Dual Flush Toilet,Marble,Shower Stall(s),Steam,Tub,Tub w/Shower Over
Dining Room 
Description - Dining/Living Combo
Family Room 
Level - MainDescription - View
Kitchen 
Level - MainDescription - Kitchen Island,Marble Counter
Living Room 
Level - MainDescription - View
Master Bathroom 
Description - Tub
Save
Ask
Tour
Hide
Share
Exterior Features
Construction Details 
Metal SidingFrame
Lot Features 
Corner Lot
Pool Features 
Salt Water
View 
BayCity LightsPanoramicWater
Waterview 
BayCity LightsPanoramicWater
Community Features
Association Amenities 
BarbecueClubhouseRecreation RoomRecreation FacilitiesRoof Deck
Association Fee 
$3130.0
Association Fee Frequency 
Monthly
MLS Area 
SF District 9
School District 
San Francisco
Building Access 
Penthouse(s)
Schools
School District
San Francisco
Elementary School
Unknown
Middle School
Unknown
High School
Unknown
Listing courtesy of Derec Lacio of Related CA Residential Sales, Inc. | Agent Phone: (628) 250-1415


Listing information is provided by Participants of the San Francisco Association of Realtors MLS. IDX information is provided exclusively for personal, non-commercial use, and may not be used for any purpose other than to identify prospective properties consumers may be interested in purchasing. Information is deemed reliable but not guaranteed. Copyright 2026, San Francisco Association of Realtors MLS.
Last checked: 2026-10-24 07:35 AM UTC

Neighborhood & Commute
Source: Walkscore
Disclosure: Community information and market data powered by Constellation Data Labs. Information is deemed reliable but not guaranteed.
Save
Ask
Tour
Hide
Share