Save
Ask
Tour
Hide
Share
$2,495,000
1 Day On Site

441 19th Avenue
San Francisco, CA 94121

For Sale|Condominium|Active
4
Beds
3
Total Baths
3
Full Baths
2,607
SqFt
$957
/SqFt
2003
Built
County:
San Francisco
Listing courtesy of Rohin Dhar of City Real Estate | Agent Phone: (415) 319-1644
Call Now: (415) 336-9695
Is this the listing for you? We can help make it yours.
(415) 336-9695
Upcoming Open Houses
Sat, Oct 24, 5:00 PM - 7:00 PM
Sat, Oct 24, 2:00 PM - 4:00 PM
Sun, Oct 25, 2:00 PM - 4:00 PM
Tue, Oct 27, 11:00 AM - 1:00 PM
441 19th Avenue441 19th Avenue441 19th Avenue441 19th Avenue
Save
Ask
Tour
Hide
Share

Mortgage Calculator

Monthly Payment (Est.)

Enter an interest rate to see your estimated monthly payment.
Calculator powered by Showcase IDX, a Constellation1 Company. Copyright ©2026 Information is deemed reliable but not guaranteed.

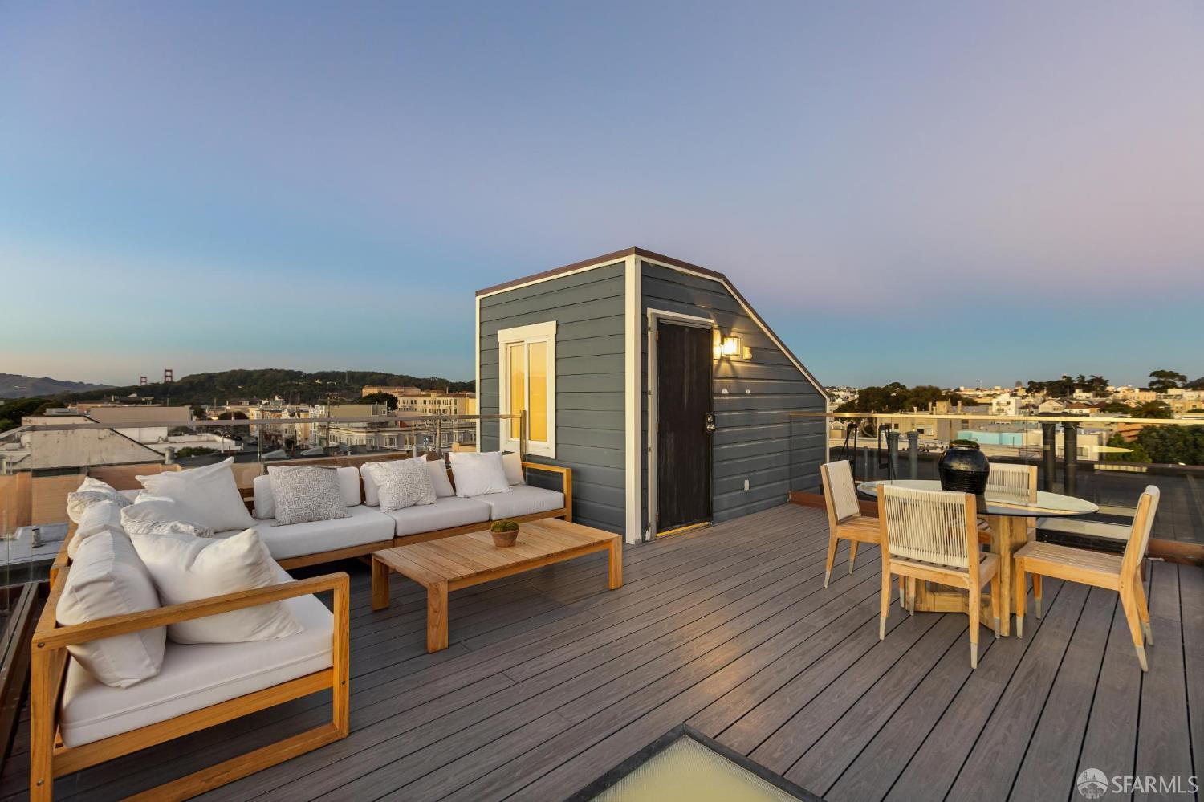
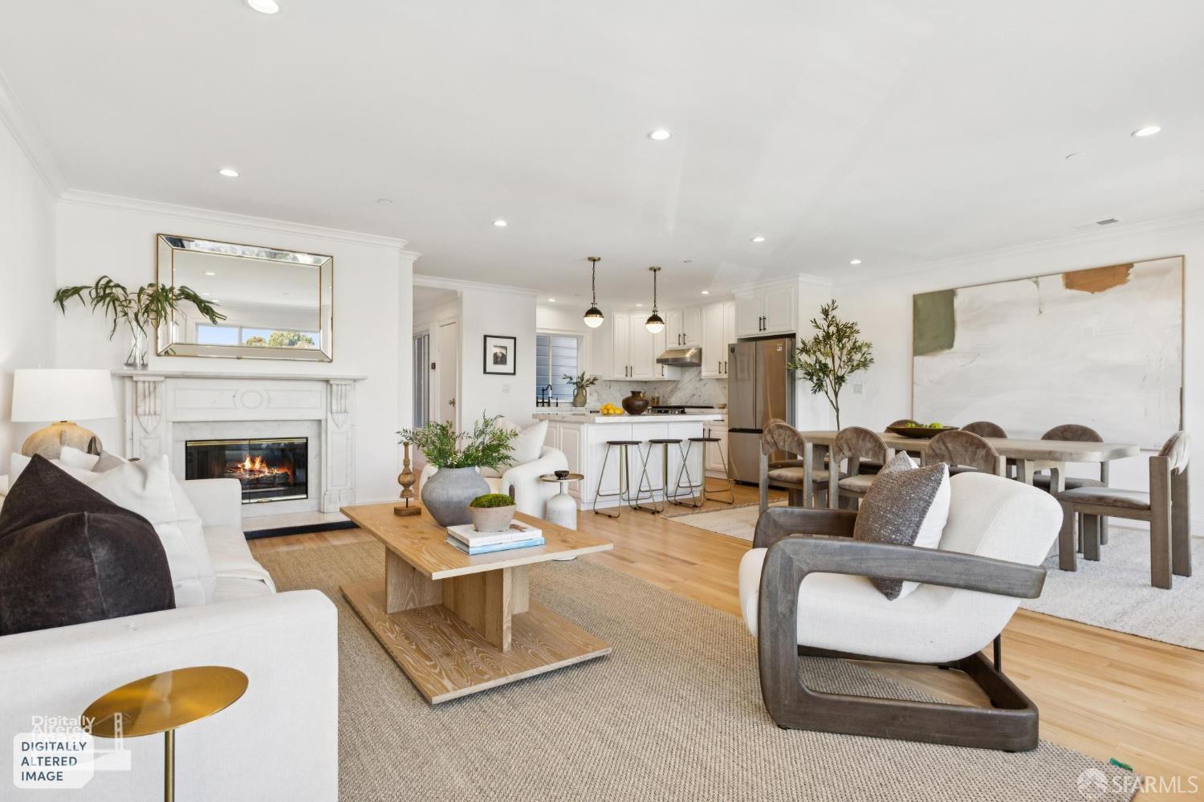
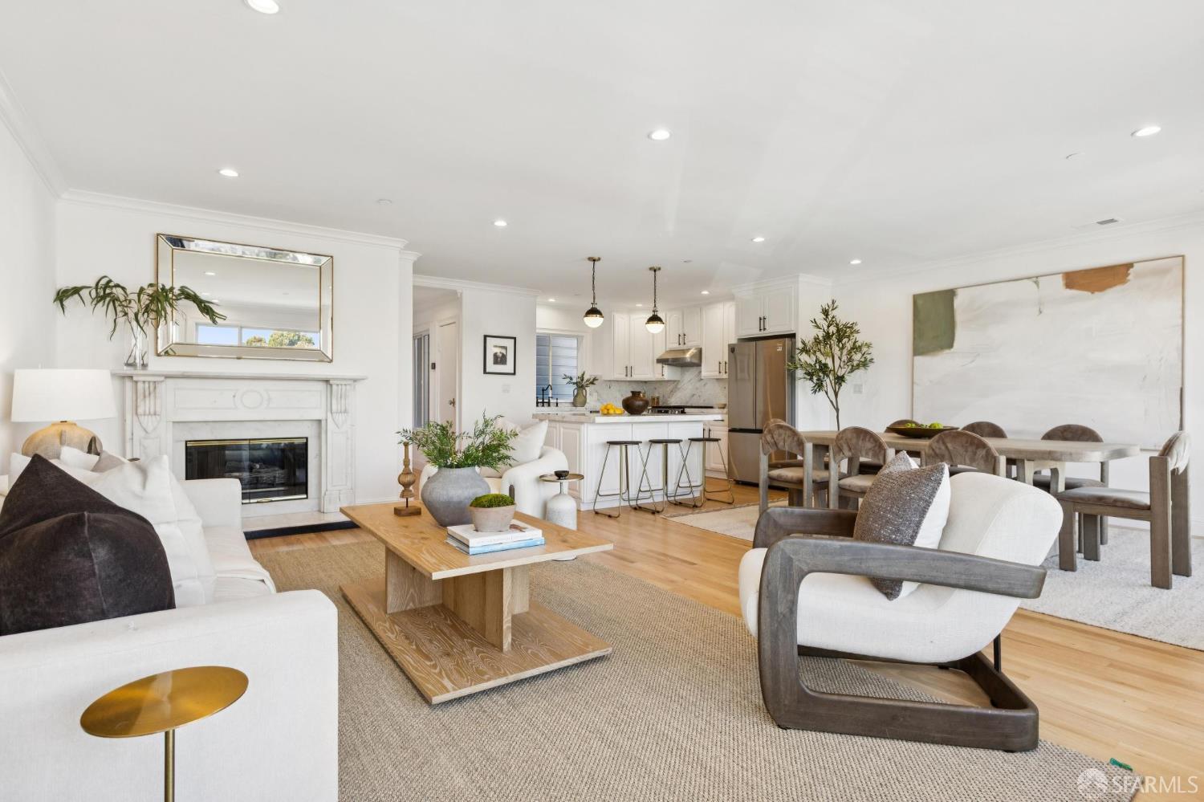
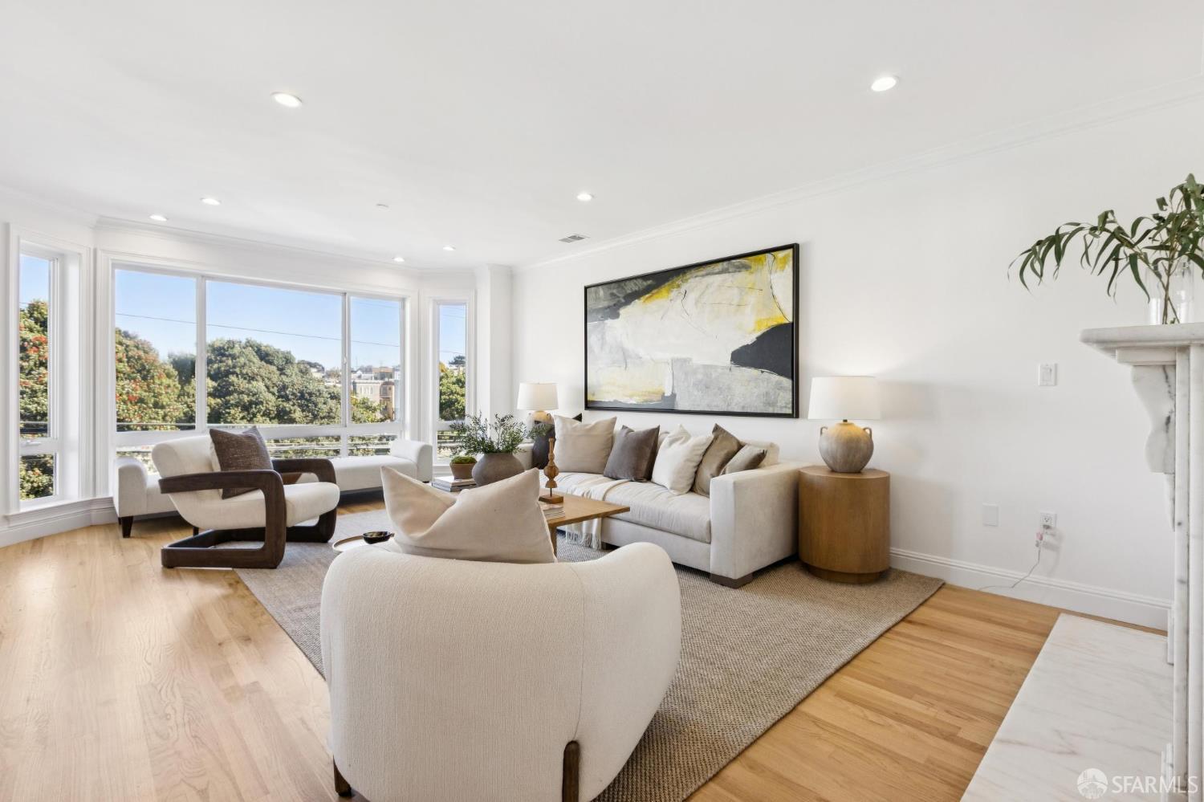
A grand penthouse in the central Richmond, this two level condominium has a deeded private roof deck with spectacular views and an exquisite layout for entertaining and daily life. Four bedrooms, three baths, parking, laundry and two levels connected by a sweeping internal staircase gives this home a true penthouse feel and possibly the perfect layout for a home. The home's first level has an open floor plan kitchen / dining and living room overlooking Argonne park as well as a family room, full bath, laundry, and bedroom. Upstairs is the bedroom level featuring three more bedrooms and two more baths, including a large primary with epic western views and ensuite bathroom and patios. And above that is your own private roof deck with views of the Golden Gate Bridge, the Marin headlands and panoramic views in all directions. The home is in a three unit condominium building that was built in 2003 and has modern systems throughout. Additionally there is one car independent parking plus storage in the shared garage. 19th Avenue on the Richmond side is one of the most desirable streets in the city featuring peace and quiet, a park and playground across the street, the Coffee Movement just down the way at 19th and Balboa, and a high density of some of the best restaurants and cafes in the city nearby. This home is spectacular in design, livability, views and location.

Save
Ask
Tour
Hide
Share
Listing Snapshot
Price 
$2,495,000
Days On Site 
1 Day
Bedrooms 
4
Inside Area (SqFt) 
2,607 sqft
Total Baths 
3
Full Baths 
3
Partial Baths 
N/A
Lot Size 
0.0689 Acres
Year Built 
2003
MLS Number 
426171699
Status 
Active
Property Tax 
N/A
HOA/Condo/Coop Fees 
$200 monthly
Sq Ft Source 
N/A
Friends & Family
Recent Activity
13 hours agoListing updated with changes from the MLS
yesterdayListing first seen on site
General Features
Acres 
0.0689
Cross Street 
Geary and Anza
Garage 
Yes
Garage Spaces 
1
Levels 
Two
Parking 
AssignedGarage Door OpenerOn Site
Parking Spaces 
1
Property Condition 
Updated/Remodeled
Property Sub Type 
Condominium
Special Circumstances 
Standard
SqFt Total 
2607
Interior Features
Appliances 
DishwasherFree-Standing Gas RangeFree-Standing RefrigeratorRange HoodDryerWasher
Fireplace 
Yes
Fireplace Features 
Gas Log
Fireplaces 
1
Flooring 
Wood
Heating 
Central
Interior 
Kitchen Island
Kitchen 
Description - Breakfast Area,Kitchen Island,Kitchen/Family Combo
Save
Ask
Tour
Hide
Share
Exterior Features
Exterior 
Balcony
Lot Features 
Rolling Slope
Patio And Porch 
Deck
View 
Bridge(s)City LightsHillsPanoramic
Waterview 
Bridge(s)City LightsHillsPanoramic
Community Features
Association Fee 
$200.0
Association Fee Frequency 
Monthly
MLS Area 
SF District 1
Building Access 
Penthouse(s)
Listing courtesy of Rohin Dhar of City Real Estate | Agent Phone: (415) 319-1644


Listing information is provided by Participants of the San Francisco Association of Realtors MLS. IDX information is provided exclusively for personal, non-commercial use, and may not be used for any purpose other than to identify prospective properties consumers may be interested in purchasing. Information is deemed reliable but not guaranteed. Copyright 2026, San Francisco Association of Realtors MLS.
Last checked: 2026-10-23 10:10 PM UTC

Neighborhood & Commute
Source: Walkscore
Disclosure: Community information and market data powered by Constellation Data Labs. Information is deemed reliable but not guaranteed.
Save
Ask
Tour
Hide
Share