Save
Ask
Tour
Hide
Share
$1,580,000
25 Days On Site

1415 Indiana Street 306
San Francisco, CA 94107

For Sale|Condominium|Active
2
Beds
2
Total Baths
2
Full Baths
1,519
SqFt
$1,040
/SqFt
2000
Built
County:
San Francisco
Listing courtesy of Matthew S Flynn of Park North Real Estate | Agent Phone: (415) 509-5222
Call Now: (415) 336-9695
Is this the listing for you? We can help make it yours.
(415) 336-9695
Upcoming Open Houses
Sun, Nov 22, 2:00 PM - 4:00 PM
Tue, Nov 24, 2:00 PM - 4:00 PM
1415 Indiana Street 3061415 Indiana Street 3061415 Indiana Street 3061415 Indiana Street 306
Save
Ask
Tour
Hide
Share

Mortgage Calculator

Monthly Payment (Est.)

Enter an interest rate to see your estimated monthly payment.
Calculator powered by Showcase IDX, a Constellation1 Company. Copyright ©2026 Information is deemed reliable but not guaranteed.

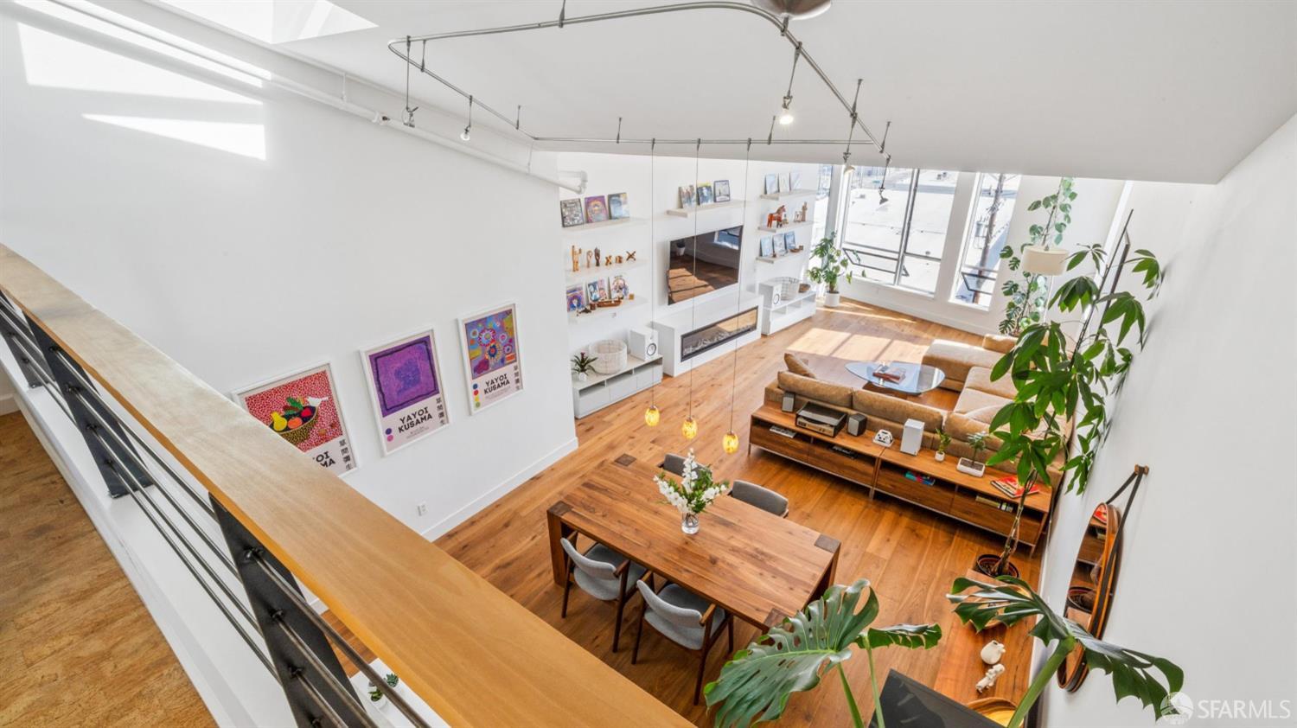
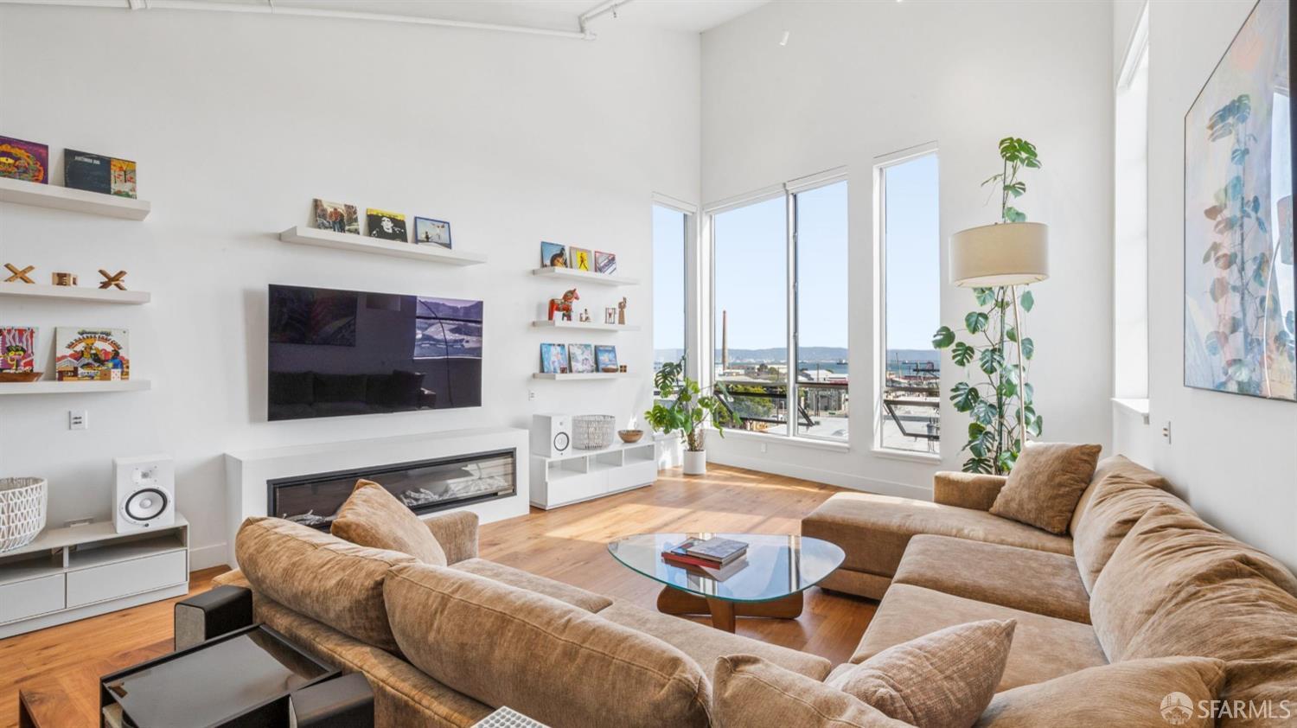
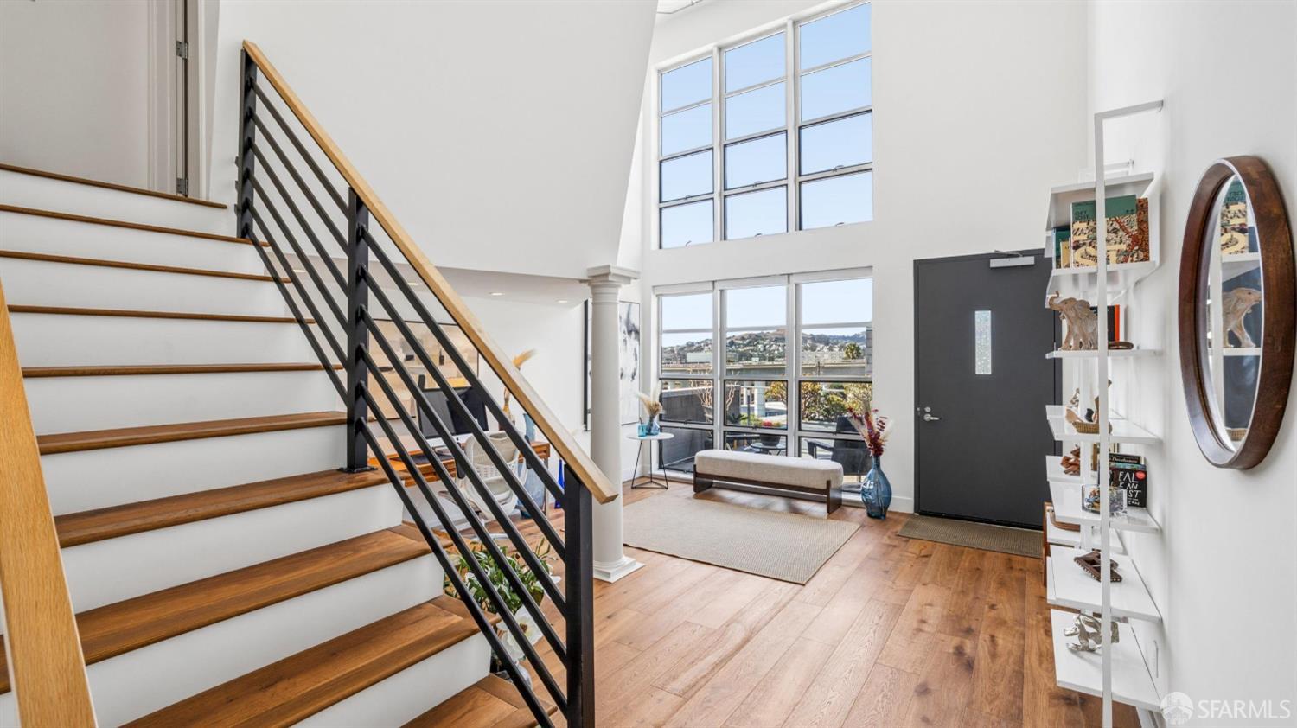
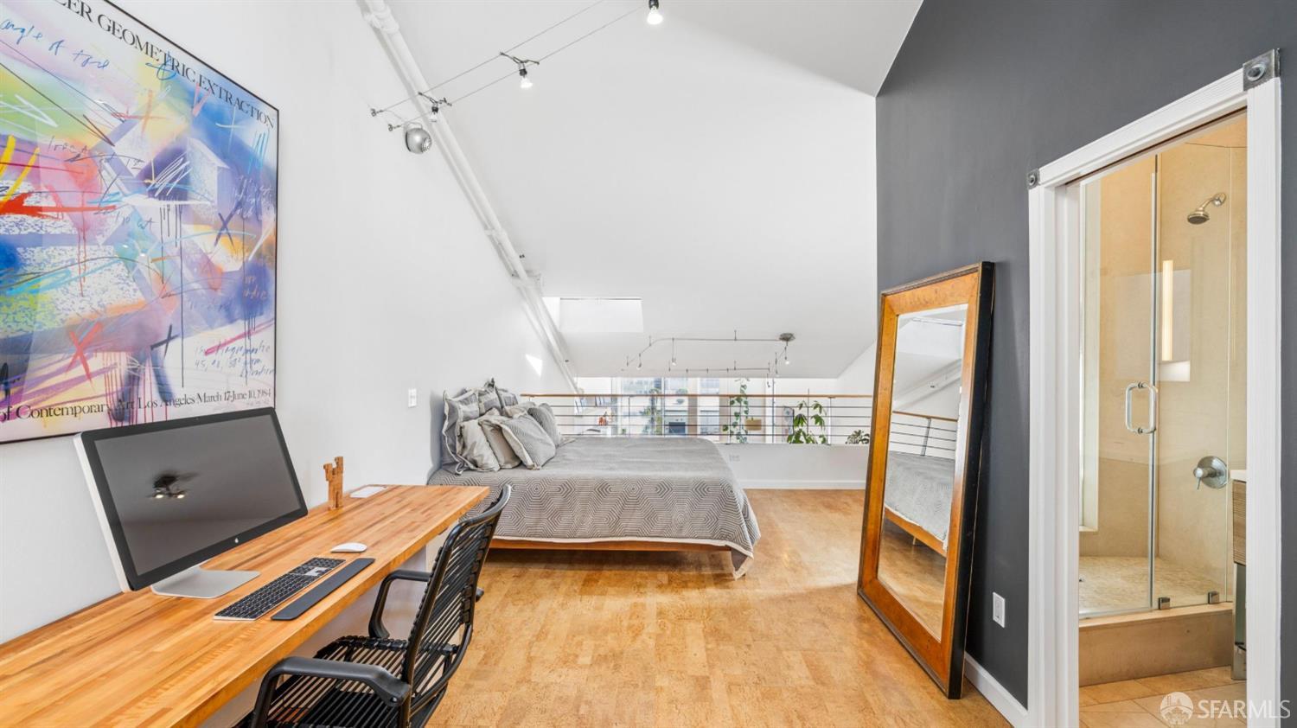
Sunlight is the feature here: a top-floor corner loft with Bay views, a large dedicated home office, windows facing north, south, east & west, two skylights & 20+ ft ceilings. Remodeled kitchen, 75-inch linear electric fireplace, new oak floors, radiant heat, private balcony & secure garage parking. Minutes to Caltrain, 280 & UCSF. Designed by award-winning David Baker Architects, this live/work loft is one of just 18 residences in a boutique building, with ample 4-hour street parking out front for guests. The double-height living area has room for large-scale art, music, and entertaining, and is pre-wired for speakers with banana-plug wall connections. The fireplace provides supplemental heat. The private front office has shelving, and the exclusive-use balcony looks out to the Bay. The remodeled kitchen adds a playful counterpoint with matte-blue cabinetry, yellow ceramic tile, a generous white island, gas range, and mid-century-inspired floor tile. Upstairs, exotic cork flooring lends natural texture to the mezzanine, alongside a walk-in closet. A separate laundry room has a washer, dryer, shelving, and new tile. New living-room lighting with dimmers, over a dozen outlets on the main level, and remote-controlled Hunter Douglas solar and blackout shades let you tailor light and privacy. A downstairs closet and a storage locker add storage. A block away, Minnesota Street Project anchors an arts district of galleries and exhibitions; Time Out named Dogpatch one of the world's coolest neighborhoods in 2022. Progress Park offers bocce leagues, a calisthenics course, and a Zen garden, with Progress Dog Run nearby. Explore Piccino, Marcella's Lasagneria, and 22nd Street's independent coffee shops, game nights at Dogpatch Games, or trivia at Dogpatch Saloon. Pier 70 brings Breadbelly, padel, and pickleball to the waterfront, and Chase Center is a walk away for Warriors and Valkyries games and concerts..

Save
Ask
Tour
Hide
Share
Listing Snapshot
Price 
$1,580,000
Days On Site 
25 Days
Bedrooms 
2
Inside Area (SqFt) 
1,519 sqft
Total Baths 
2
Full Baths 
2
Partial Baths 
N/A
Lot Size 
0.2682 Acres
Year Built 
2000
MLS Number 
426171128
Status 
Active
Property Tax 
N/A
HOA/Condo/Coop Fees 
N/A
Sq Ft Source 
N/A
Friends & Family
Recent Activity
3 days agoListing updated with changes from the MLS
5 days agoPrice changed to $1,580,000
4 weeks agoStatus changed to Active
4 weeks agoListing first seen on site
General Features
Acres 
0.2682
Additional Property Use 
Residential
Cross Street 
25th Street
Direction Faces 
North
Disclosures 
Disclosure Package AvailableLead Hazard DisclosureNatural Hazard Disclosure AvailableTransfer Disclosure Statement
Garage 
Yes
Garage Spaces 
1
Green Energy Efficient 
AppliancesInsulationLightingWindows
Levels 
Two
Parking 
DrivewayAssignedEnclosedGarage Door OpenerGarage Faces RearSide By SideOn Site
Parking Spaces 
1
Pets 
Cats OKDogs OKNumber Limit
Property Condition 
Updated/Remodeled
Property Sub Type 
Condominium
Security 
Carbon Monoxide Detector(s)Fire AlarmSecurity GateSmoke Detector(s)
Sewer 
Public Sewer
Special Circumstances 
Standard
SqFt Total 
1519
Style 
Modern/High Tech
Utilities 
Natural Gas AvailableCable AvailableElectricity AvailableNatural Gas ConnectedSewer Connected
Water Source 
Public
Zoning 
PDR-1-G
Interior Features
Appliances 
OvenDishwasherDisposalFree-Standing Electric OvenFree-Standing Gas OvenGas CooktopRange HoodIce MakerSelf Cleaning OvenWine RefrigeratorDryerWasher
Basement 
None
Electric 
220 Volts in Kitchen
Fireplace 
Yes
Fireplace Features 
ElectricLiving Room
Fireplaces 
1
Flooring 
CarpetCorkTileWood
Heating 
Fireplace InsertFireplace(s)Radiant
Interior 
BarKitchen IslandWalk-In Closet(s)Storage
Laundry Features 
Inside
Window Features 
Skylight(s)Double Pane WindowsWindow Coverings
Bathroom 2 
Description - Radiant Heat,Tub w/Shower Over,Window
Dining Room 
Level - MainDescription - Bar,Dining/Living Combo,Skylight(s)
Kitchen 
Level - MainDescription - Kitchen Island,Kitchen/Family Combo,Quartz Counter,Skylight(s)
Living Room 
Level - MainDescription - Cathedral/Vaulted,Great Room,Skylight(s)
Master Bathroom 
Description - Multiple Shower Heads,Window
Save
Ask
Tour
Hide
Share
Exterior Features
Construction Details 
Metal SidingShingle SidingWood SidingConcrete
Exterior 
Balcony
Fencing 
Other
Lot Features 
Rolling Slope
Roof 
FlatTar/Gravel
View 
BayCityCity LightsDowntownHillsMountain(s)PanoramicWater
Waterview 
BayCityCity LightsDowntownHillsMountain(s)PanoramicWater
Windows/Doors 
Skylight(s)Double Pane WindowsWindow Coverings
Community Features
MLS Area 
SF District 9
School District 
San Francisco
Roads 
Asphalt
Schools
School District
San Francisco
Elementary School
Unknown
Middle School
Unknown
High School
Unknown
Listing courtesy of Matthew S Flynn of Park North Real Estate | Agent Phone: (415) 509-5222


Listing information is provided by Participants of the San Francisco Association of Realtors MLS. IDX information is provided exclusively for personal, non-commercial use, and may not be used for any purpose other than to identify prospective properties consumers may be interested in purchasing. Information is deemed reliable but not guaranteed. Copyright 2026, San Francisco Association of Realtors MLS.
Last checked: 2026-11-22 06:13 PM UTC

Neighborhood & Commute
Source: Walkscore
Disclosure: Community information and market data powered by Constellation Data Labs. Information is deemed reliable but not guaranteed.
Save
Ask
Tour
Hide
Share