
260 King Street 1311San Francisco, CA 94107
Mortgage Calculator
Monthly Payment (Est.)
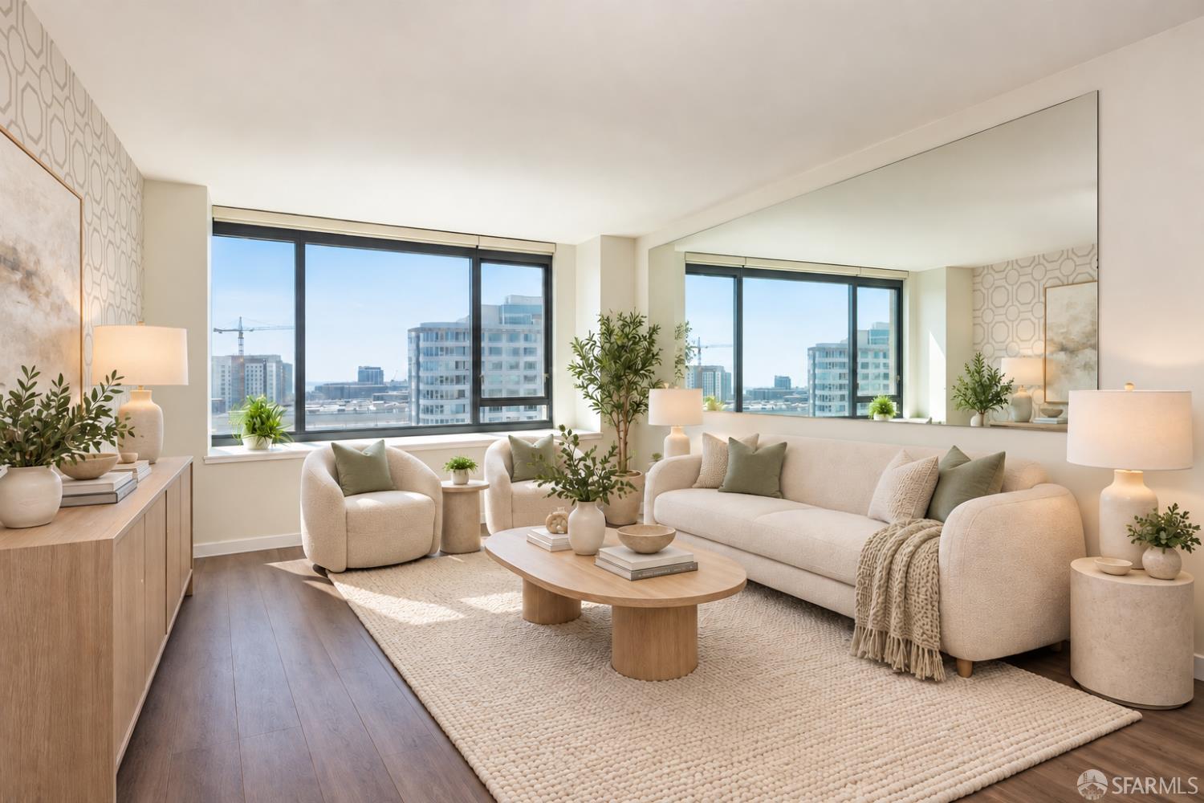
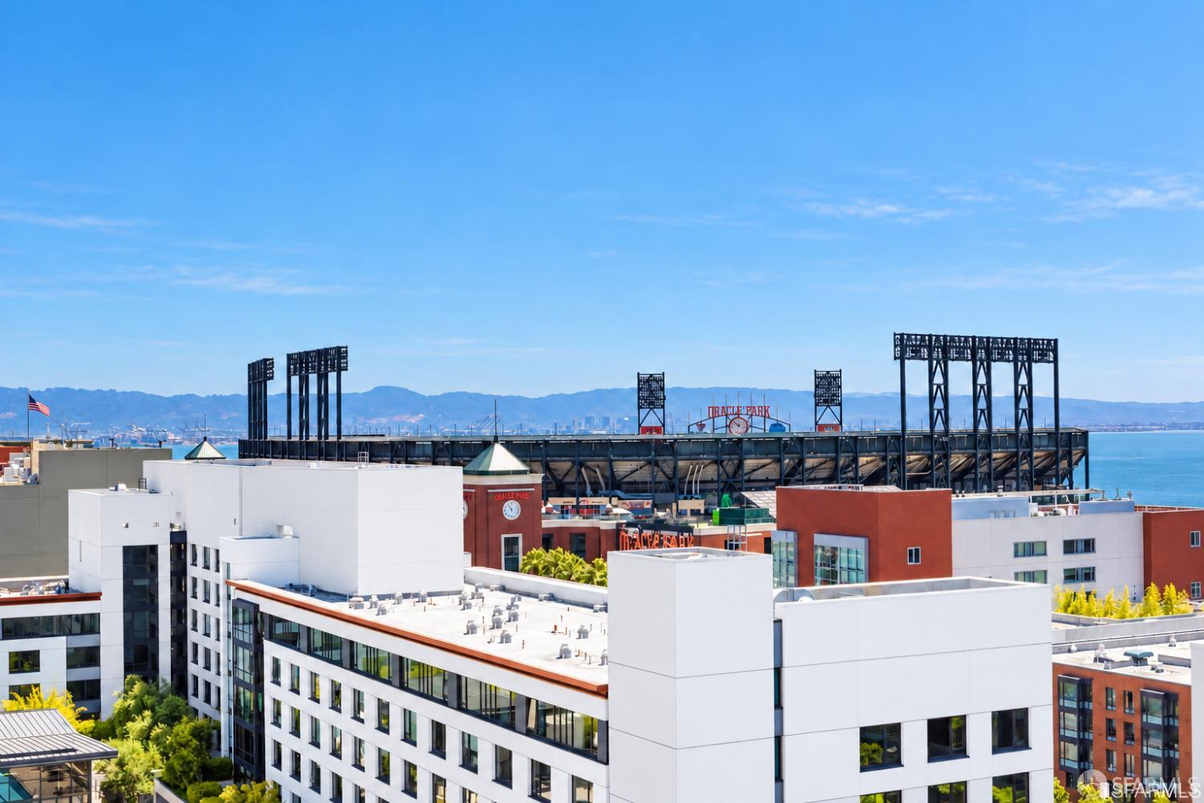
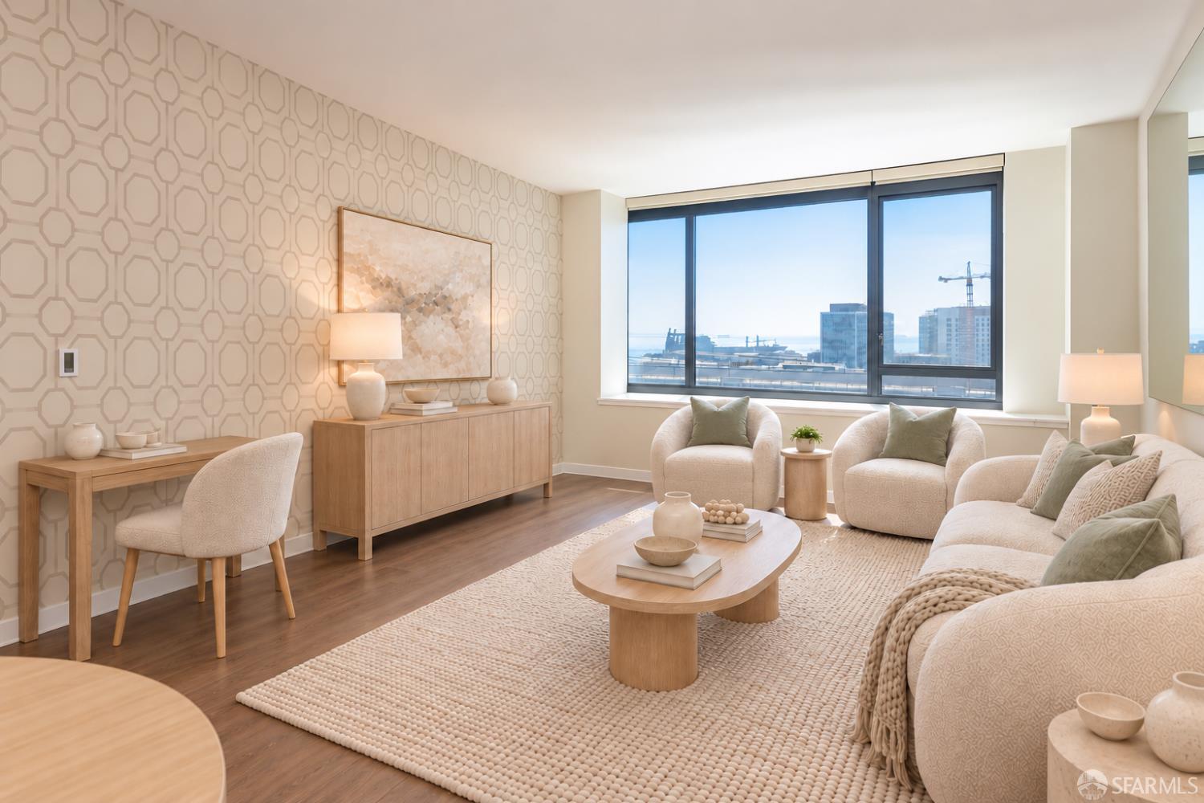
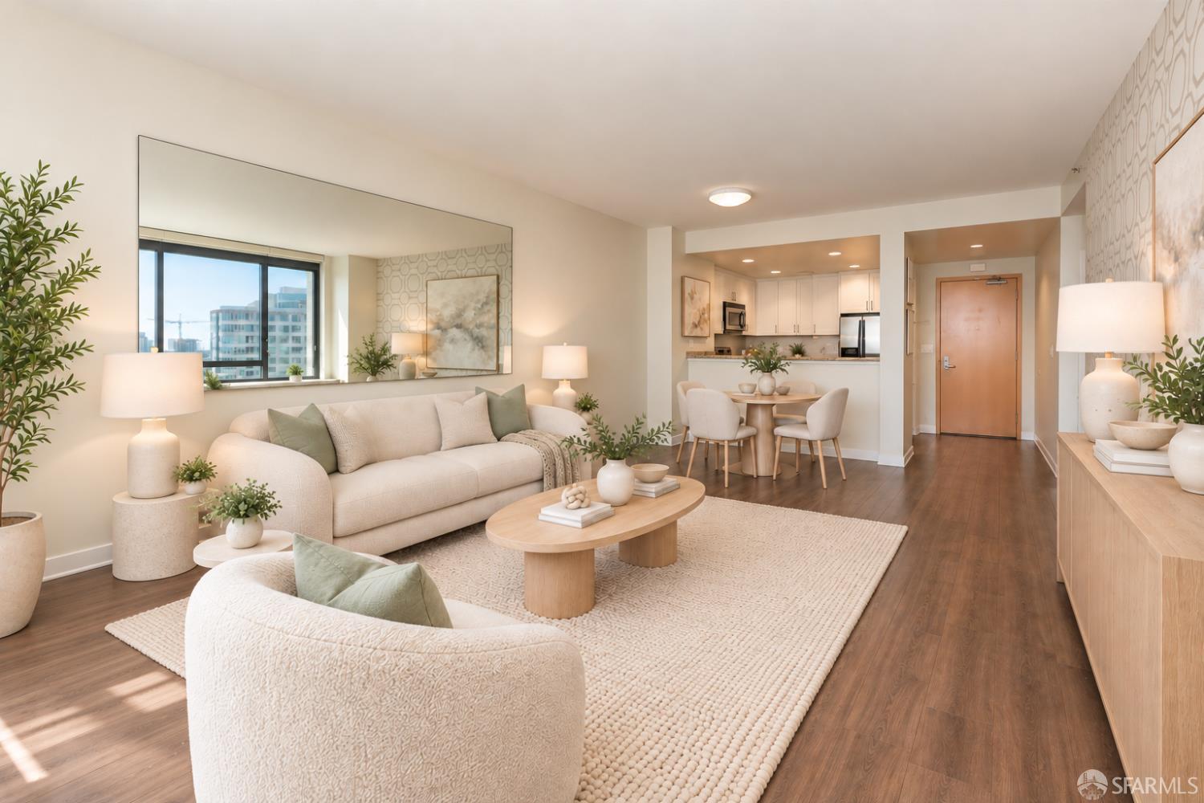
Enter an interest rate to see your estimated monthly payment.Panoramic views of the San Francisco Bay, Oracle Park, Mission Bay, and sparkling city lights define this beautifully upgraded, southeast facing spacious residence on the high floor of The Beacon. Offering approx $40K in designer's upgrades, this sophisticated home combines expansive views, generous proportions, modern technology, and refined finishes. The spacious open concept living and dining areas are filled with natural light through expansive windows, while a custom oversized wall mirror beautifully reflects the stunning water views. Modern waterproof flooring, designer wallpapers, and motorized dual roller shades with solar protection and blackout options, independently controlled by remote or smartphone app, elevate everyday comfort. The gourmet kitchen features granite countertops, a custom backsplash, upgraded stainless steel appliances, ample cabinetry, a breakfast bar, and a new SmartThings compatible refrigerator with remote monitoring and temperature control. The generously sized bedroom offers beautiful Bay views, space for a home office, and an expansive walk in closet with custom organizers. The beautifully remodeled bathroom showcases an elegant quartzite countertop, custom built cabinetry with extensive floor to ceiling storage, additional shelving, new vanity lighting, and a glass enclosed shower with rain and mist shower features. An in unit washer and dryer and one car parking complete this exceptional residence. Residents of The Beacon enjoy resort style amenities including an outdoor heated lap pool, two spas, fitness center, sauna, clubhouse with catering kitchen, private dog park, business center, conference room and 24 hour attended lobby and security. Ideally situated across from Oracle Park and moments from the waterfront, Caltrain, Muni, Safeway, acclaimed restaurants, shopping, and vibrant Mission Bay destinations, this exceptional home offers the perfect balance of luxury, convenience, and effortless urban living.
| yesterday | Listing updated with changes from the MLS | |
| 2 days ago | Status changed to Active | |
| 6 days ago | Listing first seen on site |

Listing information is provided by Participants of the San Francisco Association of Realtors MLS. IDX information is provided exclusively for personal, non-commercial use, and may not be used for any purpose other than to identify prospective properties consumers may be interested in purchasing. Information is deemed reliable but not guaranteed. Copyright 2026, San Francisco Association of Realtors MLS.
Last checked: 2026-10-30 12:33 PM UTC
