
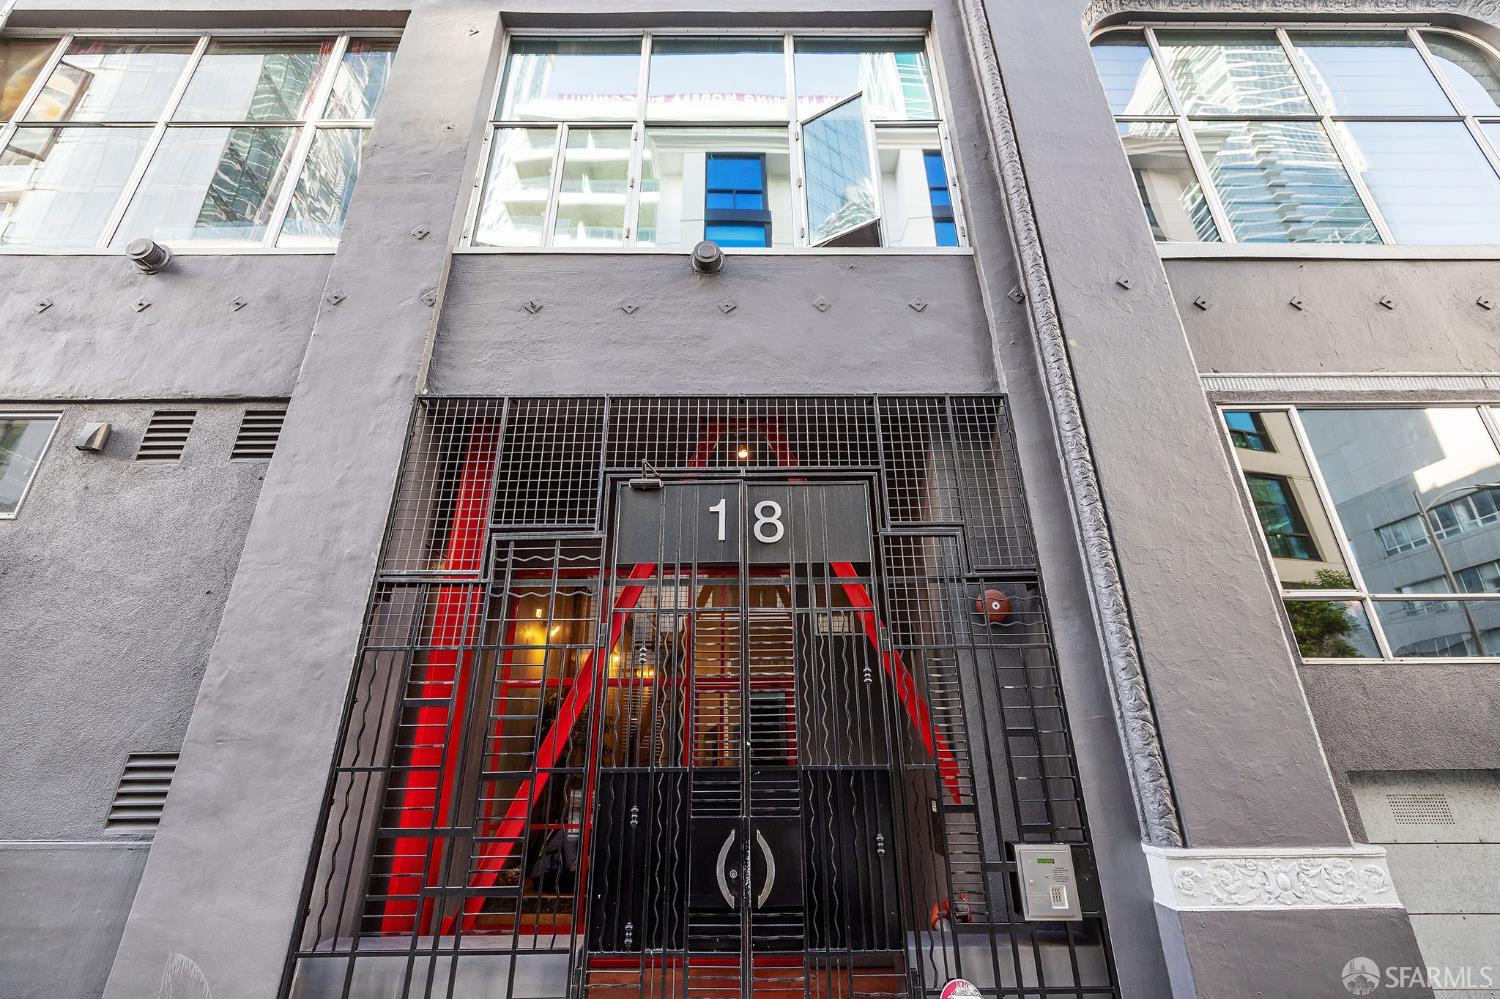
18 Lansing Street 402San Francisco, CA 94105
Mortgage Calculator
Monthly Payment (Est.)
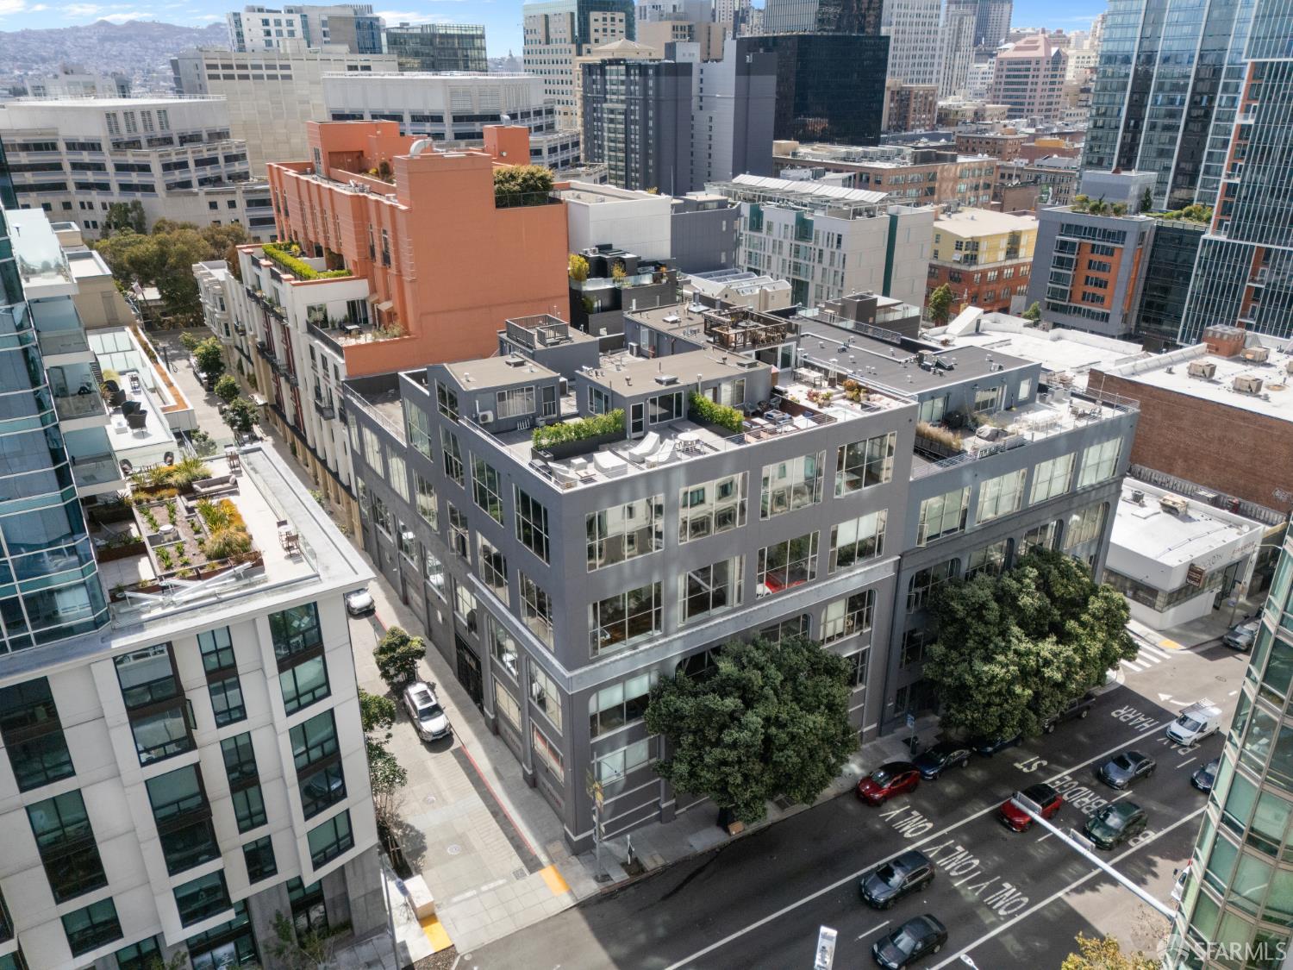
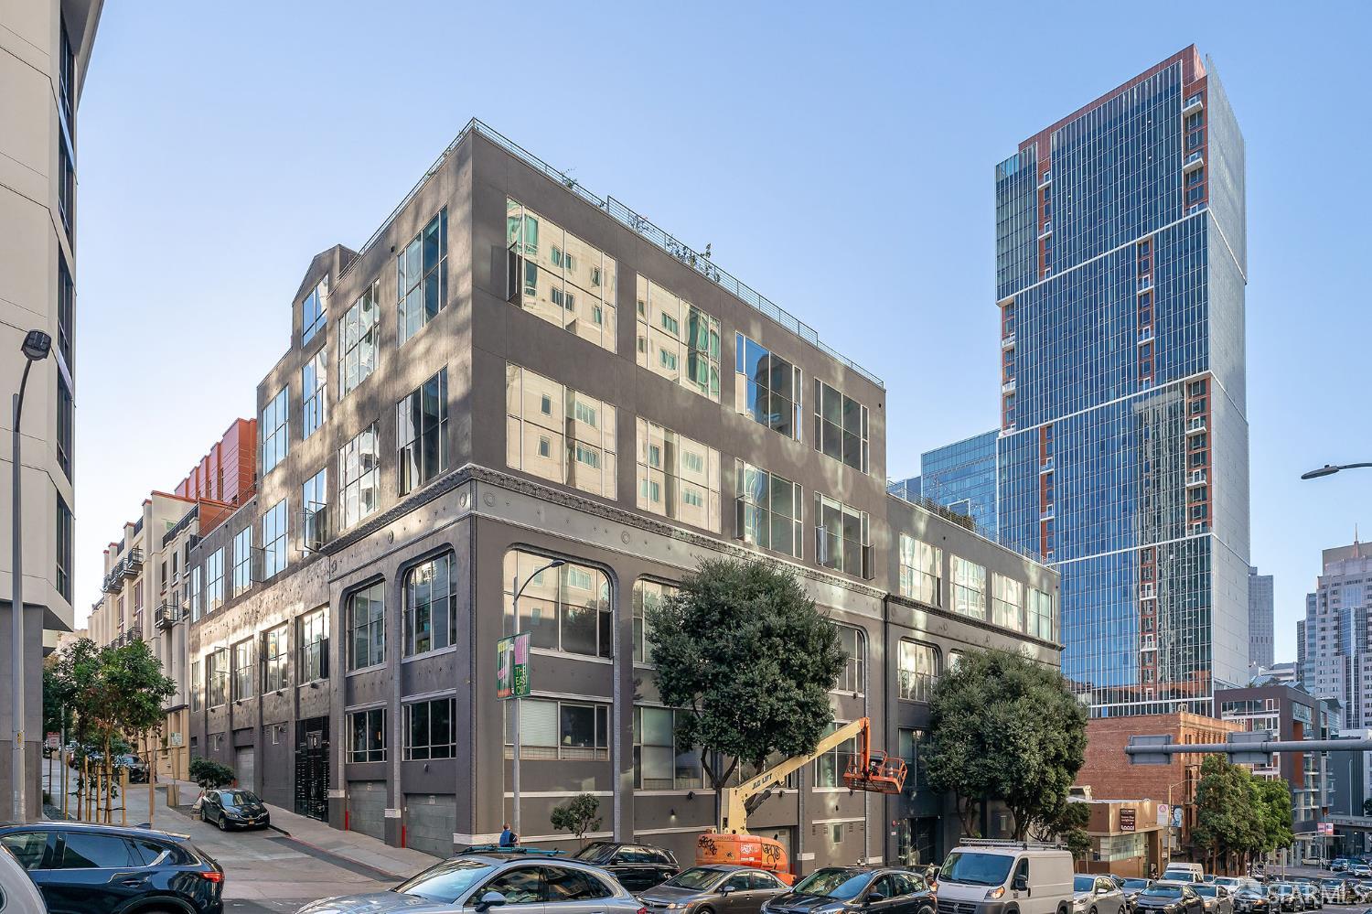
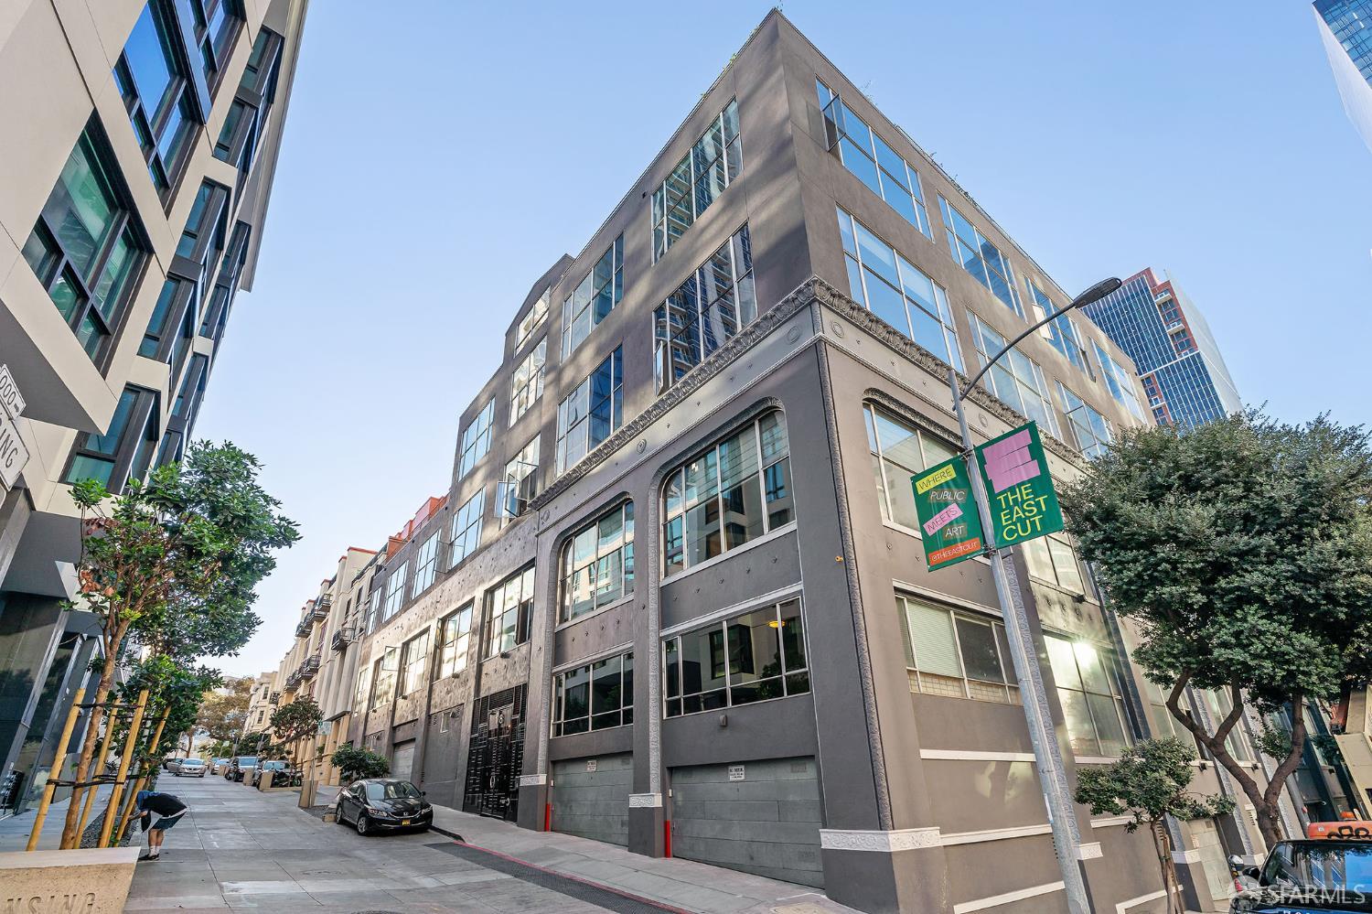
Enter an interest rate to see your estimated monthly payment.Welcome to 18 Lansing St #402, a vibrant residential loft in San Francisco that is ready to turn your daily routine into a celebration. This attractive residence stands out for its high-end finishes and breezy, open-concept design that makes city living feel like a permanent vacation. The heart of the home is an expansive, open-plan kitchen where culinary dreams take flight. With soaring high ceilings, sleek stone counters, and a central island, it is the perfect spot for morning coffee or hosting a lively dinner party. You will love the high-end stainless steel appliances, including a premium range and refrigerator, which make whipping up a meal as fun as it is effortless. Transitioning seamlessly from the kitchen, the living room offers a bright, sophisticated space to unwind. The warm hardwood flooring stretches across the room, anchored by a cozy fireplace that serves as the perfect companion for chilly bay evenings. High ceilings give the room an airy, expansive feel, making it the ideal backdrop for both relaxing afternoons and spirited conversation. Step into the bathroom, where practicality meets a spa-like experience. This retreat features a spacious walk-in shower equipped with multiple shower heads, transforming your morning rinse into an invigorating sensory treat. Your private quarters feature a bedroom finished with polished hardwood flooring for a clean, modern aesthetic. Perhaps most exciting is the direct exterior access, allowing you to step outside and breathe in the city air the moment you wake up. Beyond your front door, this community invites you to live your best life under the open sky. You can mingle with friends or catch some sunshine on the expansive outdoor living space, or head up to the rooftop deck to take in the panoramic city views (potential to add a second level deck above bedroom). This high-design San Francisco residence is the perfect playground for those who love to entertainschedule your private tour today and see how easy it is to fall in love with your new lifestyle.
| 15 hours ago | Listing updated with changes from the MLS® | |
| 15 hours ago | Status changed to Active | |
| yesterday | Listing first seen on site |

Listing information is provided by Participants of the San Francisco Association of Realtors MLS. IDX information is provided exclusively for personal, non-commercial use, and may not be used for any purpose other than to identify prospective properties consumers may be interested in purchasing. Information is deemed reliable but not guaranteed. Copyright 2026, San Francisco Association of Realtors MLS.
Last checked: 2026-10-16 10:19 PM UTC

Did you know? You can invite friends and family to your search. They can join your search, rate and discuss listings with you.