
2288 Broadway Street 8San Francisco, CA 94115
Mortgage Calculator
Monthly Payment (Est.)
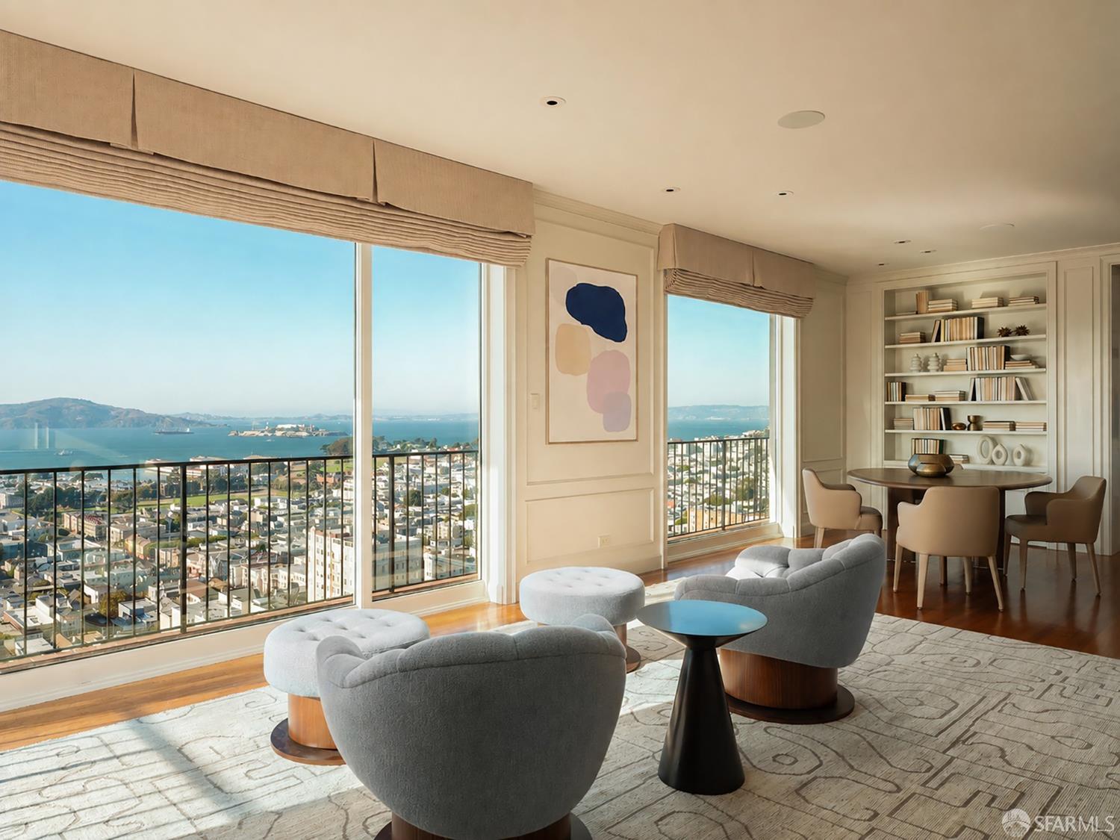
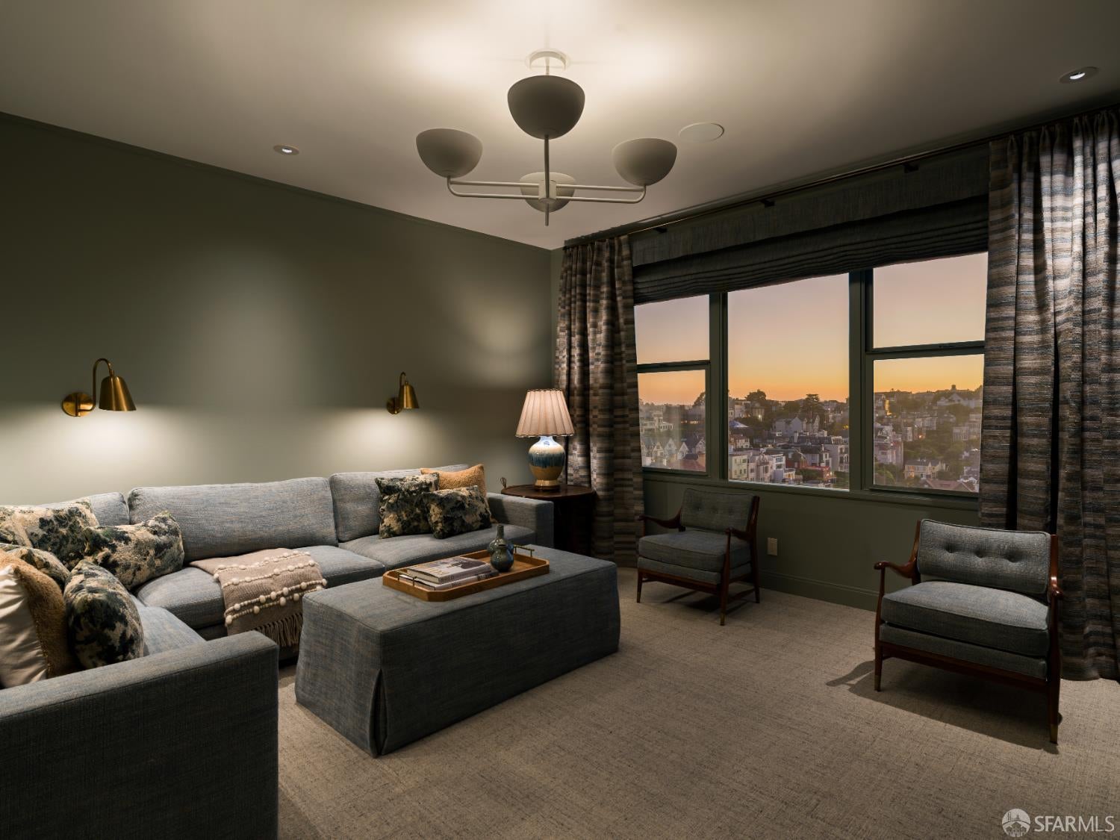
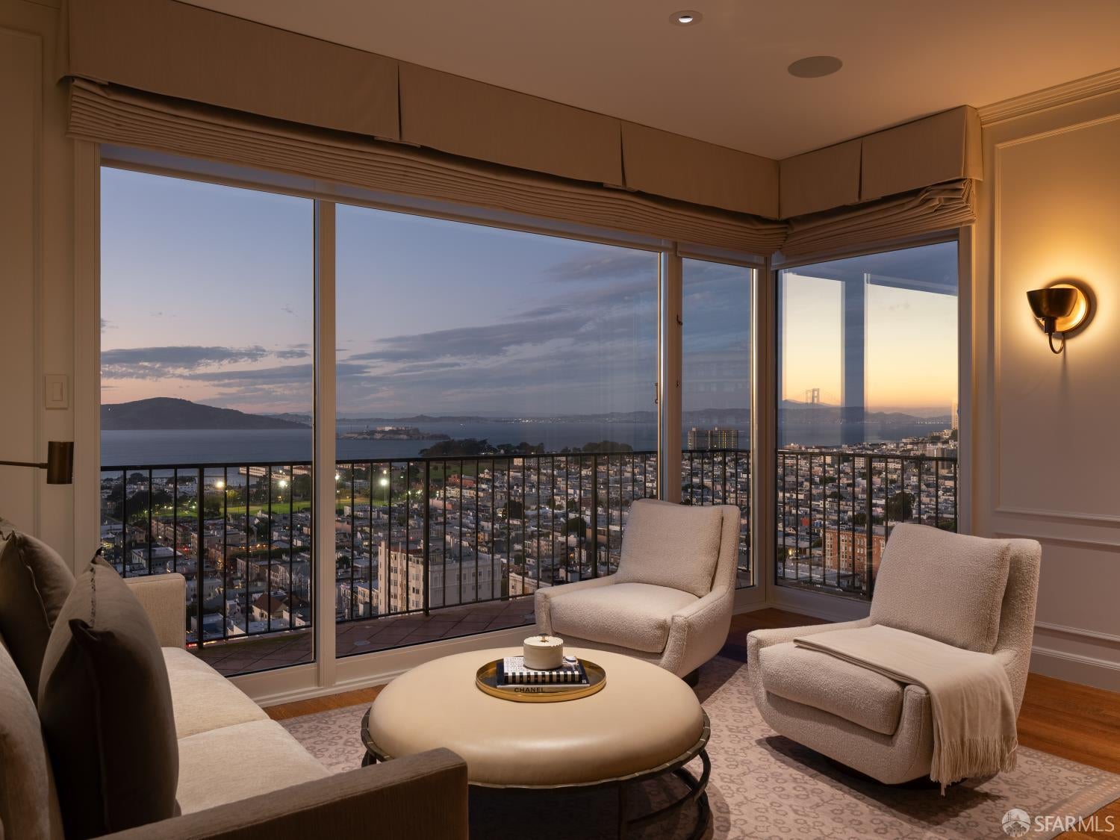
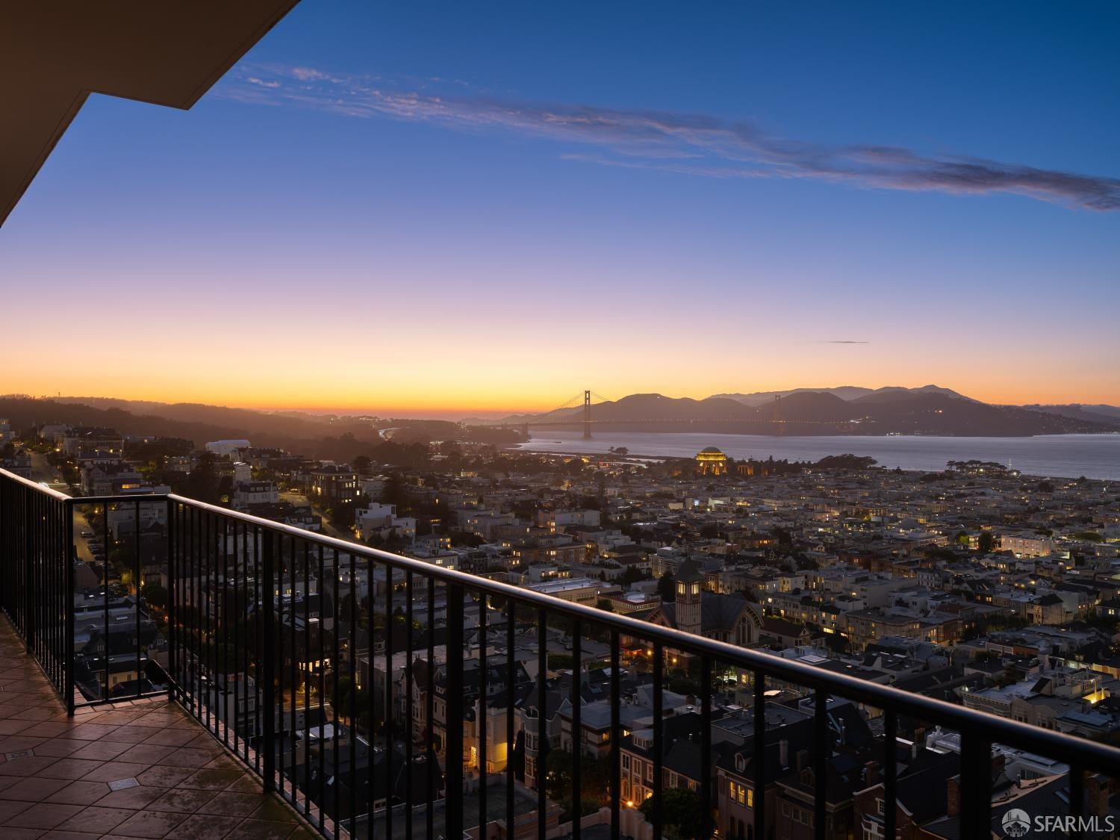
Enter an interest rate to see your estimated monthly payment.With its soaring ceilings and full-height windows framing captivating views of the Golden Gate, North Bay, Alcatraz & beyond, full-floor Apartment 8 at 2288 Broadway ranks among the most extraordinary view homes in San Francisco. Following the recent completion of an extensive renovation, the residence pairs the gracious scale and craftsmanship of a classic Pacific Heights home with the ease of single-level living within a doorman building. From a private elevator landing, a circular floor plan unfolds through marvelously scaled entertaining rooms oriented to a cinematic, ever-changing panorama of the San Francisco Bay. The living room, adjoining family room, and dining room extend across the northern facade to a 50-foot terrace, creating an exceptional setting for both intimate living and entertaining. A richly appointed library offers a quieter retreat with rare western views over Pacific Heights. Defined by restraint and exceptional craftsmanship, the renovation features bespoke lighting, hardware and materials selected from leading ateliers including Waterworks, Schumacher, Pierre Frey and Stark. The expansive kitchen combines custom cabinetry, polished antique-brass fittings and generous storage with a relaxed breakfast area. A private bedroom wing is anchored by a serene primary suite with a dressing room and luminous marble bath, joined by a second en-suite bedroom and two additional bedrooms. Designed by architect Angus McSweeney in the Streamline Moderne style, 2288 Broadway has for generations ranked among San Francisco's most coveted boutique cooperative buildings. As one of the two highest residences in the tower, Apartment 8 commands 360-degree views from sunrise to sunset. Amenities include a 24-hour attended lobby, in-home laundry, two-car independent parking and four large storage rooms totaling more than 600 additional square feet. Residents also enjoy access to a beautifully landscaped, adjacent private garden, a peaceful outdoor retreat featuring mature trees, manicured lawns and an inviting seating area. At the apex of Pacific Heights, Apartment #8 is moments from evergreen Alta Plaza and the shops of Fillmore, Union and Chestnut Streets.
| yesterday | Listing updated with changes from the MLS | |
| 3 days ago | Status changed to Active | |
| 4 months ago | Listing first seen on site |

Listing information is provided by Participants of the San Francisco Association of Realtors MLS. IDX information is provided exclusively for personal, non-commercial use, and may not be used for any purpose other than to identify prospective properties consumers may be interested in purchasing. Information is deemed reliable but not guaranteed. Copyright 2026, San Francisco Association of Realtors MLS.
Last checked: 2026-10-25 07:03 PM UTC

Did you know? You can invite friends and family to your search. They can join your search, rate and discuss listings with you.