Save
Ask
Tour
Hide
Share
$1,895,000
1 Day On Site

433 Upper Terrace Terrace 6
San Francisco, CA 94117

For Sale|Tenancy in Common|Active
3
Beds
2
Total Baths
2
Full Baths
1,450
SqFt
$1,307
/SqFt
1977
Built
County:
San Francisco
Listing courtesy of Michael L Bellings of Compass | Agent Phone: (415) 238-7405
Call Now: (415) 336-9695
Is this the listing for you? We can help make it yours.
(415) 336-9695
Upcoming Open Houses
Sat, Oct 17, 2:00 PM - 4:00 PM
Sun, Oct 18, 2:00 PM - 4:00 PM
Tue, Oct 20, 12:00 PM - 2:00 PM
433 Upper Terrace Terrace 6433 Upper Terrace Terrace 6433 Upper Terrace Terrace 6433 Upper Terrace Terrace 6
Save
Ask
Tour
Hide
Share

Mortgage Calculator

Monthly Payment (Est.)

Enter an interest rate to see your estimated monthly payment.
Calculator powered by Showcase IDX, a Constellation1 Company. Copyright ©2026 Information is deemed reliable but not guaranteed.

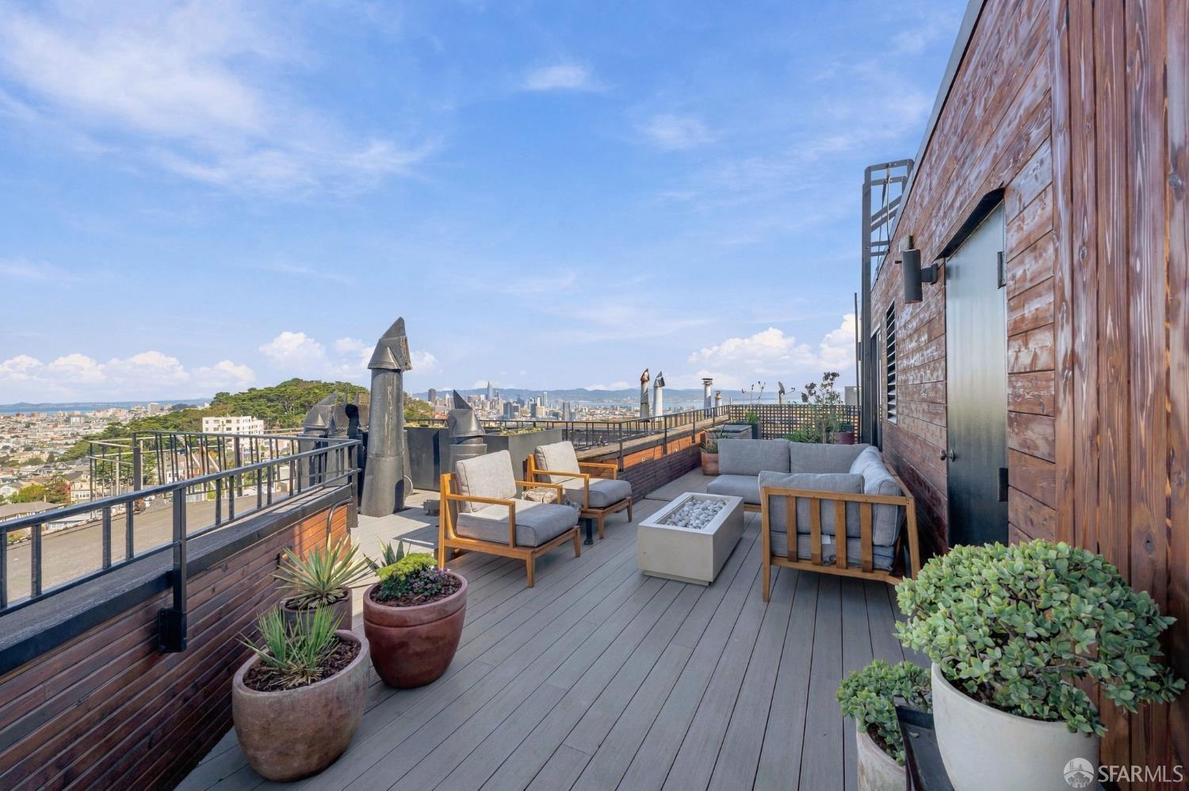
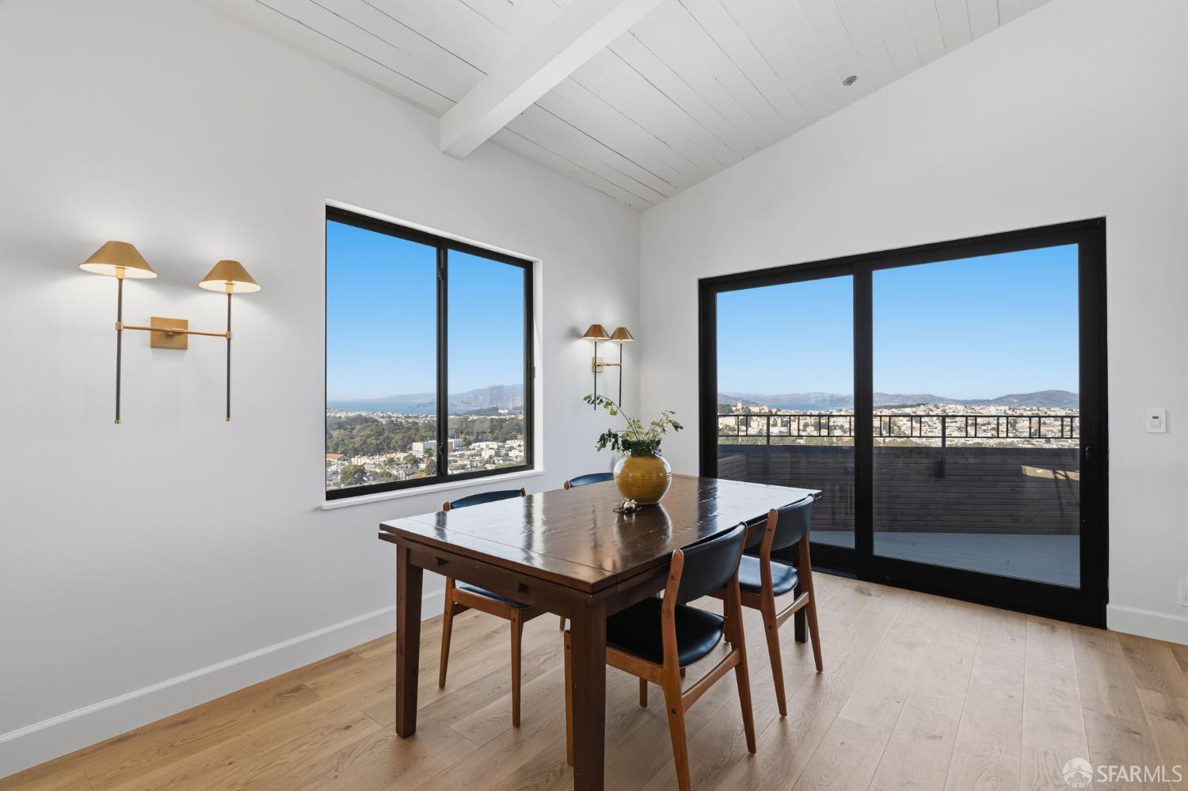
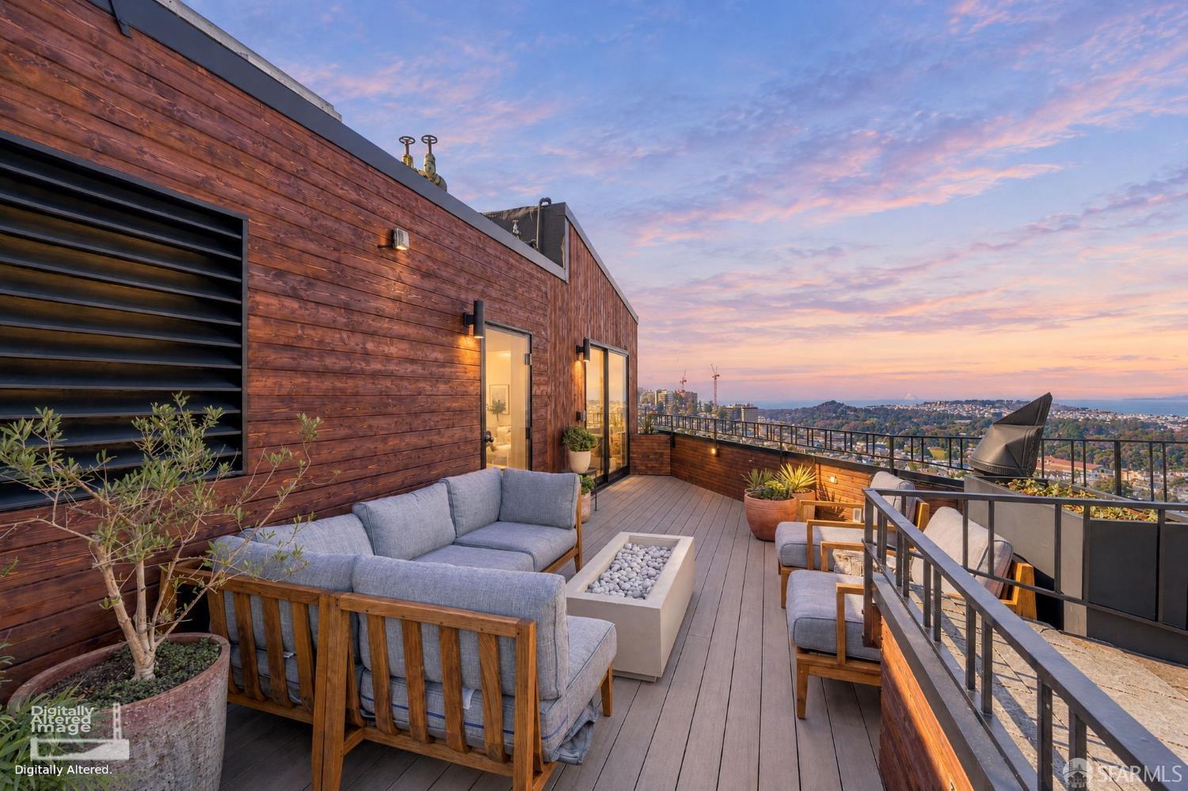
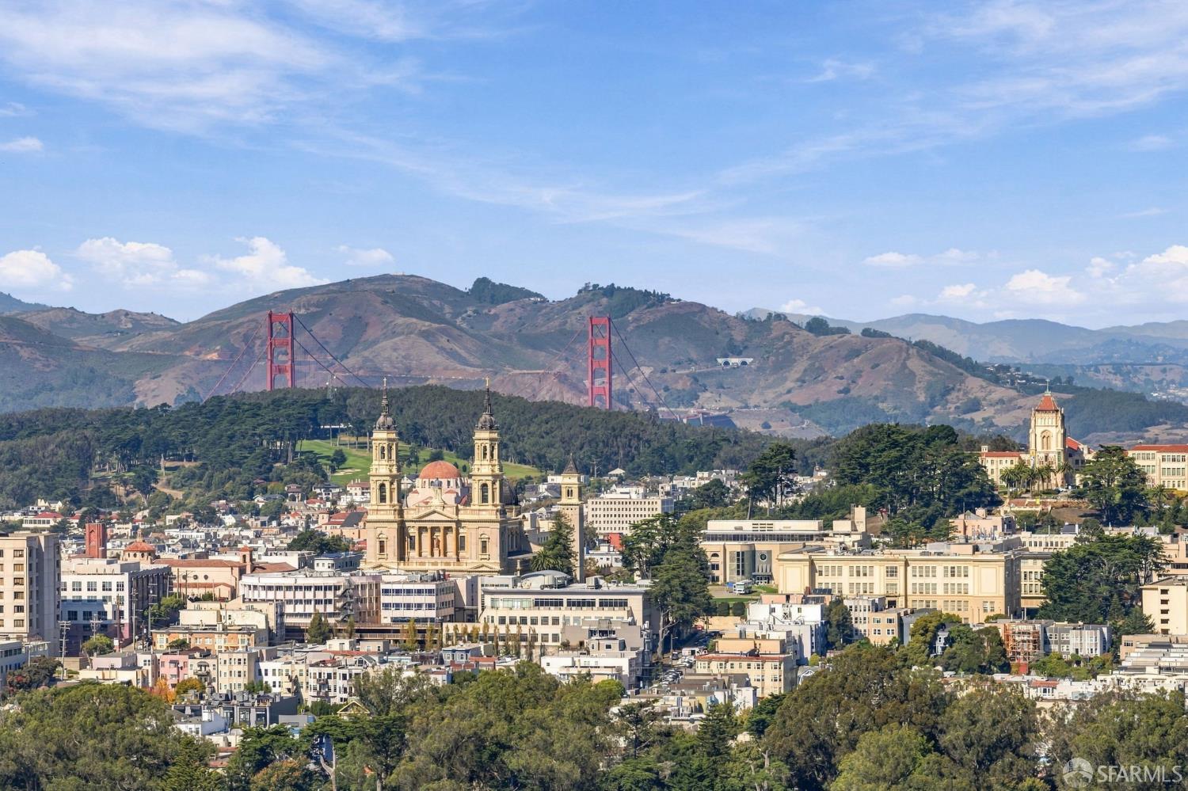
Spectacular views from the Pacific Ocean and Golden Gate Bridge to Downtown and the Bay Bridge, define 433 Upper Terrace No. 6, a top-floor corner penthouse in Ashbury Heights. Designed by Sea Ranch architect Joseph Esherick, this 3 Bedroom, 2 Bath mid-century residence was stylishly reimagined in 2022 with sophisticated finishes. A formal entry with built-in bench and storage leads to a dramatic great room with exposed-beam ceilings, engineered hardwood floors, walls of panoramic view windows, and gas fireplace. A custom dining bar offers granite counters, bar shelving, and refrigerator and freezer/ice-maker drawers. Capturing Mt. Olympus views, the kitchen offers porcelain counters, Bosch and Liebherr appliances, separate breakfast bar, and island with microwave drawer. The spacious primary suite features bay windows, walk-in closet, and spa-like bath with heated floors, quartzite counters, Phylrich fixtures, and Bay views from the soaking tub and walk-in shower. Two additional bedrooms include one with Presidio Classics woven shades and another with grasscloth wallpaper and sliding doors to the private deck. In the guest bath, Fireclay tile, heated penny tile floors, quartz counters, and Lulie Wallace wallpaper add character. The cherry on top is the expansive private view deck spanning the entire home featuring Trex decking and gas connections for a fire pit and wall heater. Additional highlights include: in-unit washer/dryer, dedicated one-car garage parking with ample storage. Shared resort-style amenities include a panoramic deck, hot tub, fire pit, outdoor dining and grilling areas, and Peloton-equipped workout room. On a quiet cul-de-sac with stairs to Cole Valley, near Zazie, Blue Barn, Randall Children's Museum, Tank Hill Park, Corona Heights, Buena Vista Park, and Mt. Olympus. Don't miss your opportunity to call this beautiful residence home!

Save
Ask
Tour
Hide
Share
Listing Snapshot
Price 
$1,895,000
Days On Site 
1 Day
Bedrooms 
3
Inside Area (SqFt) 
1,450 sqft
Total Baths 
2
Full Baths 
2
Partial Baths 
N/A
Lot Size 
0.1693 Acres
Year Built 
1977
MLS® Number 
426170465
Status 
Active
Property Tax 
N/A
HOA/Condo/Coop Fees 
$684 monthly
Sq Ft Source 
Appraiser
Friends & Family
Recent Activity
2 hours agoListing updated with changes from the MLS®
yesterdayStatus changed to Active
yesterdayListing first seen on site
General Features
Acres 
0.1693
Cross Street 
Clifford Terrace
Disclosures 
Disclosure Package Available
Garage 
Yes
Garage Spaces 
1
Parking 
EnclosedGarage Door OpenerSide By SideOn Site
Parking Spaces 
1
Pets 
Cats OKDogs OKYes
Property Condition 
Updated/Remodeled
Property Sub Type 
Tenancy in Common
Security 
Fire AlarmSmoke Detector(s)
Special Circumstances 
Standard
SqFt Total 
1450
Style 
Mid-Century
Interior Features
Appliances 
DishwasherDisposalFree-Standing Gas RangeRange HoodMicrowaveWasher/Dryer Stacked
Cooling 
Ceiling Fan(s)
Fireplace 
Yes
Fireplace Features 
GasLiving Room
Fireplaces 
1
Flooring 
CarpetTileWood
Heating 
CentralRadiant Floor
Interior 
Kitchen IslandWalk-In Closet(s)Beamed CeilingsWet Bar
Laundry Features 
Laundry Closet
Window Features 
Bay Window(s)Double Pane Windows
Bathroom 2 
Description - Quartz,Radiant Heat,Skylight/Solar Tube,Tile,Tub w/Shower Over
Dining Room 
Level - Main
Kitchen 
Level - MainDescription - Ceramic Counter,Kitchen Island,Other Counter
Living Room 
Level - MainDescription - Cathedral/Vaulted,Deck Attached,Great Room,Beamed Ceilings,View
Master Bathroom 
Description - Double Vanity,Radiant Heat,Shower Stall(s),Tile,Tub,Window
Save
Ask
Tour
Hide
Share
Exterior Features
Lot Features 
Cul-De-Sac
View 
BayBridge(s)CityCity LightsDowntownMountain(s)OceanPanoramic
Waterview 
BayBridge(s)CityCity LightsDowntownMountain(s)OceanPanoramic
Windows/Doors 
Bay Window(s)Double Pane Windows
Community Features
Association Amenities 
BarbecueRoof DeckSpa/Hot Tub
Association Fee 
$684.0
Association Fee Frequency 
Monthly
MLS Area 
SF District 5
Listing courtesy of Michael L Bellings of Compass | Agent Phone: (415) 238-7405


Listing information is provided by Participants of the San Francisco Association of Realtors MLS. IDX information is provided exclusively for personal, non-commercial use, and may not be used for any purpose other than to identify prospective properties consumers may be interested in purchasing. Information is deemed reliable but not guaranteed. Copyright 2026, San Francisco Association of Realtors MLS.
Last checked: 2026-10-16 10:13 PM UTC

Neighborhood & Commute
Source: Walkscore
Disclosure: Community information and market data powered by Constellation Data Labs. Information is deemed reliable but not guaranteed.
Save
Ask
Tour
Hide
Share