
843 South Van Ness Avenue 8San Francisco, CA 94110
Mortgage Calculator
Monthly Payment (Est.)
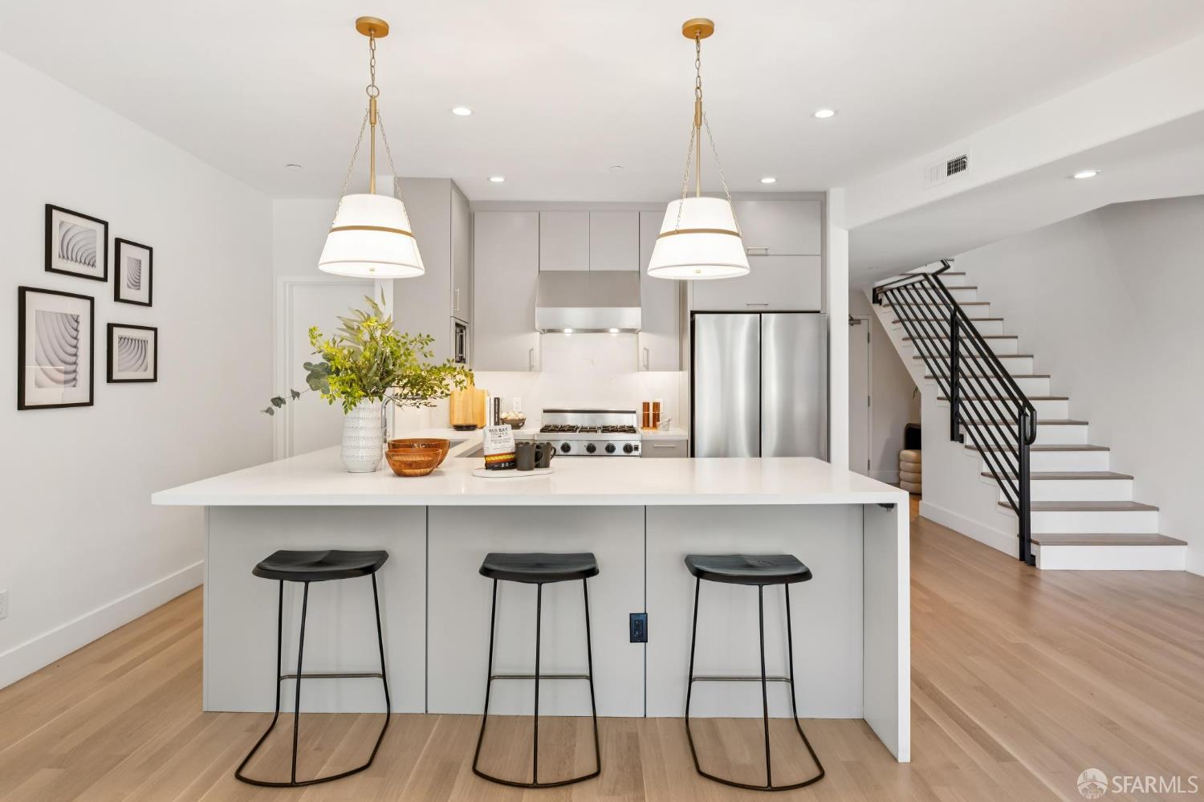
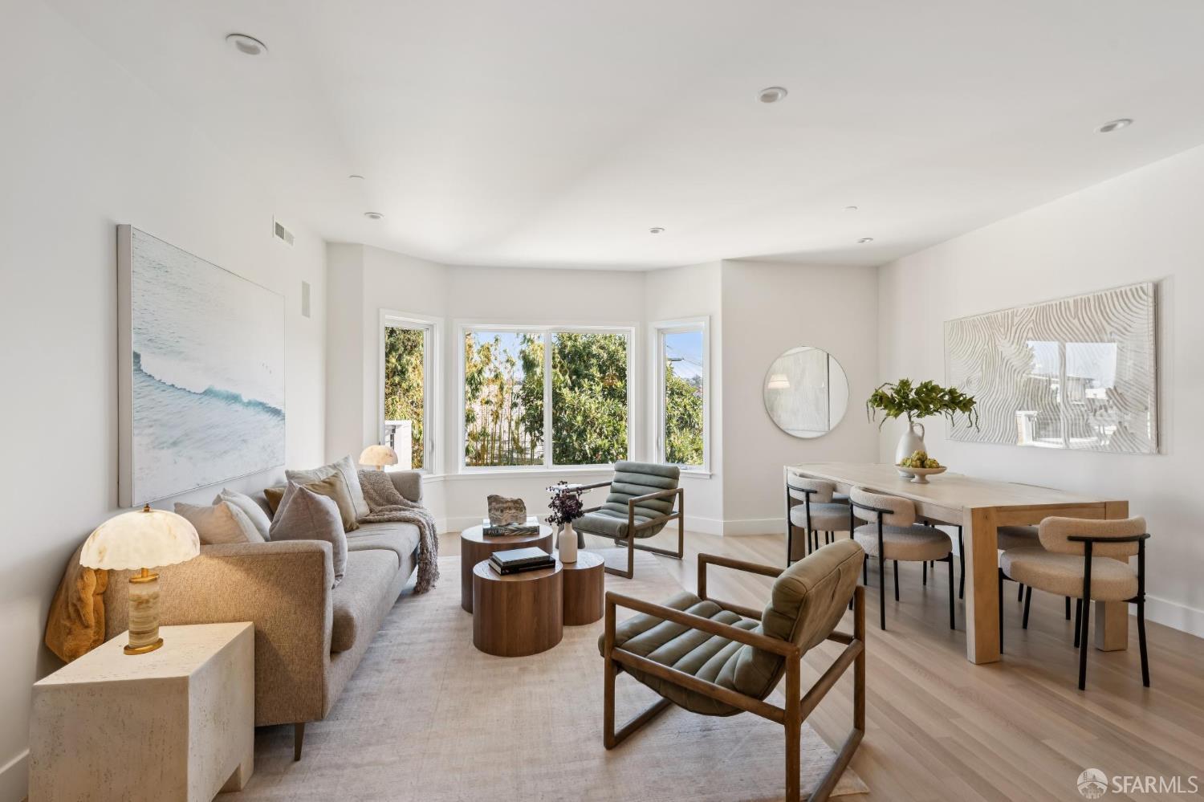
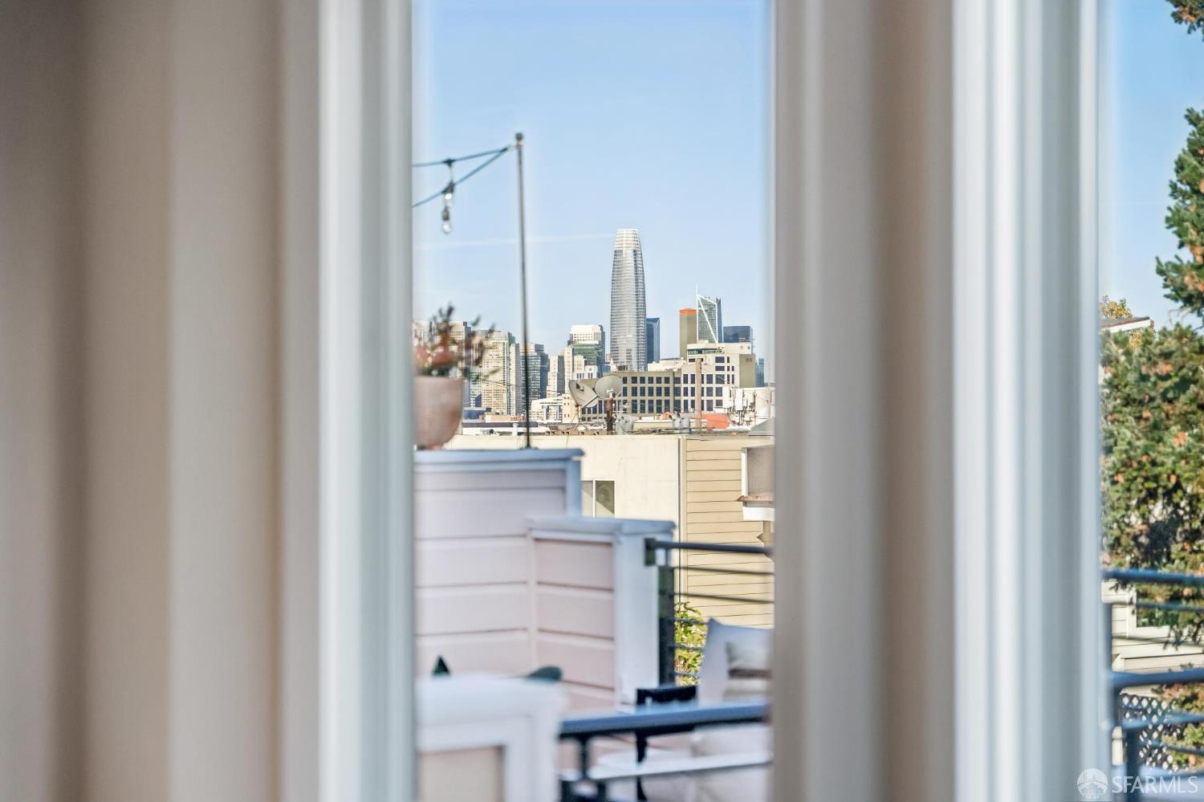
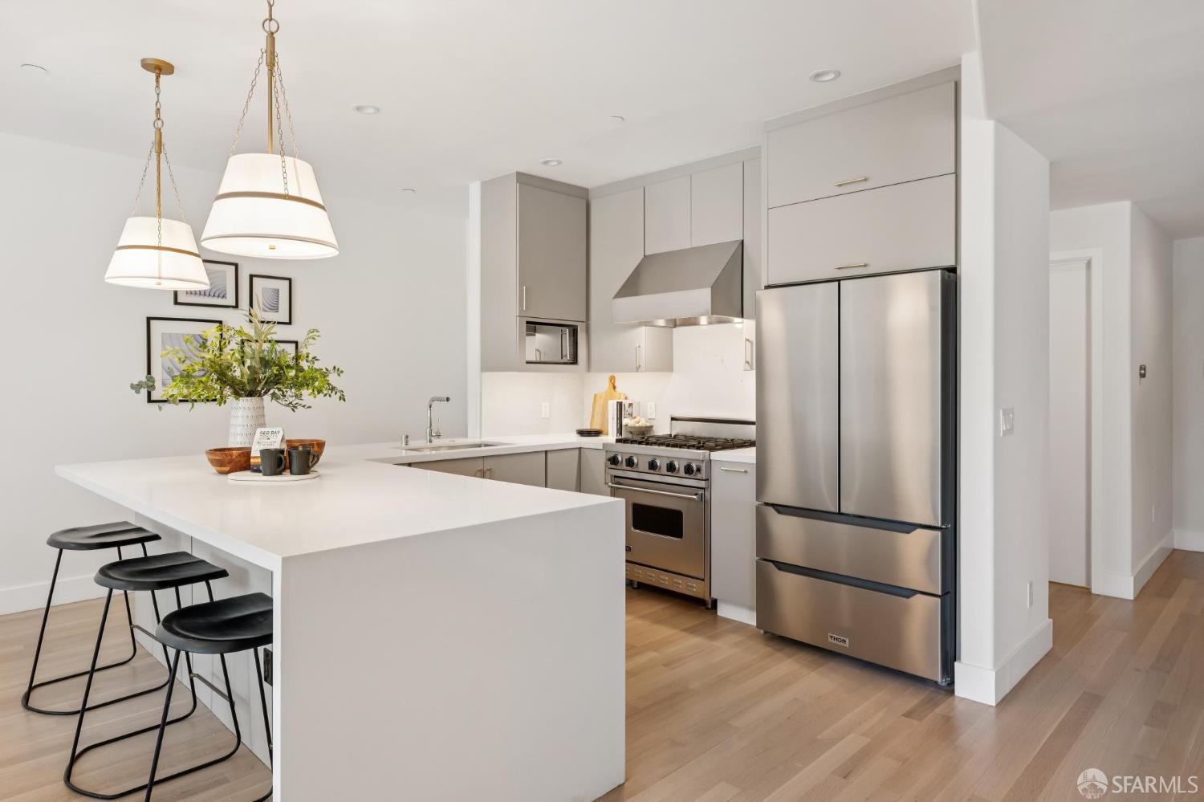
Enter an interest rate to see your estimated monthly payment.This top-floor home has the scale and feel of a single-family residence with two levels and a quiet rear-facing orientation. It features three bedrooms, two and a half baths, two generous living areas, and a light-filled bonus room that can serve as an office, guest room, or den. The flexible layout works well for entertaining, working from home, hosting guests, or setting up a media or play space, while still allowing for privacy. The lower level has two bedrooms and a full bath. One bedroom opens to a private deck. The kitchen is equipped with premium stainless appliances and counter seating, and opens to the living and dining room. Upstairs, the living area enjoys beautiful morning light and offers downtown views. A built-in bar makes it easy to pour coffee or drinks without going downstairs. A sliding glass door leads from the bonus room to an expansive deck that runs the full width of the unit. The upper level also includes the primary bedroom with en suite bath and an additional half bath. Highlights include two large sunny decks with greenery and city views, hardwood floors, in-unit laundry, air conditioning, one-car garage parking with interior access, and a separate storage room. This home is steps from some of San Francisco's best restaurants, cafs, shops, nightlife, parks, and playgrounds, with easy freeway access and public transportation throughout the City and Bay Area. This is a must-see for buyers seeking understated luxury in an urban setting.
| 23 hours ago | Listing updated with changes from the MLS | |
| 2 days ago | Status changed to Active | |
| 2 days ago | Listing first seen on site |

Listing information is provided by Participants of the San Francisco Association of Realtors MLS. IDX information is provided exclusively for personal, non-commercial use, and may not be used for any purpose other than to identify prospective properties consumers may be interested in purchasing. Information is deemed reliable but not guaranteed. Copyright 2026, San Francisco Association of Realtors MLS.
Last checked: 2026-10-24 08:35 AM UTC
