Save
Ask
Tour
Hide
Share
$933,000
37 Days On Site

72 Townsend Street 401
San Francisco, CA 94107

For Sale|Condominium|Active
1
Bed
1
Total Bath
1
Full Bath
815
SqFt
$1,145
/SqFt
2015
Built
County:
San Francisco
Listing courtesy of Erik J McIntosh of Berkshire Hathaway-Franciscan | Agent Phone: (415) 672-5646
Call Now: (415) 336-9695
Is this the listing for you? We can help make it yours.
(415) 336-9695
72 Townsend Street 40172 Townsend Street 40172 Townsend Street 40172 Townsend Street 401
Save
Ask
Tour
Hide
Share

Mortgage Calculator

Monthly Payment (Est.)

Enter an interest rate to see your estimated monthly payment.
Calculator powered by Showcase IDX, a Constellation1 Company. Copyright ©2026 Information is deemed reliable but not guaranteed.

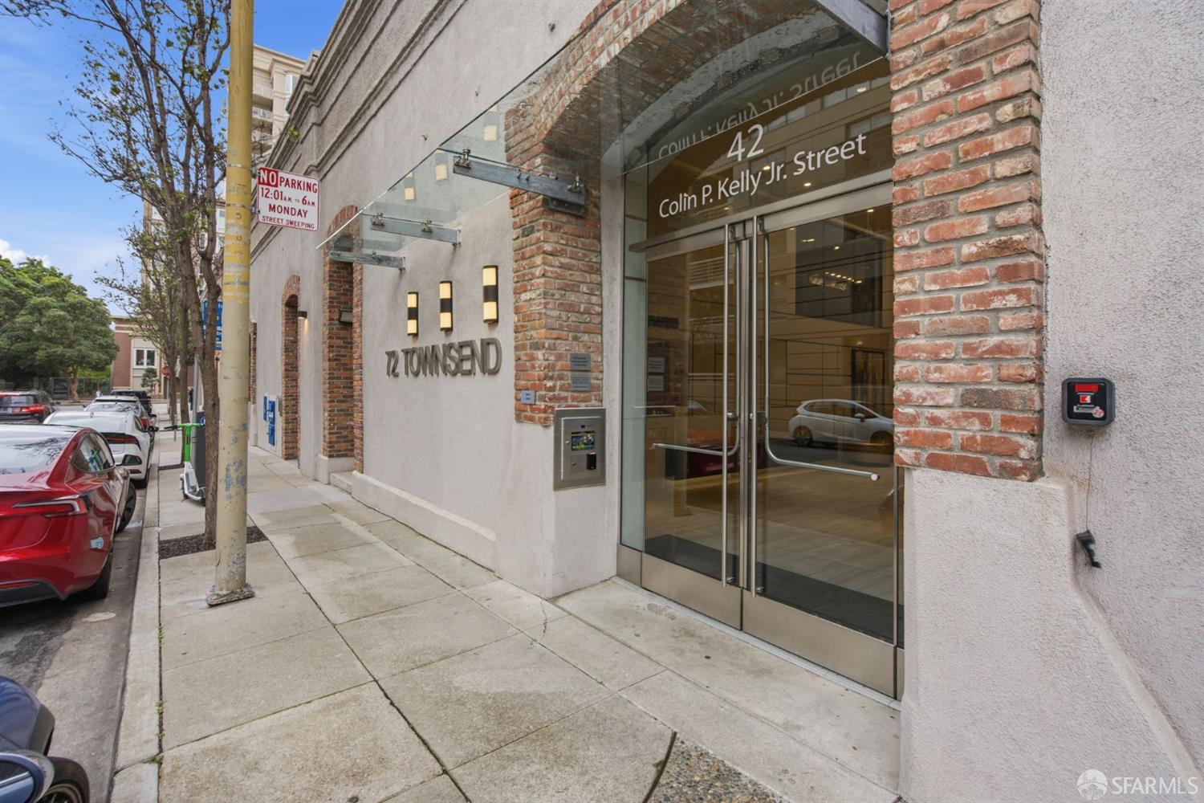
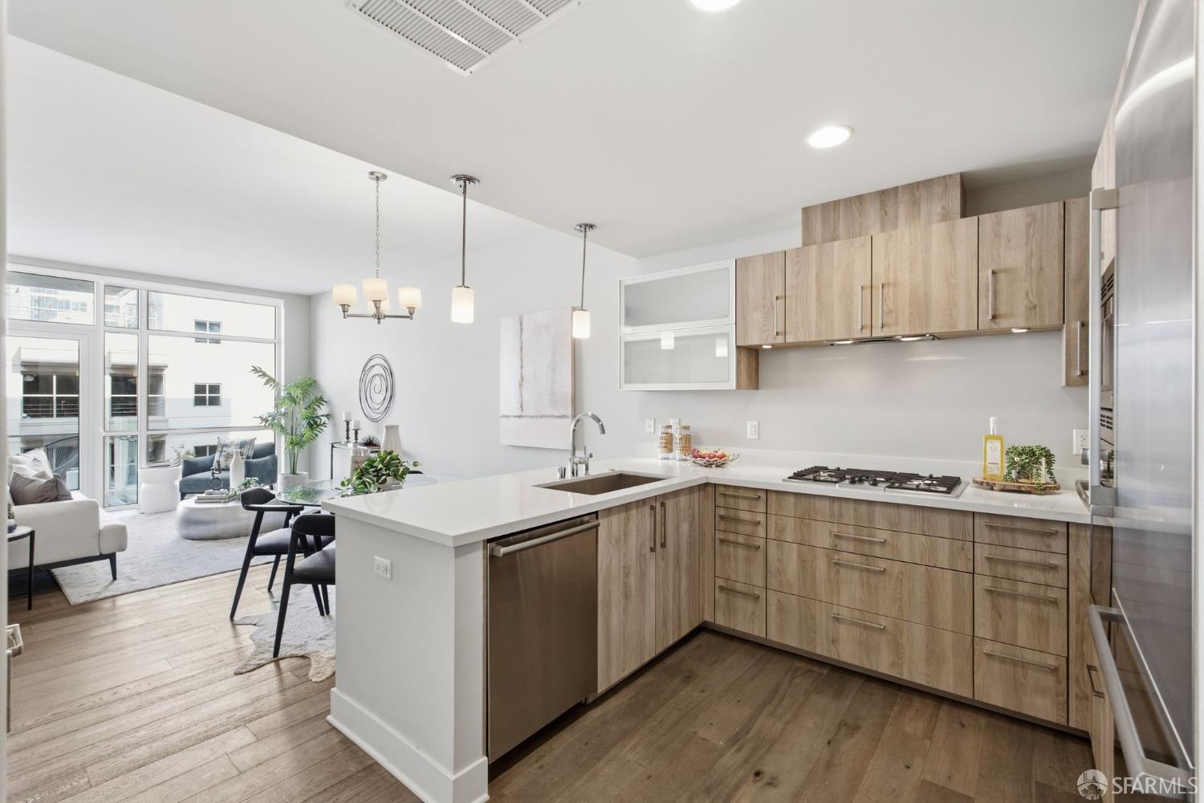
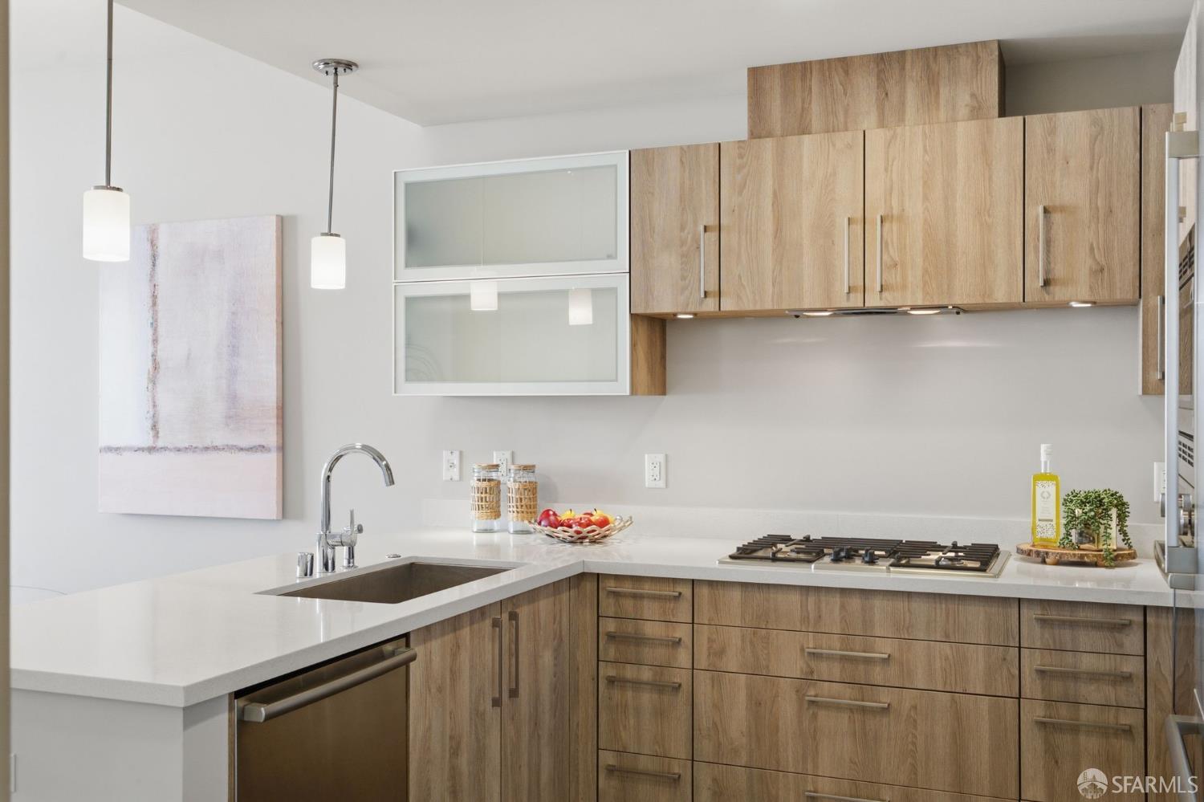
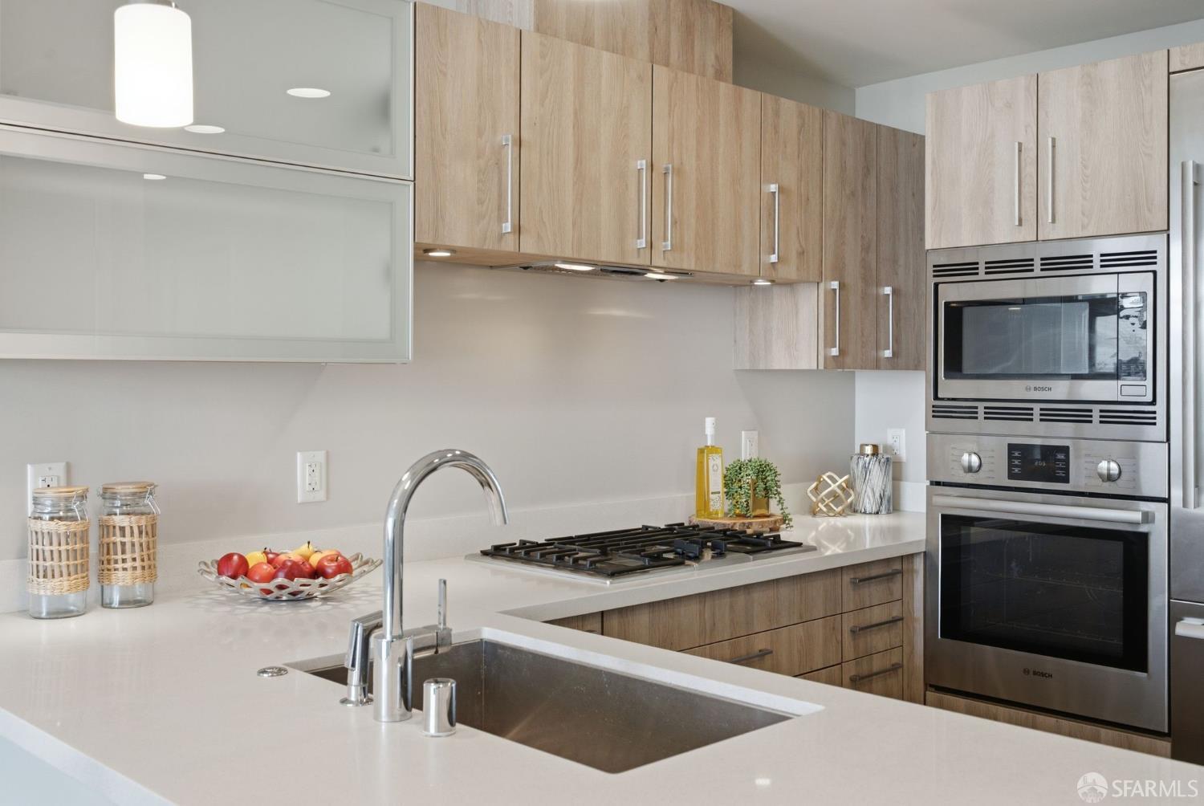
Welcome to 72 Townsend, a boutique mid-rise residence in the heart of South Beach, one of San Francisco's most vibrant and sought-after neighborhoods. This exclusive building offers just 74 luxury condominiums featuring refined finishes and exceptional amenities. Residence 401 is a bright and inviting one-bedroom, one-bathroom home with an open-concept floor plan and floor-to-ceiling windows that flood the space with natural light. The seamless flow between the living, dining, and kitchen areas creates the perfect setting for both everyday living and effortless entertaining. Step onto your private balcony to enjoy fresh air and city views. The chef's kitchen is beautifully appointed with Studio Becker cabinetry, Caesarstone countertops, premium Bosch and Thermador appliances, and a spacious centre island ideal for cooking, dining, and gathering. Additional features include wide-plank hardwood flooring, soaring ceilings, generous storage, an in-unit washer and dryer, and one dedicated parking space. Residents of 72 Townsend enjoy an attended lobby, a private owners' lounge, and a spectacular rooftop sky terrace offering panoramic views of the San Francisco skyline and the Bay. Ideally located in South Beach, just steps from the Embarcadero waterfront, Oracle Park, Caltrain, acclaimed restaurants, parks, and neighborhood conveniences, Residence 401 offers the perfect blend of modern luxury, comfort, and accessibility in one of the city's most desirable locations.

Save
Ask
Tour
Hide
Share
Listing Snapshot
Price 
$933,000
Days On Site 
37 Days
Bedrooms 
1
Inside Area (SqFt) 
815 sqft
Total Baths 
1
Full Baths 
1
Partial Baths 
N/A
Lot Size 
0.6728 Acres
Year Built 
2015
MLS Number 
426170369
Status 
Active
Property Tax 
N/A
HOA/Condo/Coop Fees 
$1,049 monthly
Sq Ft Source 
N/A
Friends & Family
Recent Activity
6 days agoListing updated with changes from the MLS
a week agoStatus changed to Active
a month agoListing first seen on site
General Features
Acres 
0.6728
Cross Street 
Colin P Kelly Jr
Direction Faces 
Northeast
Foundation 
Concrete Perimeter
Garage 
Yes
Garage Spaces 
1
Green Energy Efficient 
AppliancesInsulationWindows
Levels 
One
Parking 
Electric Vehicle Charging Station(s)Garage Door OpenerInside EntranceSide By Side
Parking Spaces 
1
Pets 
Number Limit
Property Condition 
Updated/Remodeled
Property Sub Type 
Condominium
Security 
Carbon Monoxide Detector(s)Fire AlarmSecurity ServiceSmoke Detector(s)
Sewer 
Public Sewer
Special Circumstances 
Standard
SqFt Total 
815
Style 
Modern/High Tech
Utilities 
Natural Gas AvailableCable AvailableElectricity AvailableNatural Gas ConnectedSewer Connected
Water Source 
Public
Interior Features
Appliances 
DishwasherDisposalGas CooktopMicrowaveWasher/Dryer Stacked
Cooling 
Central Air
Electric 
220 Volts in Kitchen220 Volts in Laundry
Flooring 
Laminate
Heating 
Central
Interior 
Walk-In Closet(s)
Laundry Features 
Laundry Closet
Window Features 
Double Pane Windows
Bathroom 1 
Description - Low Flow Plumbing Fixtures,Tile,Tub w/Shower Over
Dining Room 
Description - Dining/Family Combo
Family Room 
Level - MainDescription - Deck Attached
Kitchen 
Level - MainDescription - Kitchen/Family Combo,Stone Counters
Save
Ask
Tour
Hide
Share
Exterior Features
Exterior 
Balcony
Lot Features 
Level
Patio And Porch 
Covered
Windows/Doors 
Double Pane Windows
Community Features
Association Amenities 
ClubhouseRoof Deck
Association Fee 
$1049.0
Association Fee Frequency 
Monthly
MLS Area 
SF District 9
Financing Terms Available 
CashConventional
Roads 
Asphalt
Listing courtesy of Erik J McIntosh of Berkshire Hathaway-Franciscan | Agent Phone: (415) 672-5646


Listing information is provided by Participants of the San Francisco Association of Realtors MLS. IDX information is provided exclusively for personal, non-commercial use, and may not be used for any purpose other than to identify prospective properties consumers may be interested in purchasing. Information is deemed reliable but not guaranteed. Copyright 2026, San Francisco Association of Realtors MLS.
Last checked: 2026-10-22 02:42 PM UTC

Neighborhood & Commute
Source: Walkscore
Disclosure: Community information and market data powered by Constellation Data Labs. Information is deemed reliable but not guaranteed.
Save
Ask
Tour
Hide
Share