Save
Ask
Tour
Hide
Share
$3,850,000
32 Days On Site

2847 Gough Street
San Francisco, CA 94123

For Sale|Condominium|Active
3
Beds
3
Total Baths
3
Full Baths
2,190
SqFt
$1,758
/SqFt
1947
Built
County:
San Francisco
Listing courtesy of Paul Warrin of Golden Gate Sotheby's International Realty | Agent Phone: (415) 407-8019
Call Now: (415) 336-9695
Is this the listing for you? We can help make it yours.
(415) 336-9695
Upcoming Open Houses
Fri, Oct 16, 4:30 PM - 5:30 PM
Sat, Oct 17, 1:00 PM - 3:00 PM
Sun, Oct 18, 2:00 PM - 4:00 PM
Tue, Oct 20, 10:00 AM - 12:00 PM
2847 Gough Street2847 Gough Street2847 Gough Street2847 Gough Street
Save
Ask
Tour
Hide
Share

Mortgage Calculator

Monthly Payment (Est.)

Enter an interest rate to see your estimated monthly payment.
Calculator powered by Showcase IDX, a Constellation1 Company. Copyright ©2026 Information is deemed reliable but not guaranteed.

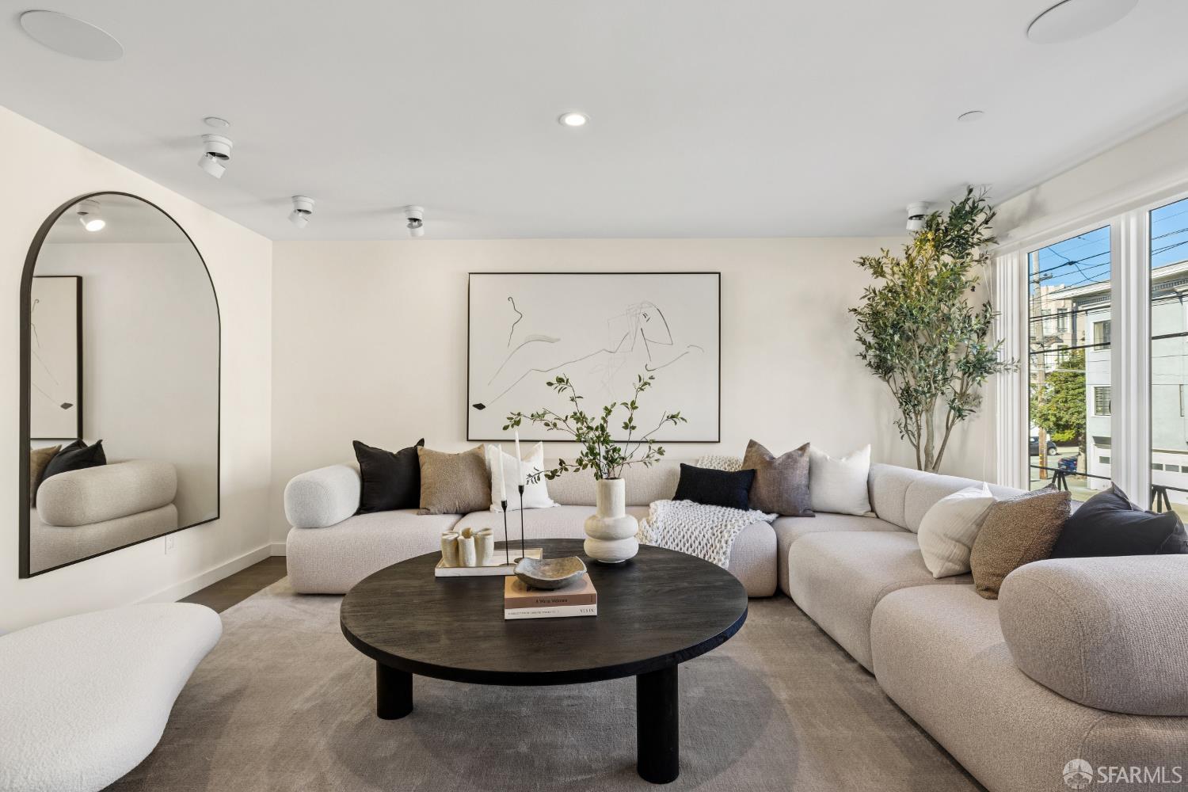
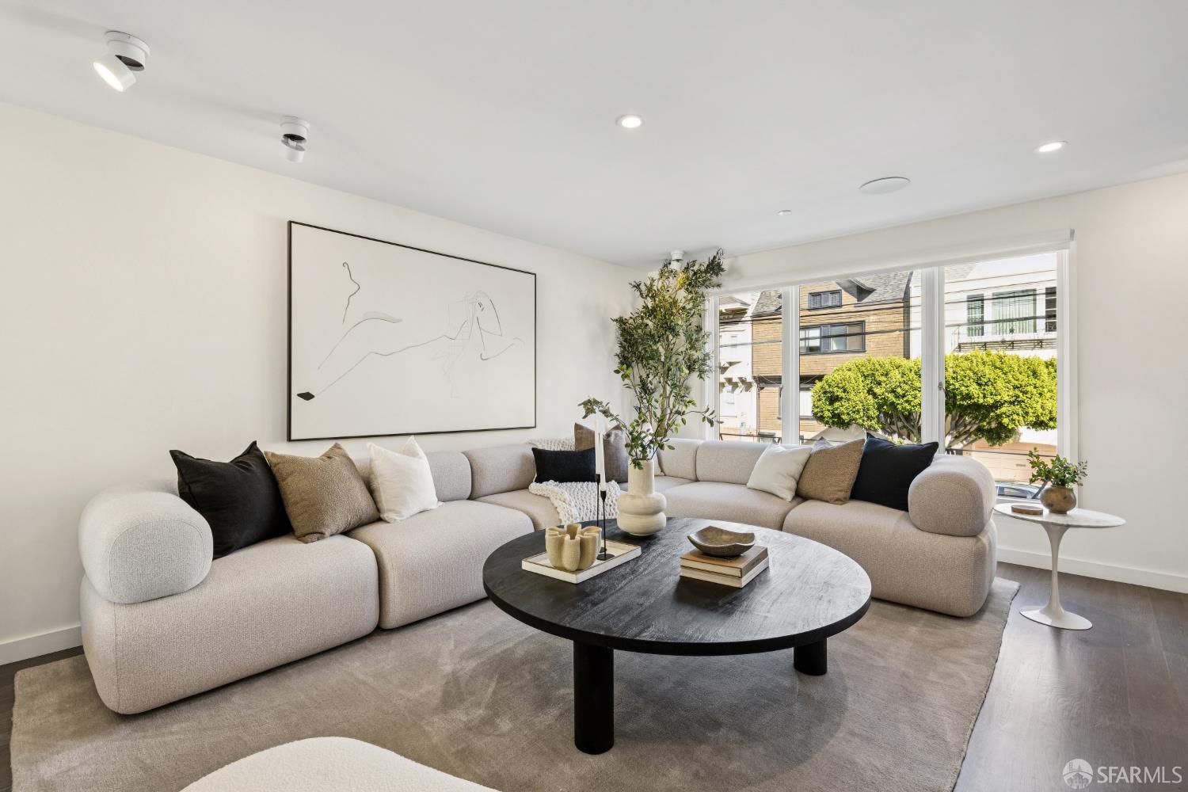
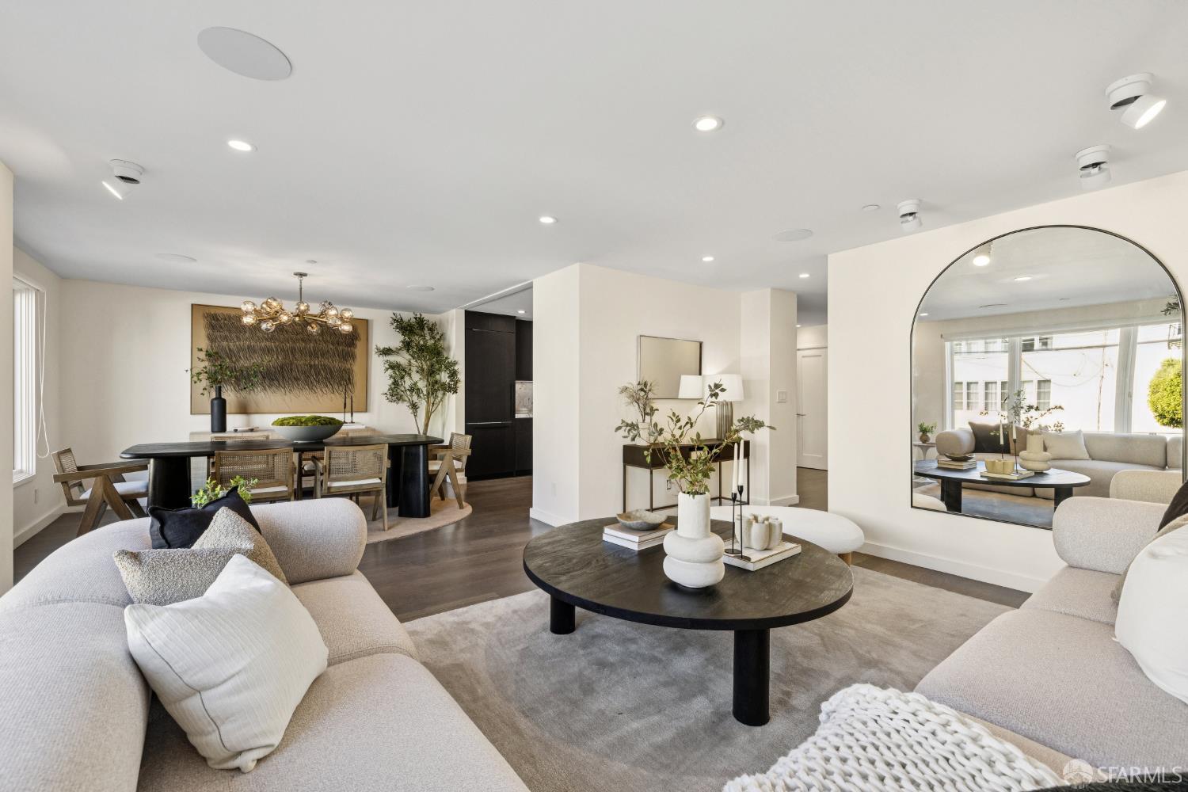
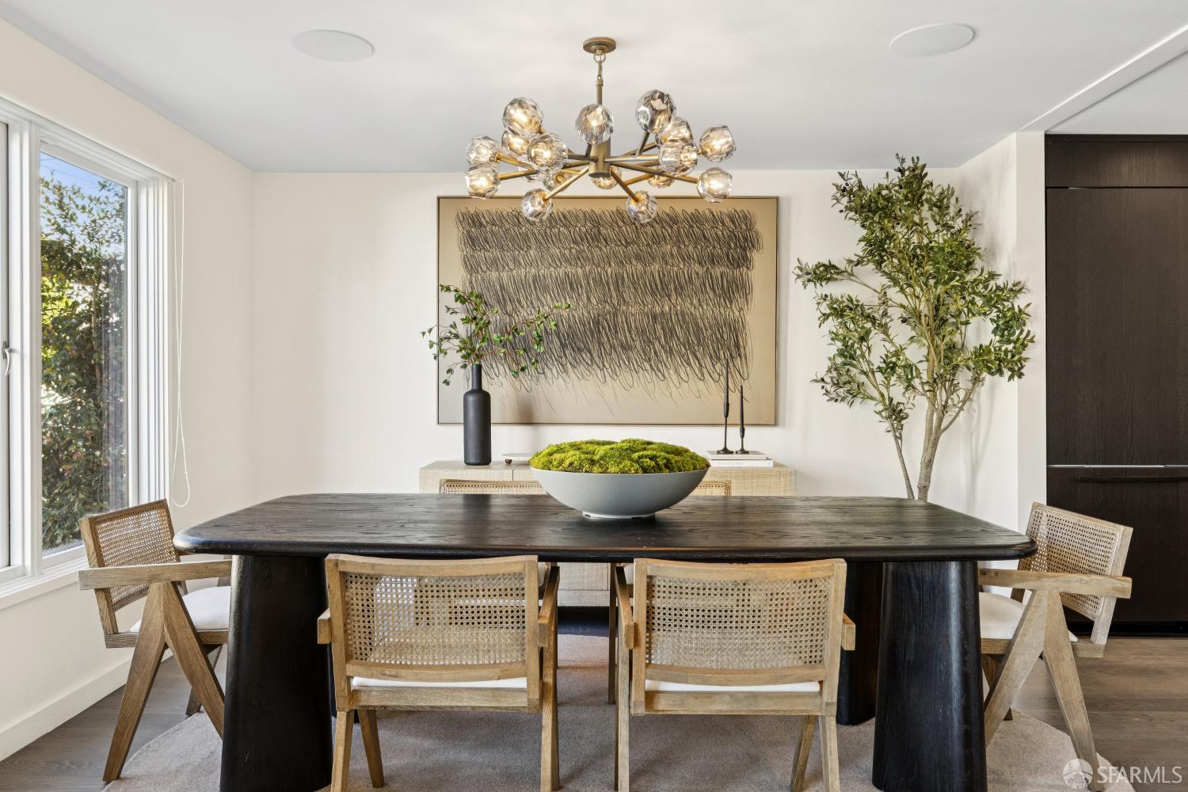
Behind the elegance of a coveted Cow Hollow address, an unexpected private oasis unfolds. Recently renovated with bespoke finishes and a refined designer aesthetic, 2847 Gough Street pairs luxurious interiors with extraordinary outdoor spaces, offering a beautiful expression of San Francisco living. At the heart of the residence, a designer kitchen brings together sophisticated style and everyday functionality. Thoughtfully curated materials and beautifully executed details create a cohesive sense of understated luxury throughout, with spaces equally inviting for quiet evenings and elegant entertaining. A lower-level entertainment room with a built-in bar adds an intimate setting for cocktails, conversation, and relaxed gatherings. The outdoor setting is the home's defining surprise. Designed by renowned landscape architect Damir Hurdich, the private and deeded rear grounds unfold across multiple levels, creating distinct settings for alfresco dining, intimate gatherings, and peaceful moments outside. An outdoor kitchen makes open-air entertaining effortless, while a fire pit invites guests to linger as evening falls. Beautifully composed landscaping transforms these outdoor spaces into a secluded retreat, a place for leisurely lunches, evening cocktails, and memorable dinners beneath the open sky. With one-car parking and a coveted Cow Hollow location, this exceptional condominium brings together elevated contemporary design, remarkable outdoor living, and the ease of a sophisticated city home.

Save
Ask
Tour
Hide
Share
Listing Snapshot
Price 
$3,850,000
Days On Site 
32 Days
Bedrooms 
3
Inside Area (SqFt) 
2,190 sqft
Total Baths 
3
Full Baths 
3
Partial Baths 
N/A
Lot Size 
0.0685 Acres
Year Built 
1947
MLS® Number 
426170340
Status 
Active
Property Tax 
N/A
HOA/Condo/Coop Fees 
$640 monthly
Sq Ft Source 
N/A
Friends & Family
Recent Activity
14 hours agoListing updated with changes from the MLS®
yesterdayStatus changed to Active
a month agoListing first seen on site
General Features
Acres 
0.0685
Attached Garage 
Yes
Cross Street 
Greenwich & Filbert
Direction Faces 
East
Garage 
Yes
Garage Spaces 
1
Levels 
Two
Parking 
AttachedCoveredGarage Faces FrontInside EntranceSide By Side
Parking Spaces 
1
Pets 
Cats OKDogs OKYes
Property Condition 
Updated/Remodeled
Property Sub Type 
Condominium
Security 
Carbon Monoxide Detector(s)Security GateSmoke Detector(s)
Sewer 
Public Sewer
Special Circumstances 
Standard
SqFt Total 
2190
Style 
Contemporary
Water Source 
Public
Interior Features
Appliances 
DishwasherDisposalRange HoodMicrowaveTankless Water HeaterWine RefrigeratorWasher/Dryer Stacked
Flooring 
Wood
Heating 
Radiant Floor
Interior 
Walk-In Closet(s)StorageWet Bar
Laundry Features 
Laundry Closet
Window Features 
Double Pane Windows
Bathroom 2 
Description - Double Vanity,Marble,Outside Access,Radiant Heat,Stone,Window
Dining Room 
Level - Main
Kitchen 
Level - MainDescription - Stone Counters
Living Room 
Level - Lower
Master Bathroom 
Description - Closet,Double Vanity,Shower Stall(s),Soaking Tub,Stone,Window
Save
Ask
Tour
Hide
Share
Exterior Features
Construction Details 
Stucco
Exterior 
BalconyFire PitUncovered Courtyard
Patio And Porch 
Rear Porch
Windows/Doors 
Double Pane Windows
Community Features
Association Fee 
$640.0
Association Fee Frequency 
Monthly
MLS Area 
SF District 7
Building Access 
Unit Below
Listing courtesy of Paul Warrin of Golden Gate Sotheby's International Realty | Agent Phone: (415) 407-8019


Listing information is provided by Participants of the San Francisco Association of Realtors MLS. IDX information is provided exclusively for personal, non-commercial use, and may not be used for any purpose other than to identify prospective properties consumers may be interested in purchasing. Information is deemed reliable but not guaranteed. Copyright 2026, San Francisco Association of Realtors MLS.
Last checked: 2026-10-16 03:05 PM UTC

Neighborhood & Commute
Source: Walkscore
Disclosure: Community information and market data powered by Constellation Data Labs. Information is deemed reliable but not guaranteed.
Save
Ask
Tour
Hide
Share