Save
Ask
Tour
Hide
Share
$899,000
150 Days On Site

1080 Sutter Street 1001
San Francisco, CA 94109

For Sale|Condominium|Active
3
Beds
2
Total Baths
2
Full Baths
1,248
SqFt
$720
/SqFt
2014
Built
County:
San Francisco
Listing courtesy of Craig Ackerman of Compass | Agent Phone: (415) 989-8884
Call Now: (415) 336-9695
Is this the listing for you? We can help make it yours.
(415) 336-9695
Upcoming Open Houses
Sat, Oct 24, 2:00 PM - 4:00 PM
Sun, Oct 25, 2:00 PM - 4:00 PM
Tue, Oct 27, 9:00 AM - 11:00 AM
Sat, Oct 31, 2:00 PM - 4:00 PM
Sun, Nov 1, 2:00 PM - 4:00 PM
1080 Sutter Street 10011080 Sutter Street 10011080 Sutter Street 10011080 Sutter Street 1001
Save
Ask
Tour
Hide
Share

Mortgage Calculator

Monthly Payment (Est.)

Enter an interest rate to see your estimated monthly payment.
Calculator powered by Showcase IDX, a Constellation1 Company. Copyright ©2026 Information is deemed reliable but not guaranteed.

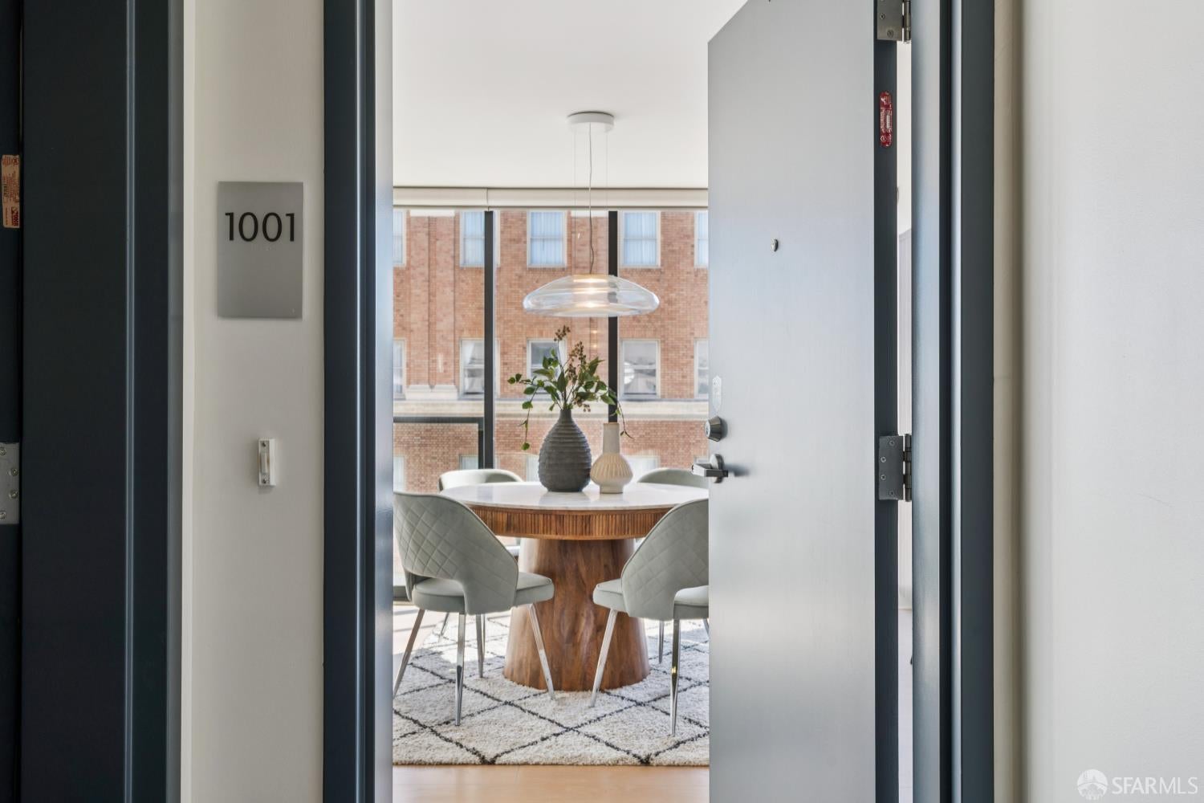
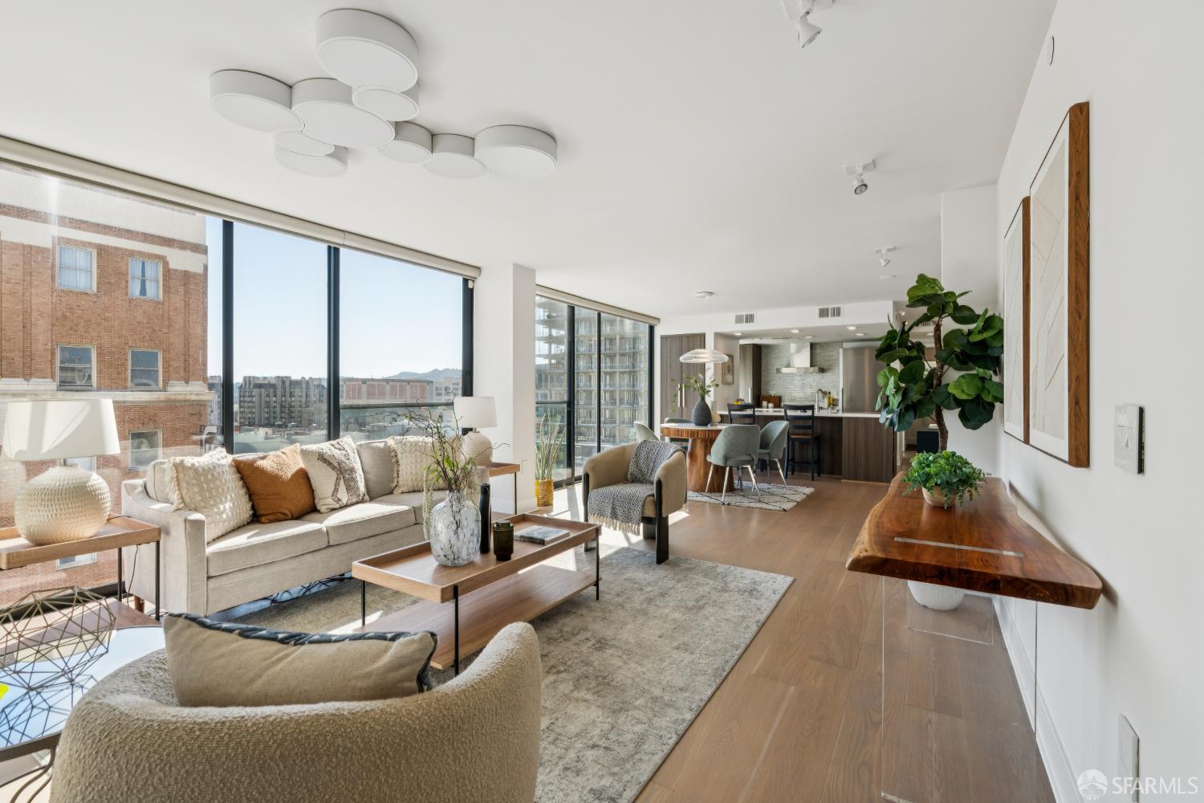
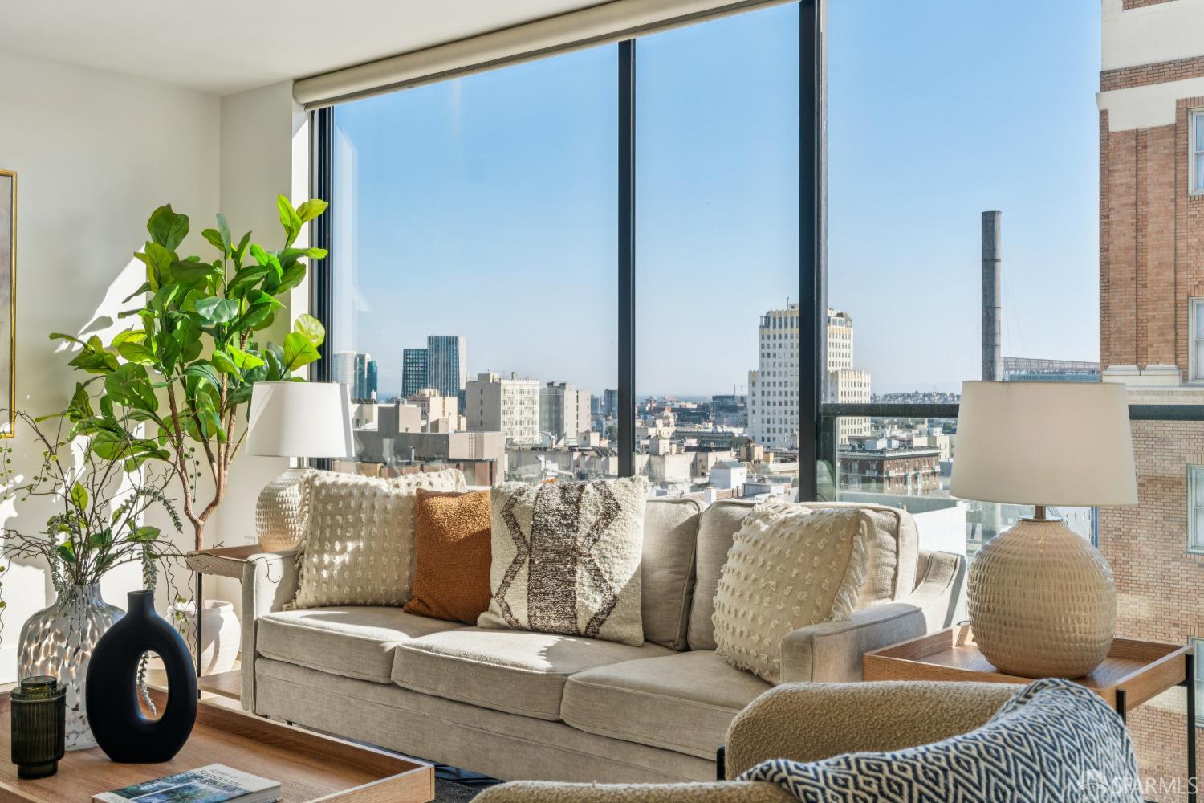
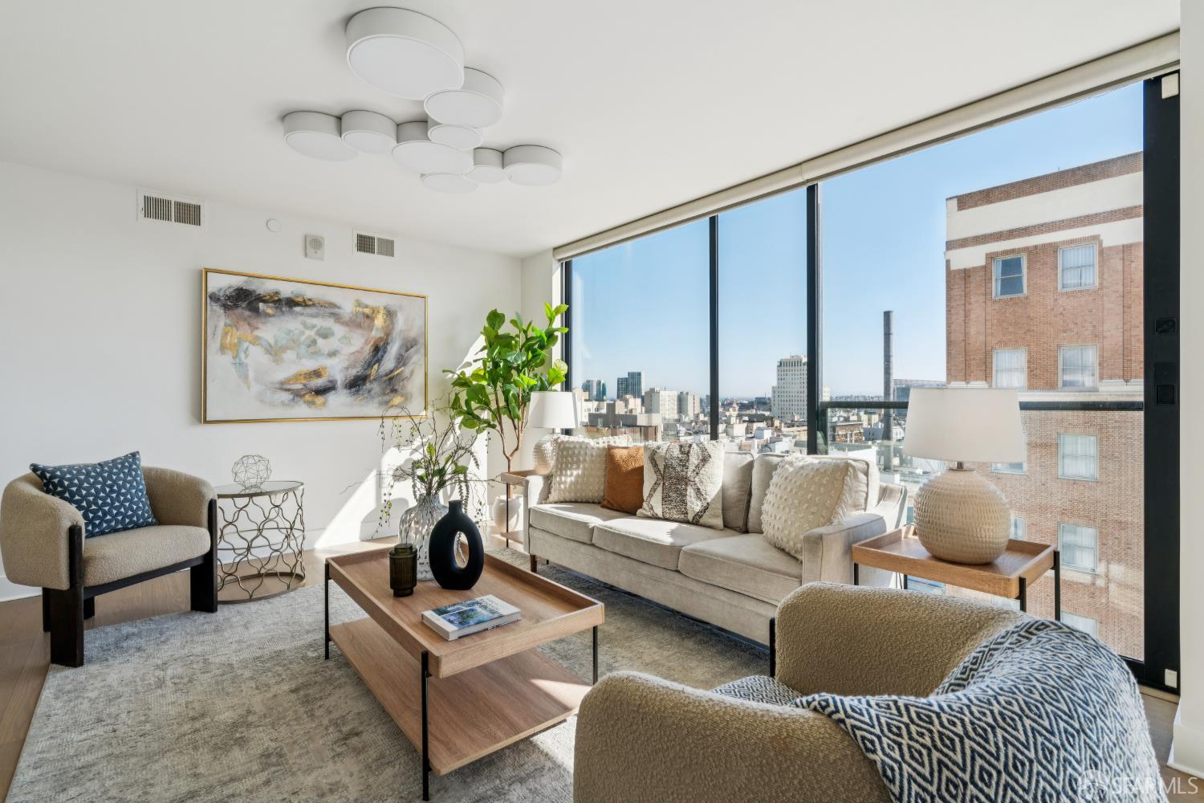
Perched high above the city, this top-floor architectural gem delivers sweeping, panoramic views of the San Francisco skyline, the Bay, and the iconic Sutro Tower. The sun-drenched open-concept living and dining area features floor-to-ceiling glass, perfectly framing the city below. A gourmet chef's kitchen serves as the heart of the home, complete with premium stainless steel gas appliances and a dramatic stone peninsula island with breakfast bar seating designed for seamless entertaining. The primary bedroom suite is a private oasis, bathed in eastern and southern light. It boasts an oversized walk-in closet equipped with a premium organization system and secure, built-in valuables storage. The spa-like en suite bathroom features a floating dual-sink vanity, modern LED accent lighting, and a shower over tub. Two additional bedrooms offer ultimate flexibility; one showcases two walls of dramatic glass, while the other features a custom wardrobeideal for a home office, guest room, or nursery. Premium finishes include custom Hunter Douglas window treatments, an in-unit laundry room with ample storage, and elevator access. Just one flight up, a spectacular common roof deck awaits, featuring glass windbreaks, a BBQ kitchen, and jaw-dropping, 360-degree views of the Bay Area. The HOA is very well run: renovations to the corridors and common areas just completed. The building is secure, featuring a call box, cameras, fobs and internally-accessed garage.

Save
Ask
Tour
Hide
Share
Listing Snapshot
Price 
$899,000
Days On Site 
150 Days
Bedrooms 
3
Inside Area (SqFt) 
1,248 sqft
Total Baths 
2
Full Baths 
2
Partial Baths 
N/A
Lot Size 
0.1607 Acres
Year Built 
2014
MLS Number 
426170203
Status 
Active
Property Tax 
N/A
HOA/Condo/Coop Fees 
$1,365 monthly
Sq Ft Source 
N/A
Friends & Family
Recent Activity
a week agoListing updated with changes from the MLS
a week agoStatus changed to Active
5 months agoListing first seen on site
General Features
Acres 
0.1607
Cross Street 
Larkin
Disclosures 
Disclosure Package AvailableNatural Hazard Disclosure Available
Garage 
Yes
Garage Spaces 
1
Levels 
One
Parking 
EnclosedInside EntranceUnderground
Parking Spaces 
1
Pets 
Cats OKDogs OKNumber Limit
Property Condition 
Updated/Remodeled
Property Sub Type 
Condominium
Security 
Carbon Monoxide Detector(s)Smoke Detector(s)
Sewer 
Public Sewer
Special Circumstances 
Standard
SqFt Total 
1248
Style 
Contemporary
Utilities 
Natural Gas AvailableElectricity AvailableNatural Gas ConnectedSewer Available
Water Source 
Public
Interior Features
Appliances 
DishwasherFree-Standing Gas OvenFree-Standing Gas RangeFree-Standing RefrigeratorRange HoodWasher/Dryer Stacked
Basement 
None
Cooling 
Central Air
Flooring 
Wood
Heating 
Central
Interior 
Walk-In Closet(s)
Window Features 
Double Pane Windows
Bathroom 2 
Description - Tub w/Shower Over
Dining Room 
Level - MainDescription - Dining/Living Combo
Kitchen 
Level - MainDescription - Stone Counters
Living Room 
Level - MainDescription - View
Master Bathroom 
Description - Double Vanity,Tub w/Shower Over,Walk-In Closet
Save
Ask
Tour
Hide
Share
Exterior Features
View 
BayDowntownPanoramic
Waterview 
BayDowntownPanoramic
Windows/Doors 
Double Pane Windows
Community Features
Association Amenities 
BarbecueRoof Deck
Association Fee 
$1365.0
Association Fee Frequency 
Monthly
MLS Area 
SF District 8
Building Access 
Unit Below
Listing courtesy of Craig Ackerman of Compass | Agent Phone: (415) 989-8884


Listing information is provided by Participants of the San Francisco Association of Realtors MLS. IDX information is provided exclusively for personal, non-commercial use, and may not be used for any purpose other than to identify prospective properties consumers may be interested in purchasing. Information is deemed reliable but not guaranteed. Copyright 2026, San Francisco Association of Realtors MLS.
Last checked: 2026-10-24 02:00 AM UTC

Neighborhood & Commute
Source: Walkscore
Disclosure: Community information and market data powered by Constellation Data Labs. Information is deemed reliable but not guaranteed.
Save
Ask
Tour
Hide
Share