Save
Ask
Tour
Hide
Share
$949,000
41 Days On Site

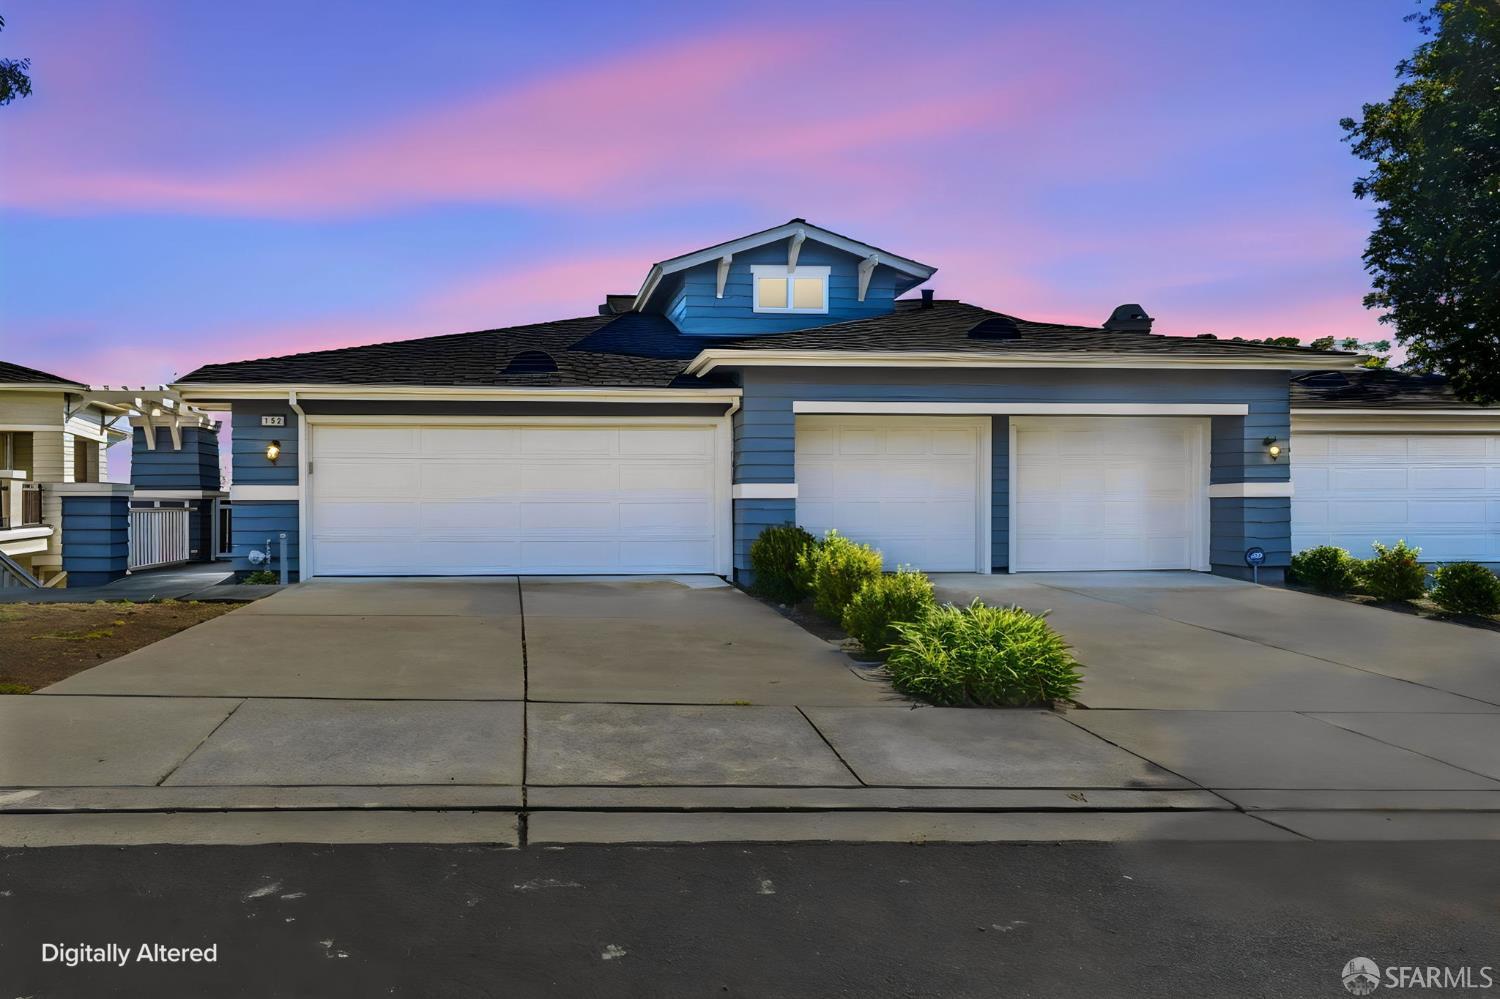
152 Golden Eagle Lane
Brisbane, CA 94005

For Sale|Condominium|Active
2
Beds
2
Total Baths
2
Full Baths
1,437
SqFt
$660
/SqFt
2000
Built
County:
San Mateo
Listing courtesy of John Kenny of Century 21 Baldini Realty | Agent Phone: (650) 678-7761
Call Now: (415) 336-9695
Is this the listing for you? We can help make it yours.
(415) 336-9695
Upcoming Open Houses
Sat, Oct 24, 2:00 PM - 4:00 PM
Sun, Oct 25, 2:00 PM - 4:00 PM
152 Golden Eagle Lane152 Golden Eagle Lane152 Golden Eagle Lane152 Golden Eagle Lane
Save
Ask
Tour
Hide
Share

Mortgage Calculator

Monthly Payment (Est.)

Enter an interest rate to see your estimated monthly payment.
Calculator powered by Showcase IDX, a Constellation1 Company. Copyright ©2026 Information is deemed reliable but not guaranteed.

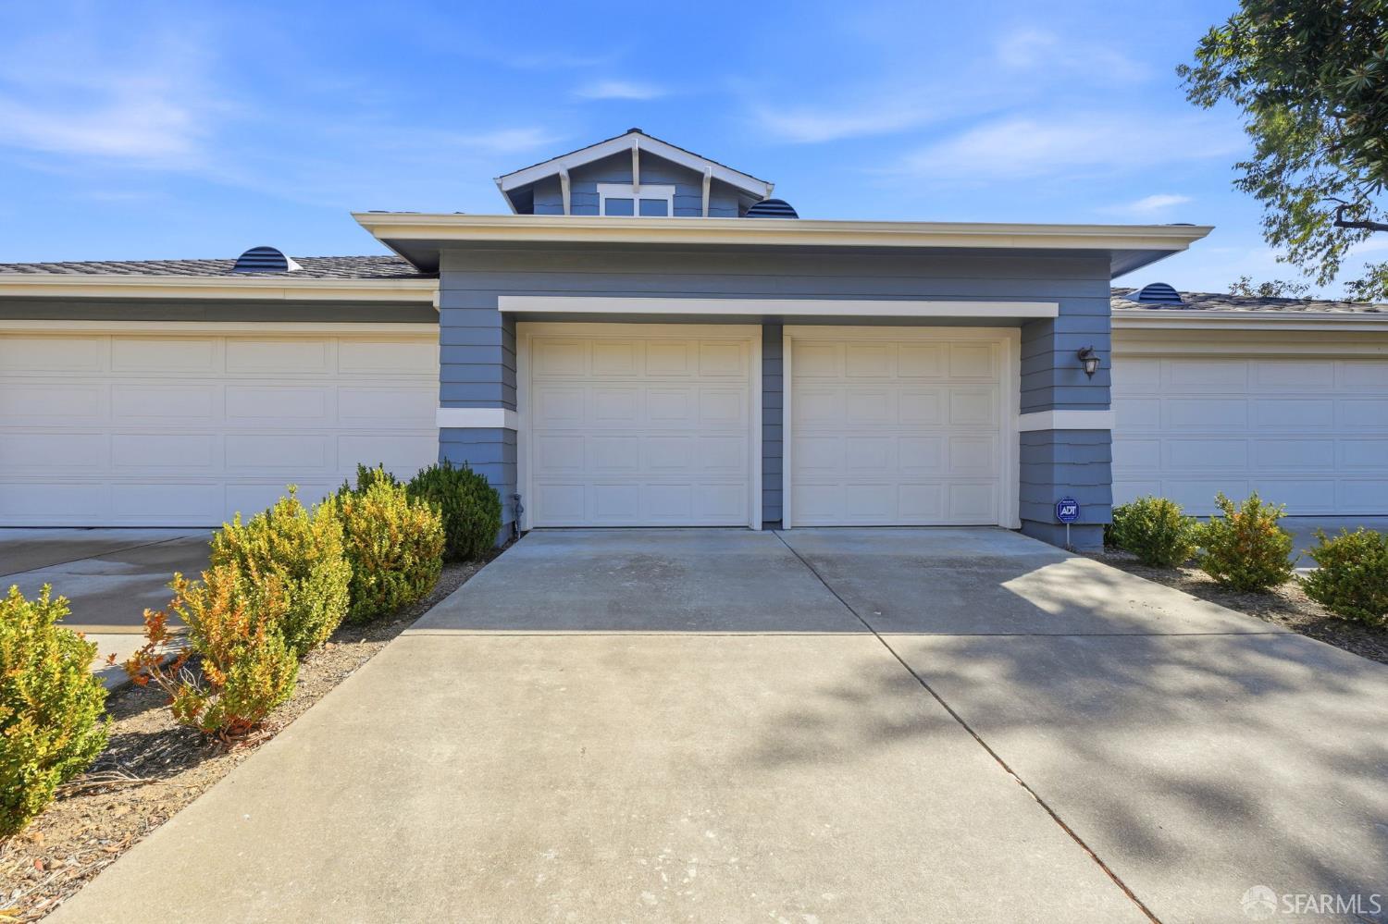
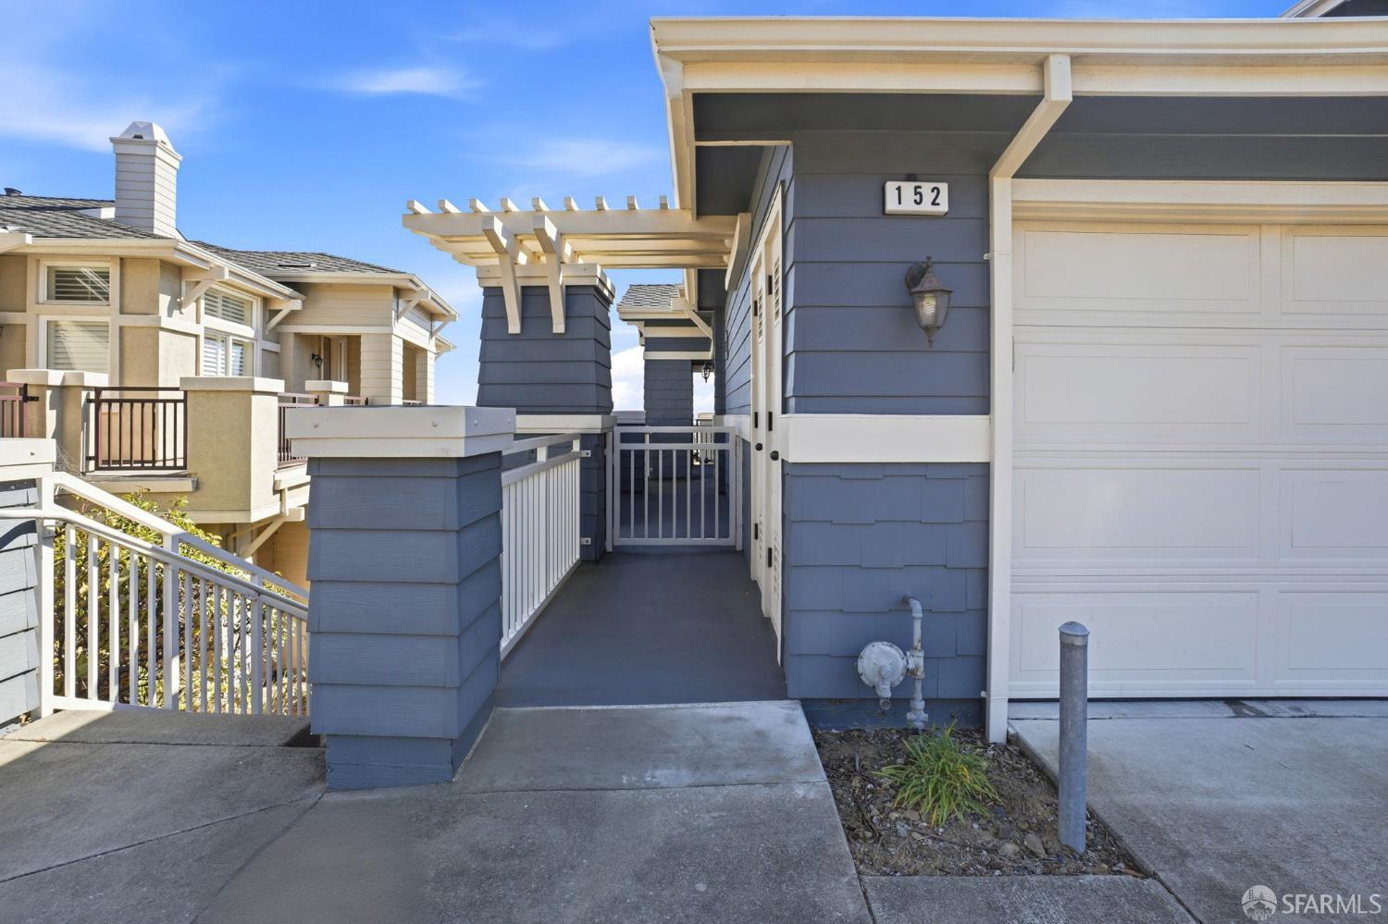
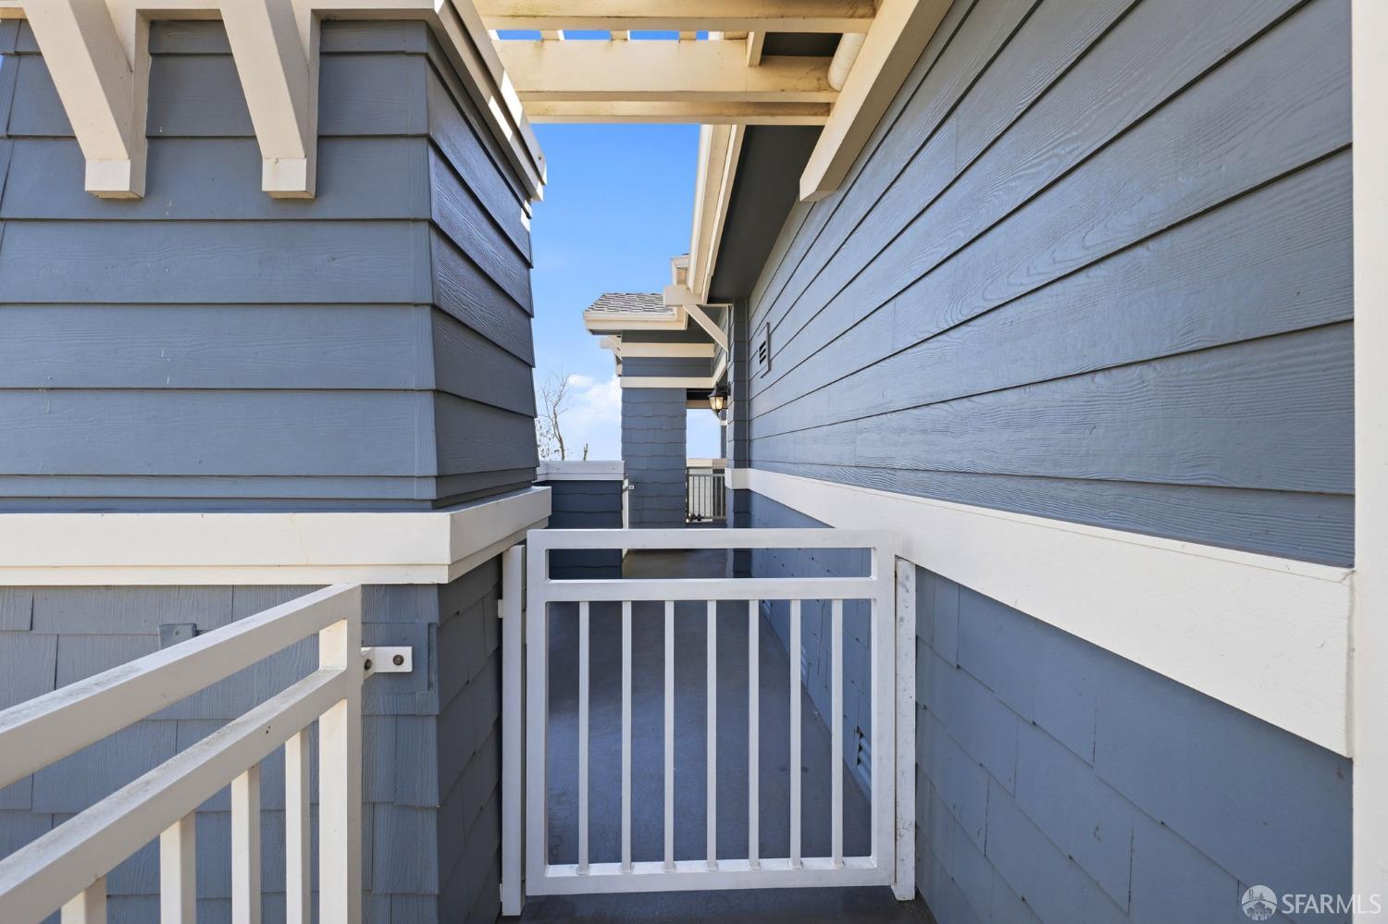
This beautiful 2-bed, 2-bath Top Floor Condo at The Ridge offers approximately 1,437 square feet of single-level living. No stairs are needed to enter this home and the wonderful high ceilings plus the South East facing windows fill the space with tons of natural light. The home has wall to wall carpet in all of the living areas while the Kitchen, bathrooms and laundry room are equip with tile. The kitchen features marble tile countertops, a Gas Stove/Oven, Microwave, Dishwasher and Refrigerator plus a breakfast bar. The wrap around deck adds to the indoor/outdoor feeling and helps to take in the full Bay Views! The large primary suite features a private deck, a large walk-in closet, and a bathroom with dual sinks and a large Glass Shower. The Second Bedroom has a Murphy Bed for guests and can be used as a home office as well. Additional highlights include the attached two-car garage, and community amenities like a clubhouse, fitness center, spa, and playground.

Save
Ask
Tour
Hide
Share
Listing Snapshot
Price 
$949,000
Days On Site 
41 Days
Bedrooms 
2
Inside Area (SqFt) 
1,437 sqft
Total Baths 
2
Full Baths 
2
Partial Baths 
N/A
Lot Size 
N/A
Year Built 
2000
MLS Number 
426170130
Status 
Active
Property Tax 
N/A
HOA/Condo/Coop Fees 
$889 monthly
Sq Ft Source 
N/A
Friends & Family
Recent Activity
20 hours agoListing updated with changes from the MLS
a week agoStatus changed to Active
a month agoListing first seen on site
General Features
Attached Garage 
Yes
Cross Street 
Checkerspot Dr
Direction Faces 
Southeast
Disclosures 
Disclosure Package Available
Garage 
Yes
Garage Spaces 
2
Levels 
One
Parking 
DrivewayAttachedGarage Door OpenerGarage Faces FrontInside EntranceSide By Side
Parking Spaces 
4
Property Sub Type 
Condominium
Security 
Carbon Monoxide Detector(s)Smoke Detector(s)
Sewer 
Public Sewer
SqFt Total 
1437
Water Source 
Public
Interior Features
Appliances 
Gas CooktopGas Water HeaterRange HoodMicrowaveDryerWasher
Fireplace 
Yes
Fireplace Features 
Living Room
Fireplaces 
1
Flooring 
CarpetTile
Heating 
Central
Interior 
Walk-In Closet(s)
Window Features 
Double Pane Windows
Bathroom 2 
Description - Tile,Tub w/Shower Over
Dining Room 
Level - MainDescription - Dining/Living Combo
Kitchen 
Level - MainDescription - Tile Counters
Living Room 
Level - MainDescription - Deck Attached
Master Bathroom 
Description - Double Vanity,Shower Stall(s),Tile
Save
Ask
Tour
Hide
Share
Exterior Features
Lot Features 
Cul-De-Sac
Patio And Porch 
Front Porch
View 
BayCity LightsPanoramic
Waterview 
BayCity LightsPanoramic
Windows/Doors 
Double Pane Windows
Community Features
Association Amenities 
Pool
Association Fee 
$889.0
Association Fee Frequency 
Monthly
MLS Area 
Brisbane
Building Access 
Penthouse(s),Unit Below
Listing courtesy of John Kenny of Century 21 Baldini Realty | Agent Phone: (650) 678-7761


Listing information is provided by Participants of the San Francisco Association of Realtors MLS. IDX information is provided exclusively for personal, non-commercial use, and may not be used for any purpose other than to identify prospective properties consumers may be interested in purchasing. Information is deemed reliable but not guaranteed. Copyright 2026, San Francisco Association of Realtors MLS.
Last checked: 2026-10-22 02:53 PM UTC

Neighborhood & Commute
Source: Walkscore
Disclosure: Community information and market data powered by Constellation Data Labs. Information is deemed reliable but not guaranteed.
Save
Ask
Tour
Hide
Share