Save
Ask
Tour
Hide
Share
$925,000
3 Days On Site

101 Lombard Street 105E
San Francisco, CA 94111

For Sale|Condominium|Active
1
Bed
1
Total Bath
1
Full Bath
1,030
SqFt
$898
/SqFt
1983
Built
County:
San Francisco
Listing courtesy of Gail Y Grendahl of Compass | Agent Phone: (415) 706-3487
Call Now: (415) 336-9695
Is this the listing for you? We can help make it yours.
(415) 336-9695
Upcoming Open Houses
Sat, Oct 17, 12:30 PM - 2:30 PM
Sun, Oct 18, 1:30 PM - 3:30 PM
101 Lombard Street 105E101 Lombard Street 105E101 Lombard Street 105E101 Lombard Street 105E
Save
Ask
Tour
Hide
Share

Mortgage Calculator

Monthly Payment (Est.)

Enter an interest rate to see your estimated monthly payment.
Calculator powered by Showcase IDX, a Constellation1 Company. Copyright ©2026 Information is deemed reliable but not guaranteed.

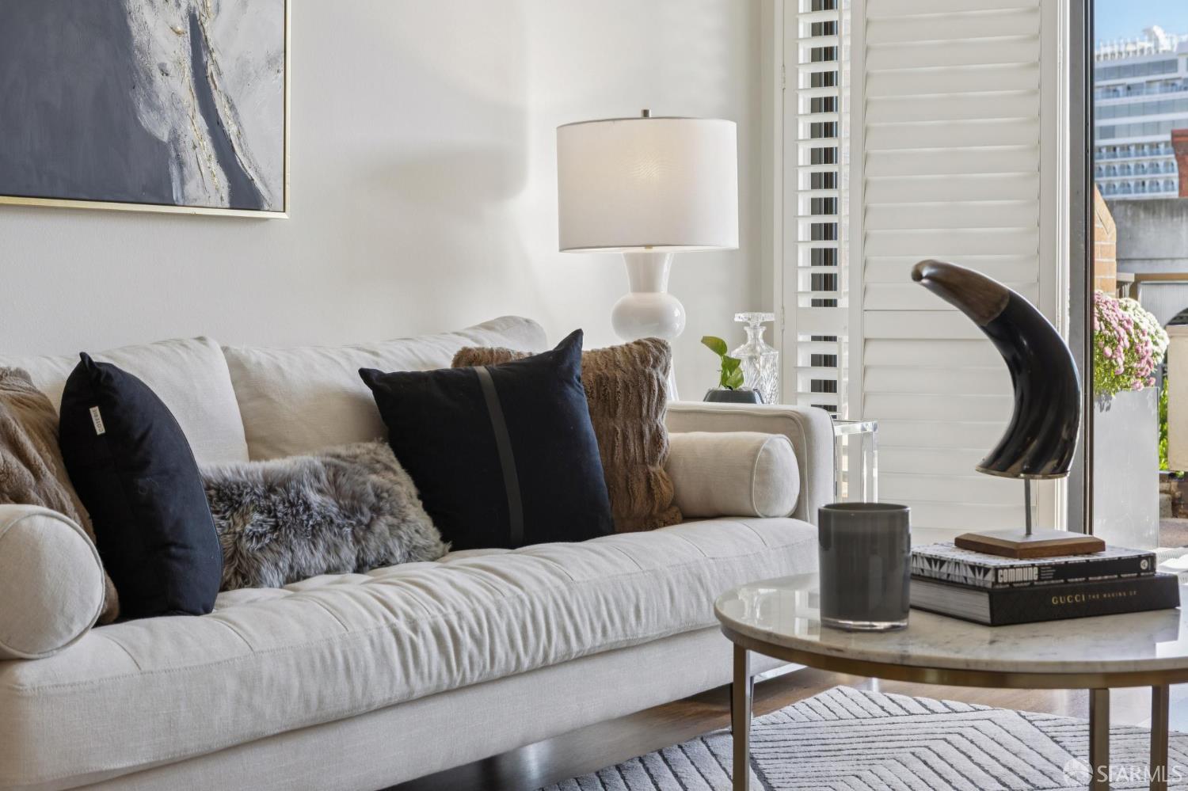
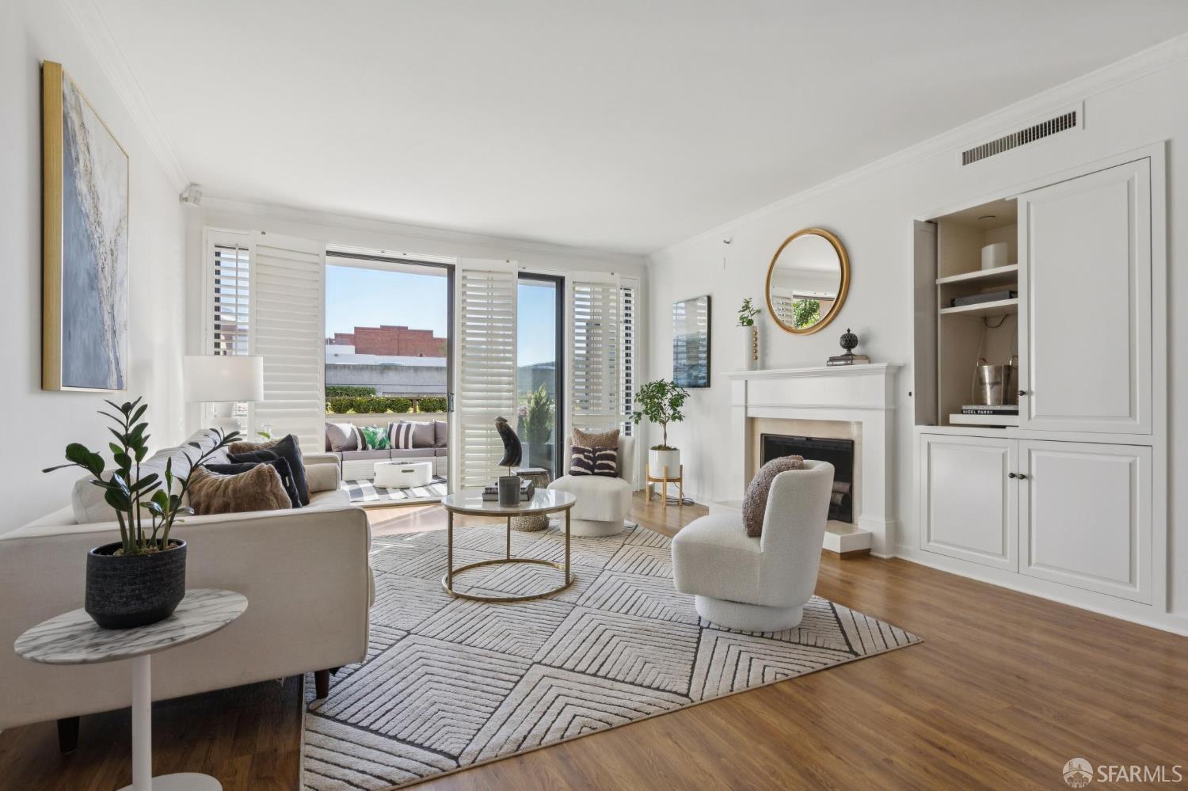
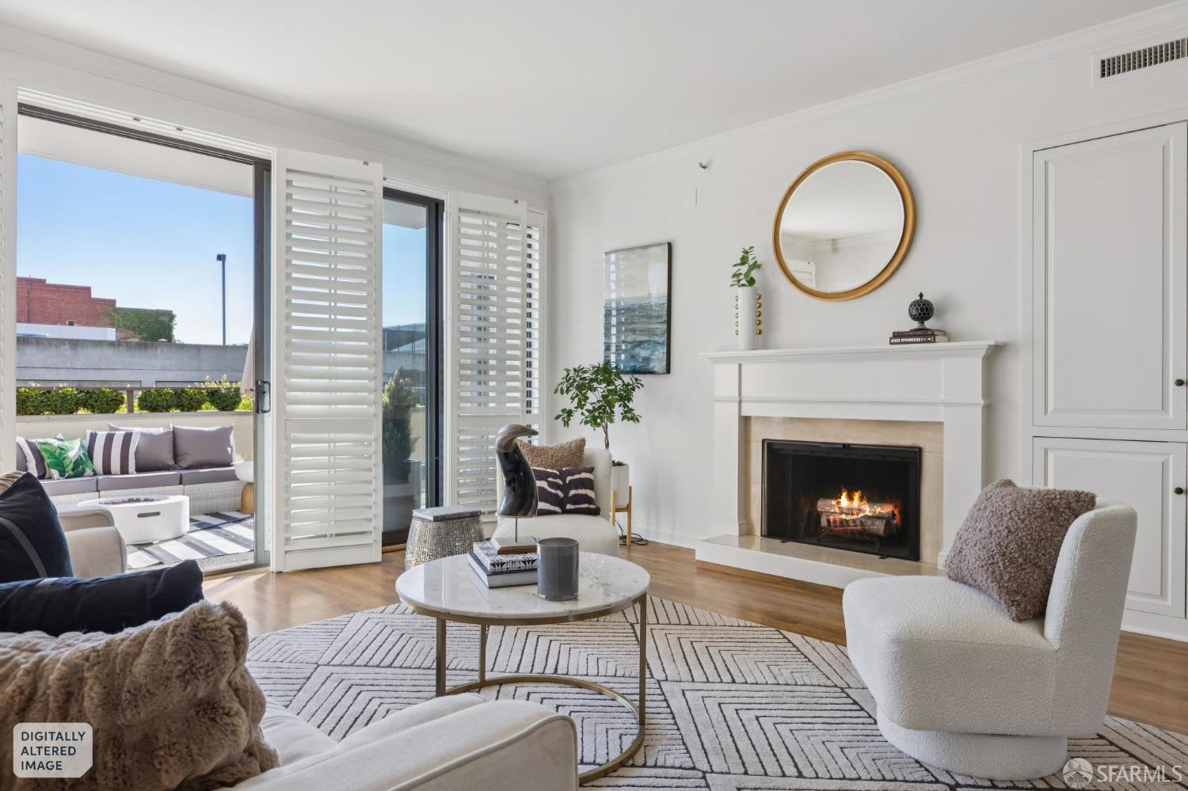
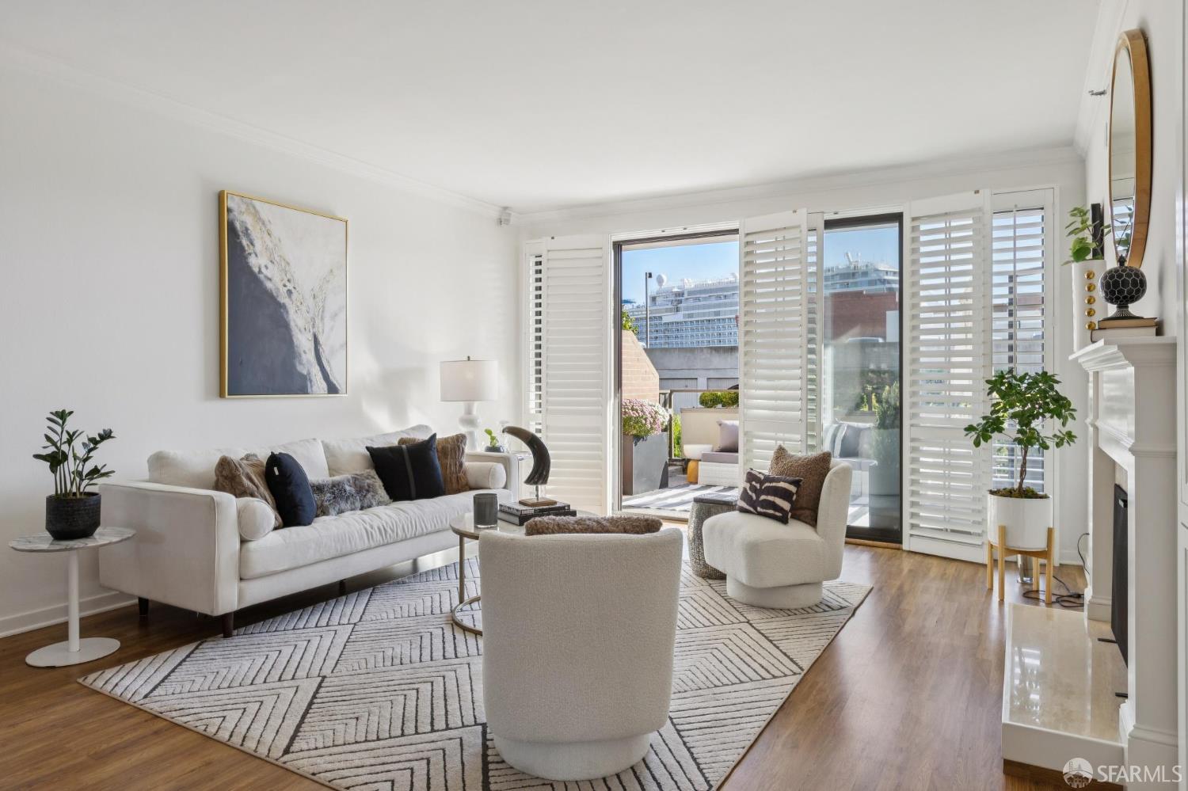
Enjoy cruise ships docking and stunning twilight views of downtown from the expansive garden patio of this lovely residence, situated on the third-floor pool level. This updated east-facing property features a spacious open living room with wall-to-wall windows overlooking a large patio that runs the full length of the condominium. High ceilings, elegant crown molding, and hardwood floors add charm throughout the space. A cozy wood-burning fireplace enhances the ambiance. The thoughtfully designed kitchen includes a laundry closet and stainless steel appliances. The remodeled split bathroom features a separate double sink and vanity area for convenience, along with a walk-in closet. The spacious bedroom suite offers patio views and has a door that opens directly onto the deck. This property also provides extra storage and parking. Residents can enjoy a range of amenities, including a 24-hour doorman, pool, spa, landscaped gardens, conference room, clubroom, electric car charging stations, bike storage, common-area roof decks, and a car wash area. Located in the desirable North Waterfront neighborhood, this residence is nestled in a sunbelt below Telegraph Hill, close to the bay, making it an excellent choice for urban living.

Save
Ask
Tour
Hide
Share
Listing Snapshot
Price 
$925,000
Days On Site 
3 Days
Bedrooms 
1
Inside Area (SqFt) 
1,030 sqft
Total Baths 
1
Full Baths 
1
Partial Baths 
N/A
Lot Size 
N/A
Year Built 
1983
MLS® Number 
426170077
Status 
Active
Property Tax 
N/A
HOA/Condo/Coop Fees 
$1,415 monthly
Sq Ft Source 
Builder
Friends & Family
Recent Activity
12 hours agoListing updated with changes from the MLS®
yesterdayStatus changed to Active
4 days agoListing first seen on site
General Features
Attached Garage 
Yes
Cross Street 
Sansome
Disclosures 
Disclosure Package AvailableLead Hazard DisclosureNatural Hazard Disclosure AvailableTransfer Disclosure Statement
Garage 
Yes
Levels 
One
Parking 
DrivewayAttachedEnclosedGarage Door OpenerInside EntranceSide By Side
Parking Spaces 
1
Pets 
Yes
Property Condition 
Updated/Remodeled
Property Sub Type 
Condominium
Security 
Fire AlarmGated with GuardSecurity FenceSecurity GateSecurity ServiceSmoke Detector(s)
Sewer 
Public Sewer
Special Circumstances 
Standard
SqFt Total 
1030
Style 
Contemporary
Utilities 
Cable Available
Water Source 
Public
Interior Features
Appliances 
DishwasherDisposalFree-Standing Electric RangeFree-Standing RefrigeratorMicrowaveDryerWasher
Fireplace 
Yes
Fireplace Features 
Living RoomWood Burning
Fireplaces 
1
Flooring 
Wood
Heating 
Central
Laundry Features 
In KitchenLaundry Closet
Spa 
Yes
Window Features 
Double Pane WindowsScreens
Dining Room 
Level - MainDescription - Formal Area
Kitchen 
Level - Main
Living Room 
Level - MainDescription - Deck Attached
Master Bathroom 
Description - Double Vanity,Low-Flow Toilet(s),Multiple Shower Heads,Shower Stall(s),Stone,Tub w/Shower Over
Save
Ask
Tour
Hide
Share
Exterior Features
Exterior 
Garden
Lot Features 
LevelGardenGreenbelt
Patio And Porch 
Patio
Pool Features 
In GroundCommunity
Spa 
Yes
View 
City
Waterview 
City
Windows/Doors 
Double Pane WindowsScreens
Community Features
Association Amenities 
PoolCar Wash AreaClubhouseRoof DeckSpa/Hot Tub
Association Fee 
$1415.0
Association Fee Frequency 
Monthly
Community Features 
Pool
MLS Area 
SF District 8
School District 
San Francisco
Schools
School District
San Francisco
Elementary School
Unknown
Middle School
Unknown
High School
Unknown
Listing courtesy of Gail Y Grendahl of Compass | Agent Phone: (415) 706-3487


Listing information is provided by Participants of the San Francisco Association of Realtors MLS. IDX information is provided exclusively for personal, non-commercial use, and may not be used for any purpose other than to identify prospective properties consumers may be interested in purchasing. Information is deemed reliable but not guaranteed. Copyright 2026, San Francisco Association of Realtors MLS.
Last checked: 2026-10-17 08:41 PM UTC

Neighborhood & Commute
Source: Walkscore
Disclosure: Community information and market data powered by Constellation Data Labs. Information is deemed reliable but not guaranteed.
Save
Ask
Tour
Hide
Share