
1000 3rd Street 206San Francisco, CA 94158
Mortgage Calculator
Monthly Payment (Est.)
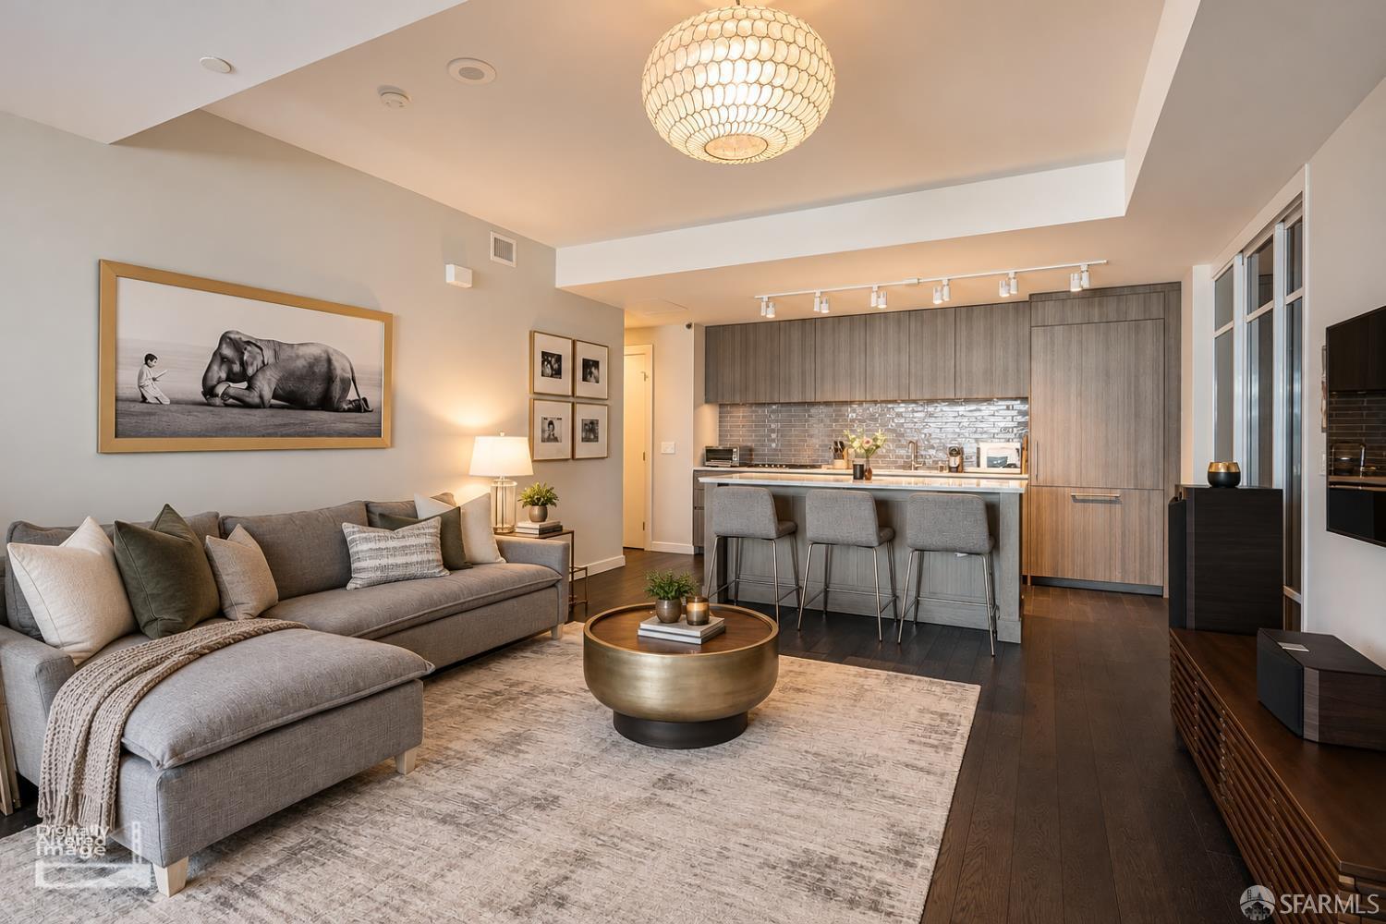
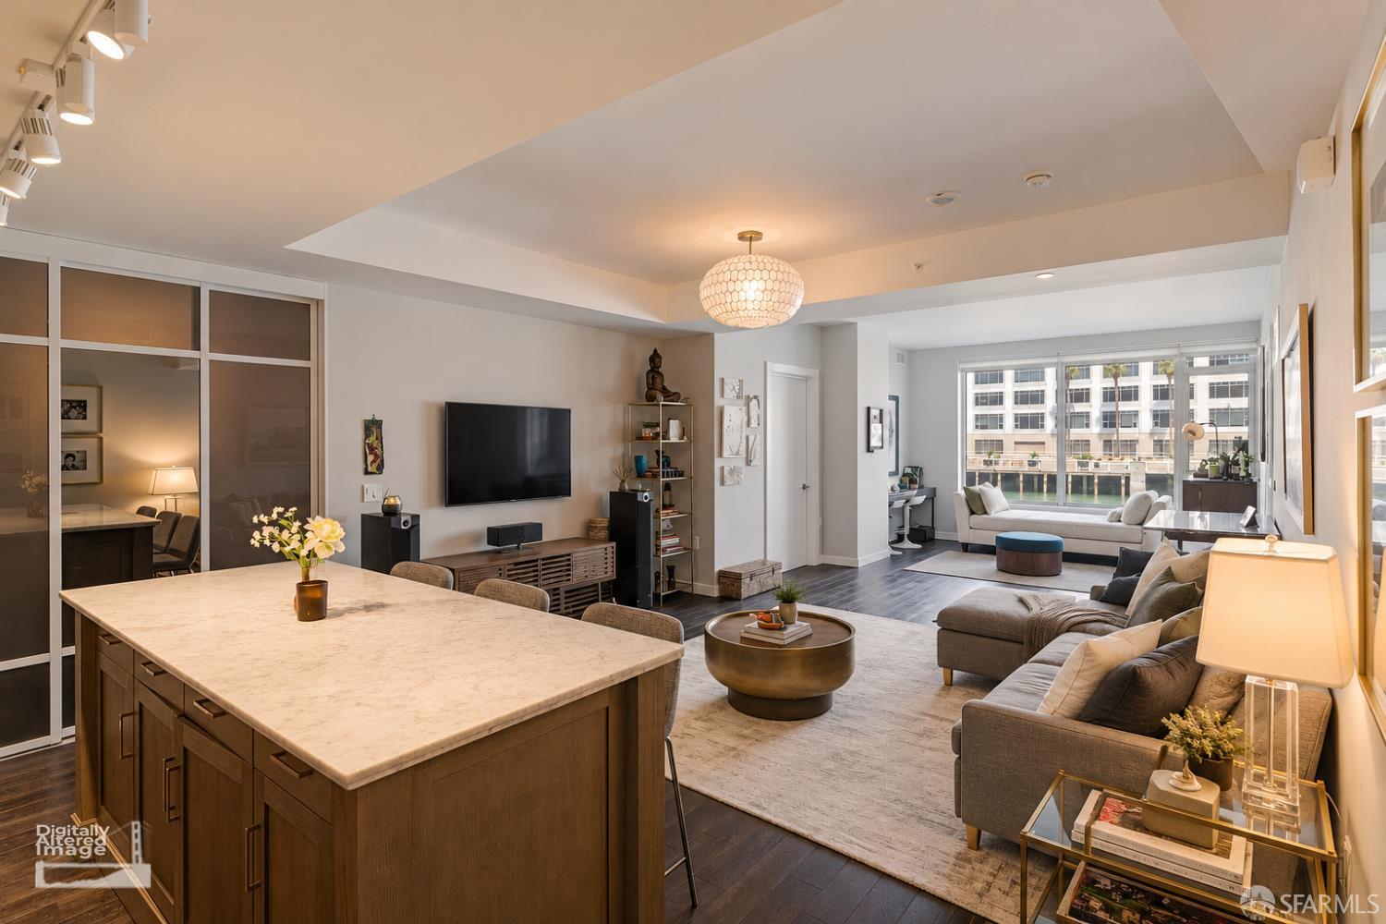
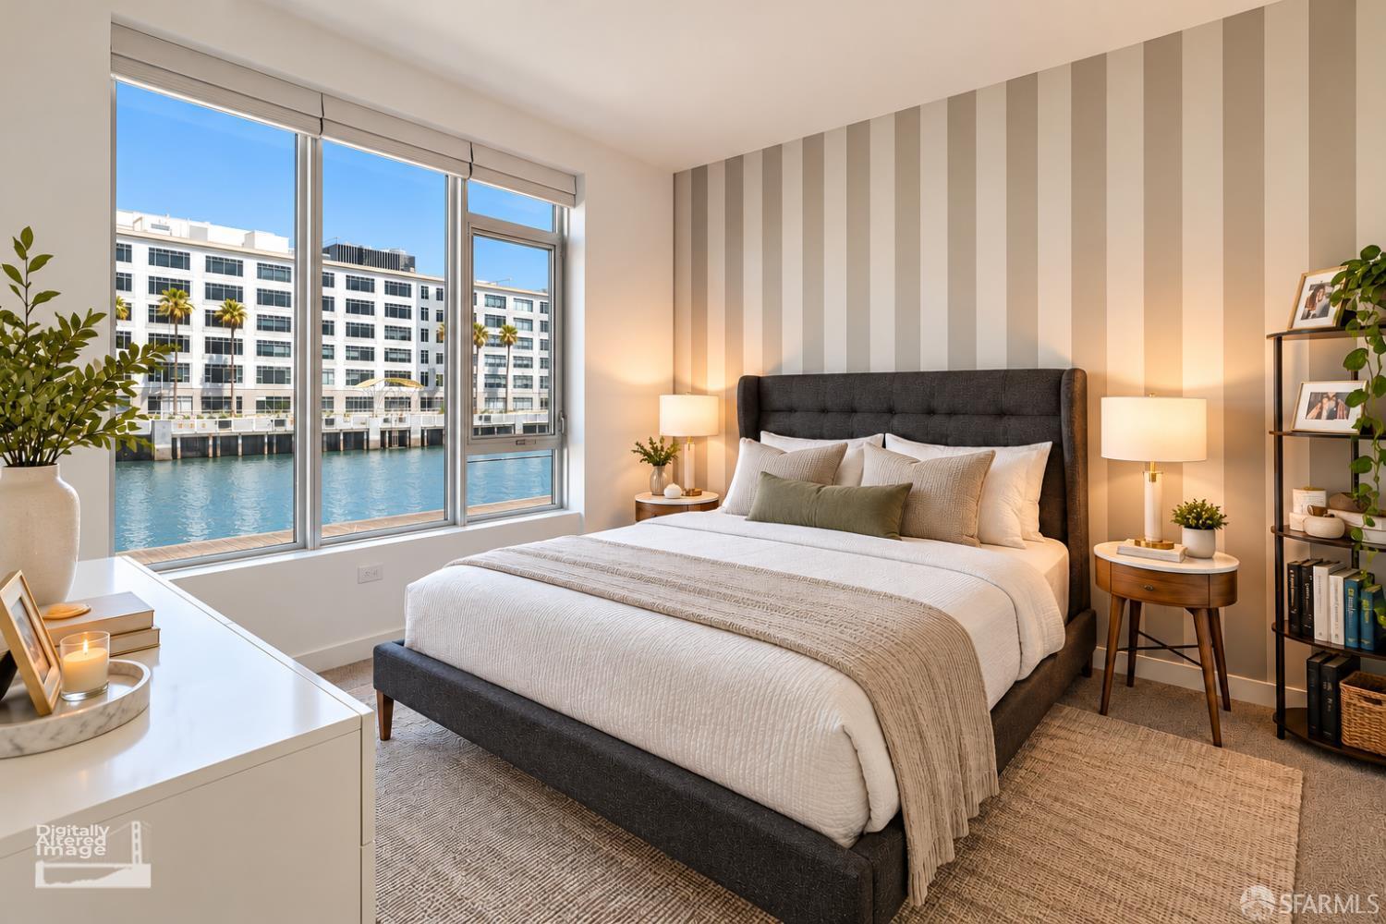
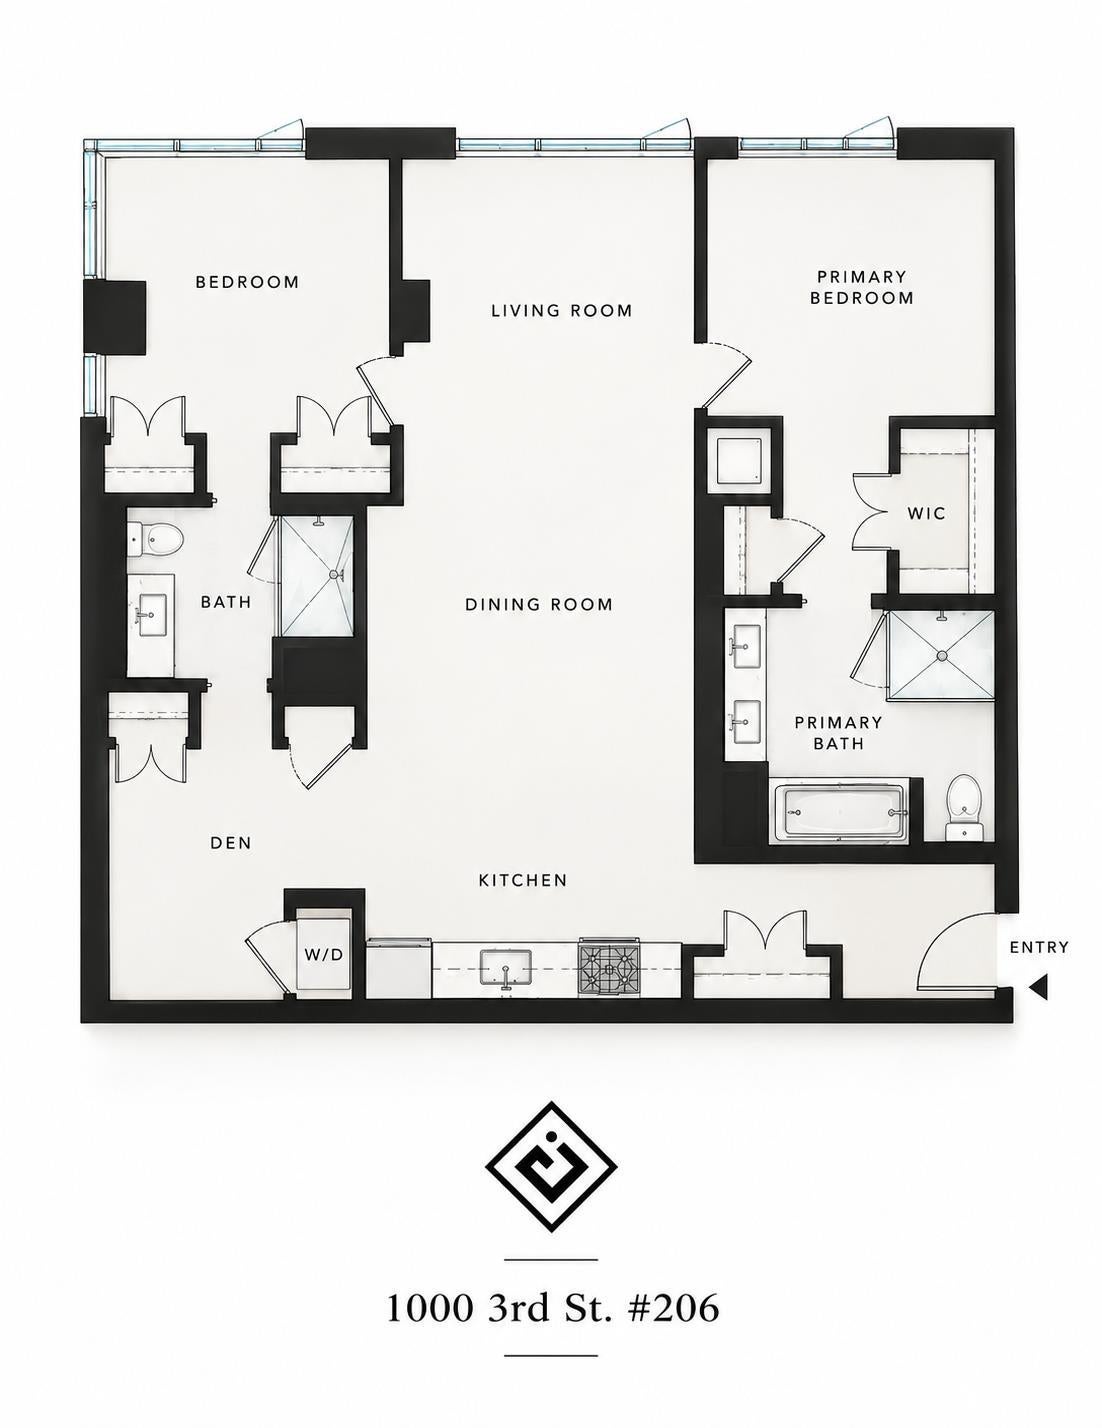
Enter an interest rate to see your estimated monthly payment.A rare waterfront opportunity! One of only two residences featuring this unique floor plan in the entire One Mission Bay community, this impressive 1,485 sq. ft. corner home offers 2 bedrooms, 2 bathrooms, a spacious den, and stunning water views from every room. With walls of windows framing Mission Creek, this home makes you feel truly at one with the water. Sunlight fills the residence as the creek sparkles throughout the day and glitters with reflections of city lights at night. Enjoy beautiful views of Mission Creek, glimpses of the Bay, and iconic San Francisco landmarks including Salesforce Tower, Oracle Park, the Bay Bridge, and Twin Peaks. Take in gorgeous sunsets, watch birds and the occasional seal along the creek, and enjoy an ever-changing waterfront backdrop from nearly every angle. Hardwood floors and elegant finishes complement the generously sized living and dining areas, while the beautifully appointed kitchen features Domus & Domus cabinetry, premium Gaggenau appliances, and a five-burner gas cooktop. The desirable split-bedroom layout offers privacy, and the versatile den with a built-in Murphy bed and sliding glass privacy doors is ideal for a home office or guest retreat. Convenient parking is located just steps from the residence. Built in 2018, One Mission Bay offers resort-style amenities including 24-hour lobby staff, a heated outdoor pool, hot tub, fitness center, sauna, resident lounges, fire pits, cabanas, BBQ areas, business center, library, and guest suite. Step outside to scenic waterfront walking paths and an exciting collection of neighborhood favorites, including Arsicault Bakery, Blue Bottle Coffee, Sergeant Ma, Via Aurelia, and Gus's Community Market. Chase Center, Oracle Park, and countless dining and entertainment options are just moments away. **Photo Disclosure:** Some listing photos have been digitally enhanced and/or virtually staged for marketing purposes, including modifications to furnishings, decor, and exterior views. Buyers are encouraged to verify the property's actual condition and views in person.
| 6 days ago | Listing updated with changes from the MLS | |
| 7 days ago | Status changed to Pending | |
| 7 days ago | Listing first seen on site |

Listing information is provided by Participants of the San Francisco Association of Realtors MLS. IDX information is provided exclusively for personal, non-commercial use, and may not be used for any purpose other than to identify prospective properties consumers may be interested in purchasing. Information is deemed reliable but not guaranteed. Copyright 2026, San Francisco Association of Realtors MLS.
Last checked: 2026-11-02 10:40 PM UTC

Did you know? You can invite friends and family to your search. They can join your search, rate and discuss listings with you.