Save
Ask
Tour
Hide
Share
$1,899,000
31 Days On Site

3035 California Street
San Francisco, CA 94115

For Sale|Condominium|Active
3
Beds
2
Total Baths
2
Full Baths
1,700
SqFt
$1,117
/SqFt
1895
Built
County:
San Francisco
Listing courtesy of Max E Mendoza of Nu Level Realty Inc. | Agent Phone: (415) 271-9784
Call Now: (415) 336-9695
Is this the listing for you? We can help make it yours.
(415) 336-9695
Upcoming Open Houses
Sun, Nov 15, 2:00 PM - 4:00 PM
3035 California Street3035 California Street3035 California Street3035 California Street
Save
Ask
Tour
Hide
Share

Mortgage Calculator

Monthly Payment (Est.)

Enter an interest rate to see your estimated monthly payment.
Calculator powered by Showcase IDX, a Constellation1 Company. Copyright ©2026 Information is deemed reliable but not guaranteed.

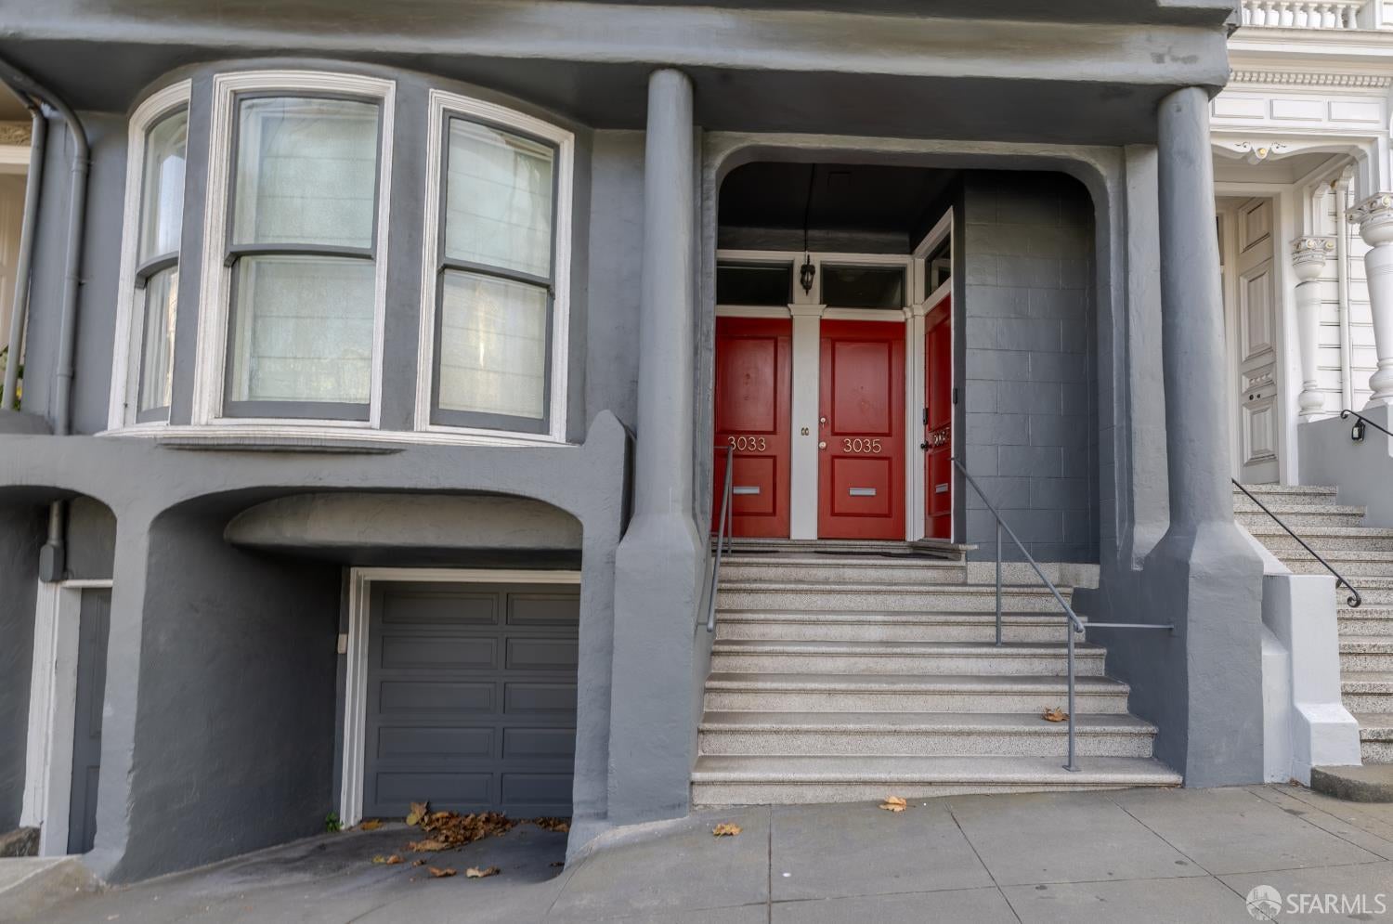
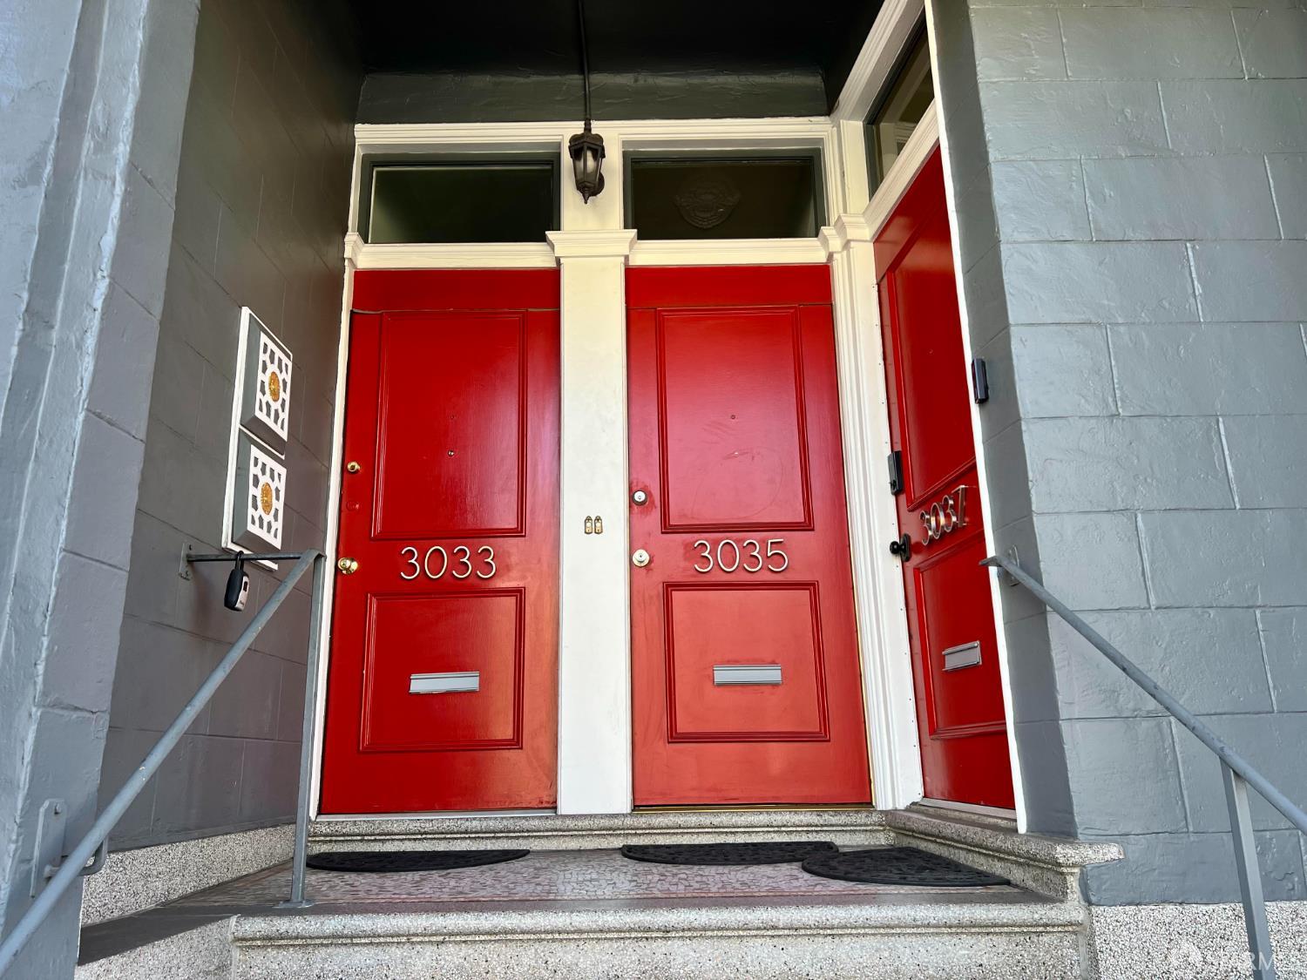
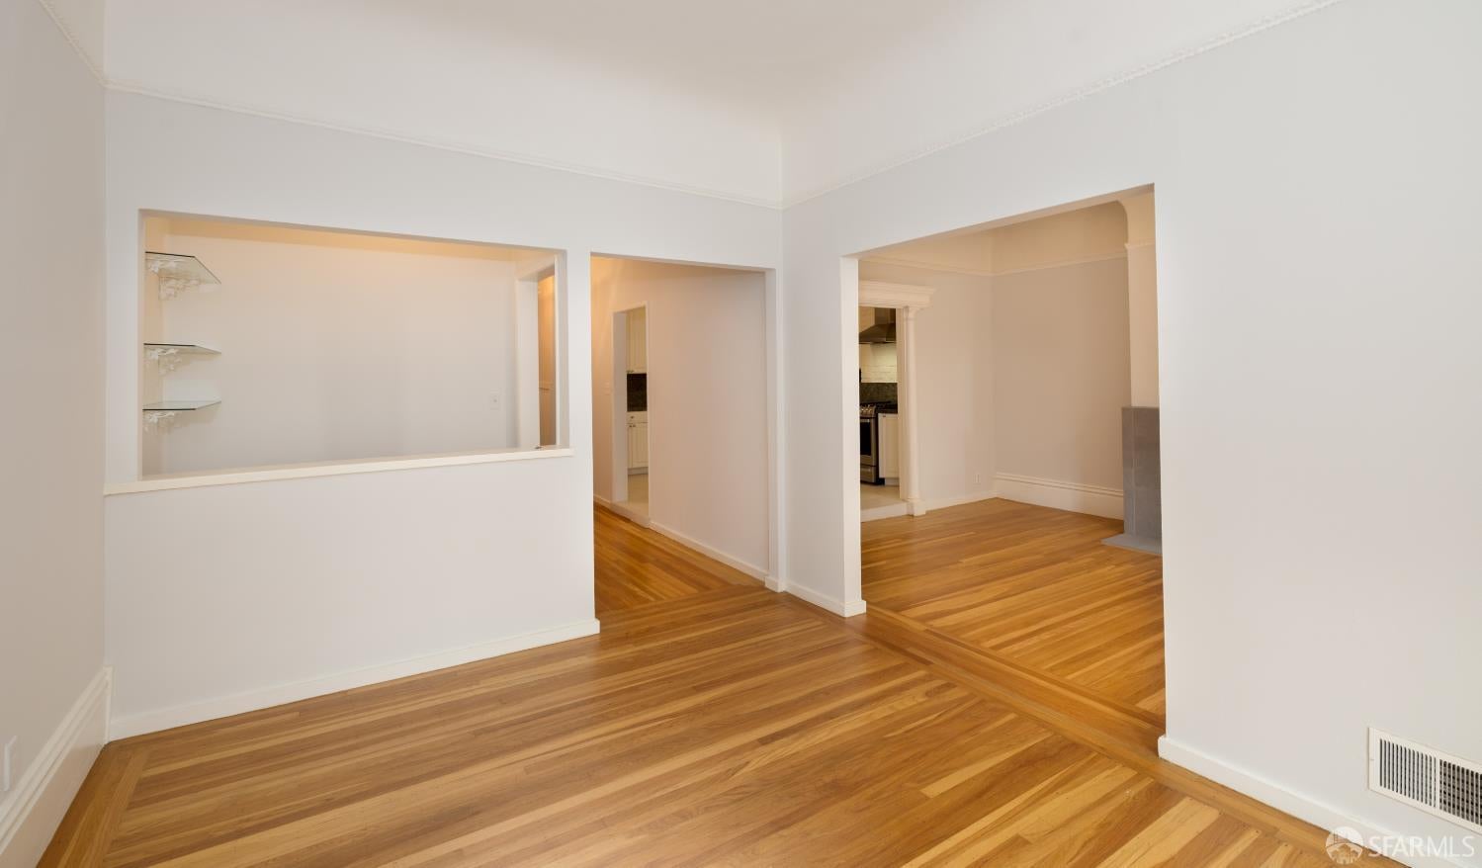
Welcome to 3035 California Street, a magnificent full-floor 3BD/2BA flat in a three-unit building in the heart of sought-after Pacific Heights neighborhood. This residence masterfully blends classic Victorian allure with modern updates, including upgraded electrical, a seismic retrofit, and a reinforced concrete foundation. Inside, period architectural details abound, featuring soaring ceilings, original medallions, and elegant wainscoting. The spacious, remodeled kitchen is equipped with sleek quartz countertops, stainless steel appliances, and modern wood cabinetry. Hardwood floors throughout have been professionally secured to ensure exceptionally quiet, squeak-free living. Step onto the expansive deck to take in stunning southern views and sun-drenched interiors or enjoy the shared rear yard ideal for relaxing or entertaining outdoors. Highlighting rare convenience, the home includes in-unit laundry and is the only unit in the building with a deeded parking garage. Located just blocks from Alta Plaza Park, Upper Fillmore, the Divisadero corridor, and Laurel Village, you are steps away from neighborhood favorites like Spruce and B. Patisserie. Enjoy effortless access to premier dining, boutique shopping, and fitness studios along Sacramento and Fillmore Streets. With a remarkable Walk Score of 94, seamless access to public transportation, and all of SF's best just steps away, this home is a rare find in one of the city's most sought-after neighborhoods.

Save
Ask
Tour
Hide
Share
Listing Snapshot
Price 
$1,899,000
Days On Site 
31 Days
Bedrooms 
3
Inside Area (SqFt) 
1,700 sqft
Total Baths 
2
Full Baths 
2
Partial Baths 
N/A
Lot Size 
0.0789 Acres
Year Built 
1895
MLS Number 
426169365
Status 
Active
Property Tax 
N/A
HOA/Condo/Coop Fees 
$425 monthly
Sq Ft Source 
N/A
Friends & Family
Recent Activity
yesterdayListing updated with changes from the MLS
2 weeks agoStatus changed to Active
a month agoListing first seen on site
General Features
Acres 
0.0789
Additional Property Use 
Residential
Attached Garage 
Yes
Cross Street 
Baker Street
Direction Faces 
North
Disclosures 
Natural Hazard Disclosure AvailableTransfer Disclosure Statement
Foundation 
Concrete Perimeter
Garage 
Yes
Garage Spaces 
1
Green Energy Efficient 
Exposure/ShadeWindows
Levels 
One
Parking 
DrivewayAttachedEnclosedGarage Door Opener
Parking Spaces 
1
Property Condition 
Updated/Remodeled
Property Sub Type 
Condominium
Security 
Carbon Monoxide Detector(s)Smoke Detector(s)
Sewer 
Public Sewer
Special Circumstances 
Standard
SqFt Total 
1700
Style 
EdwardianTraditionalVintage
Water Source 
Public
Zoning 
RH2
Interior Features
Appliances 
DishwasherDisposalGas CooktopRange Hood
Basement 
Partial
Fireplace 
Yes
Fireplace Features 
Dining RoomStone
Fireplaces 
1
Flooring 
CarpetTileWood
Heating 
Central
Interior 
Storage
Laundry Features 
Electric Dryer HookupInsideLaundry Closet
Window Features 
Double Pane Windows
Bathroom 2 
Description - Tile
Dining Room 
Level - MainDescription - Formal Room
Kitchen 
Level - MainDescription - Granite Counters
Living Room 
Level - MainDescription - Deck Attached,View,Other
Master Bathroom 
Description - Tile,Tub w/Shower Over
Save
Ask
Tour
Hide
Share
Exterior Features
Construction Details 
StuccoOther
Exterior 
Balcony
Fencing 
FencedFullWood
Lot Features 
SlopedLevel
Patio And Porch 
Front Porch
Roof 
Composition
View 
GardenOther
Waterview 
GardenOther
Windows/Doors 
Double Pane Windows
Community Features
Association Fee 
$425.0
Association Fee Frequency 
Monthly
MLS Area 
SF District 7
Financing Terms Available 
1031 ExchangeCashConventional
Building Access 
Unit Above,Unit Below
Roads 
Asphalt
Listing courtesy of Max E Mendoza of Nu Level Realty Inc. | Agent Phone: (415) 271-9784


Listing information is provided by Participants of the San Francisco Association of Realtors MLS. IDX information is provided exclusively for personal, non-commercial use, and may not be used for any purpose other than to identify prospective properties consumers may be interested in purchasing. Information is deemed reliable but not guaranteed. Copyright 2026, San Francisco Association of Realtors MLS.
Last checked: 2026-11-10 10:36 PM UTC

Neighborhood & Commute
Source: Walkscore
Disclosure: Community information and market data powered by Constellation Data Labs. Information is deemed reliable but not guaranteed.
Save
Ask
Tour
Hide
Share