
4327-4329 20th StreetSan Francisco, CA 94114
Mortgage Calculator
Monthly Payment (Est.)
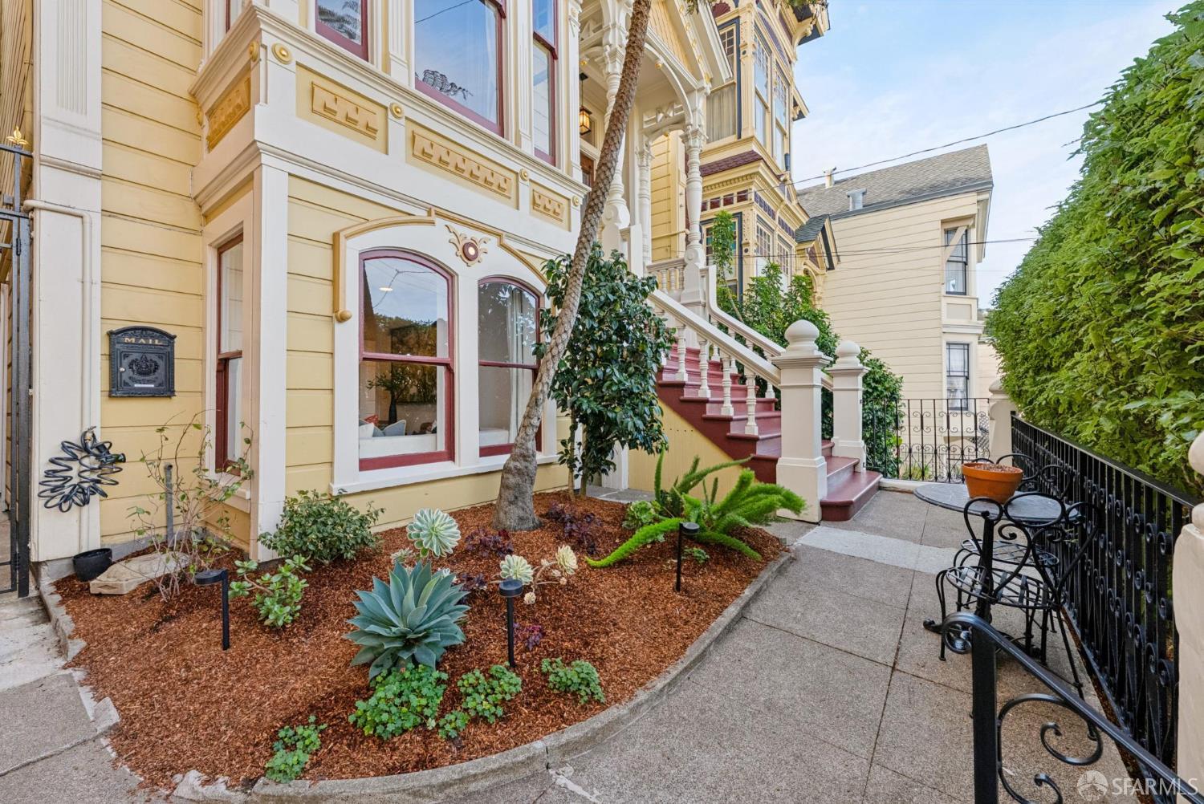
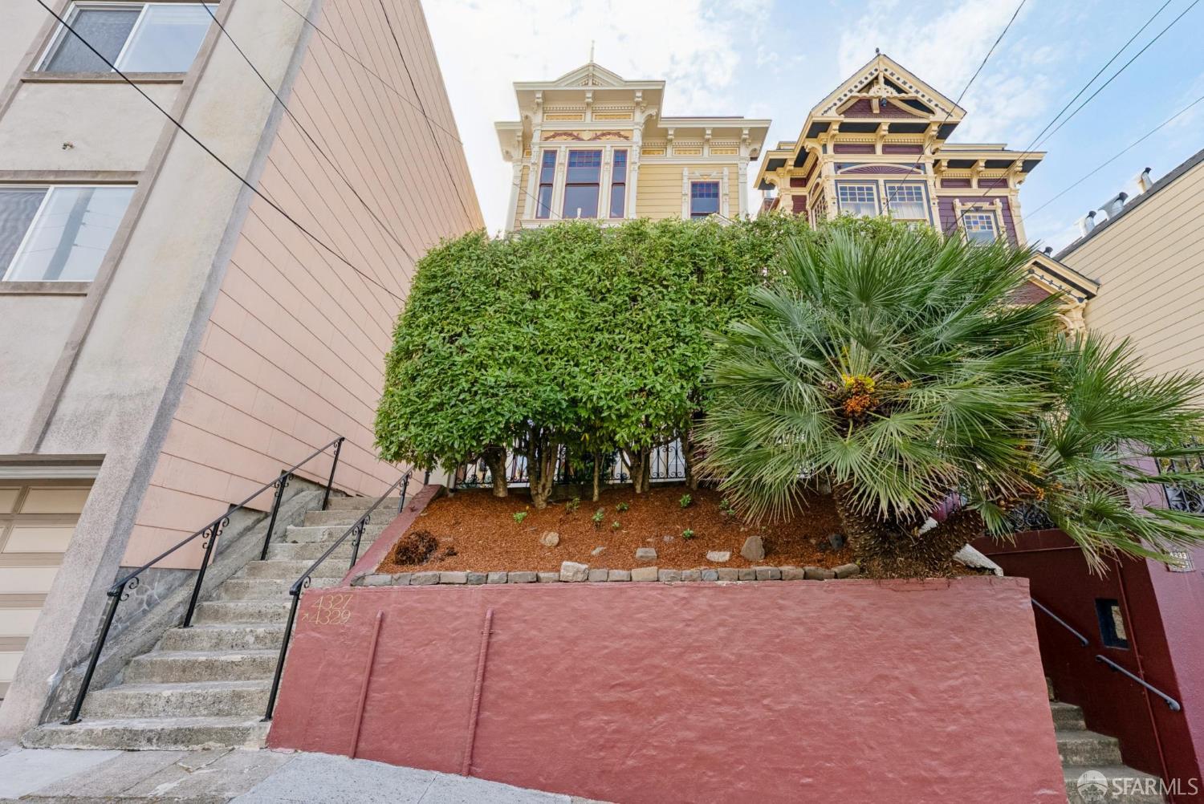
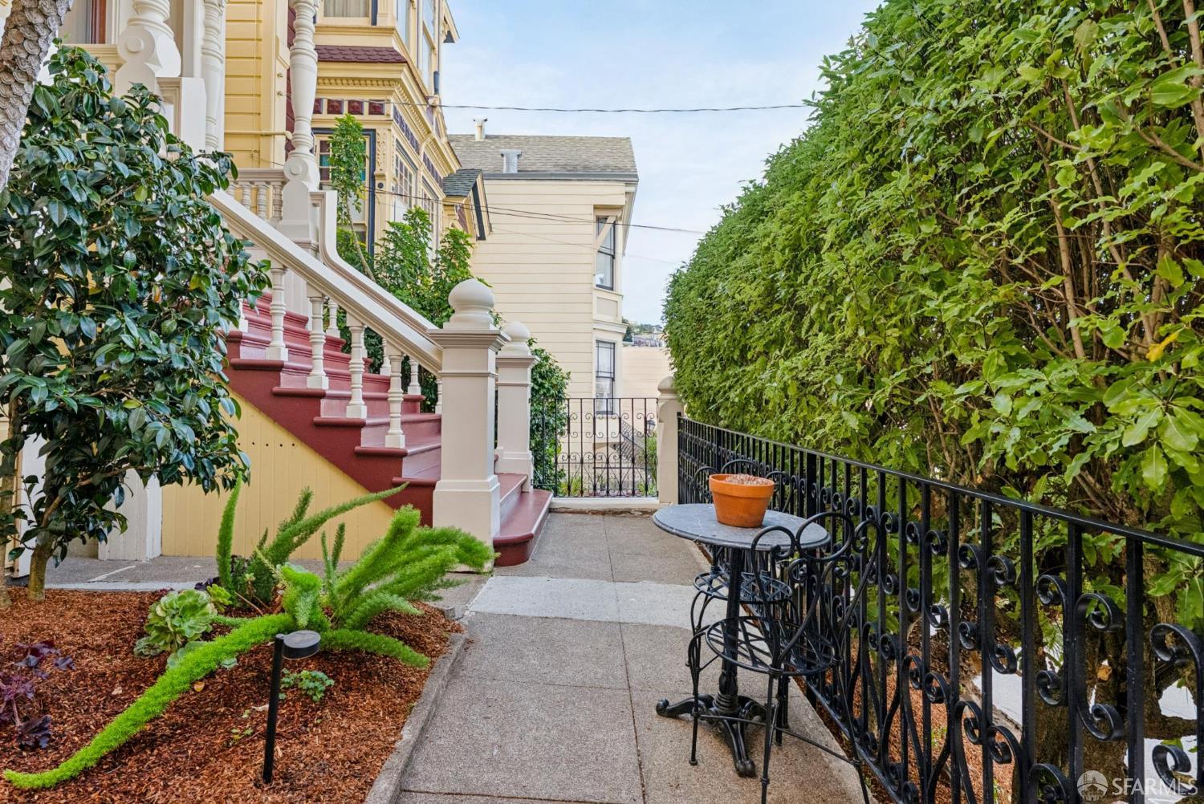
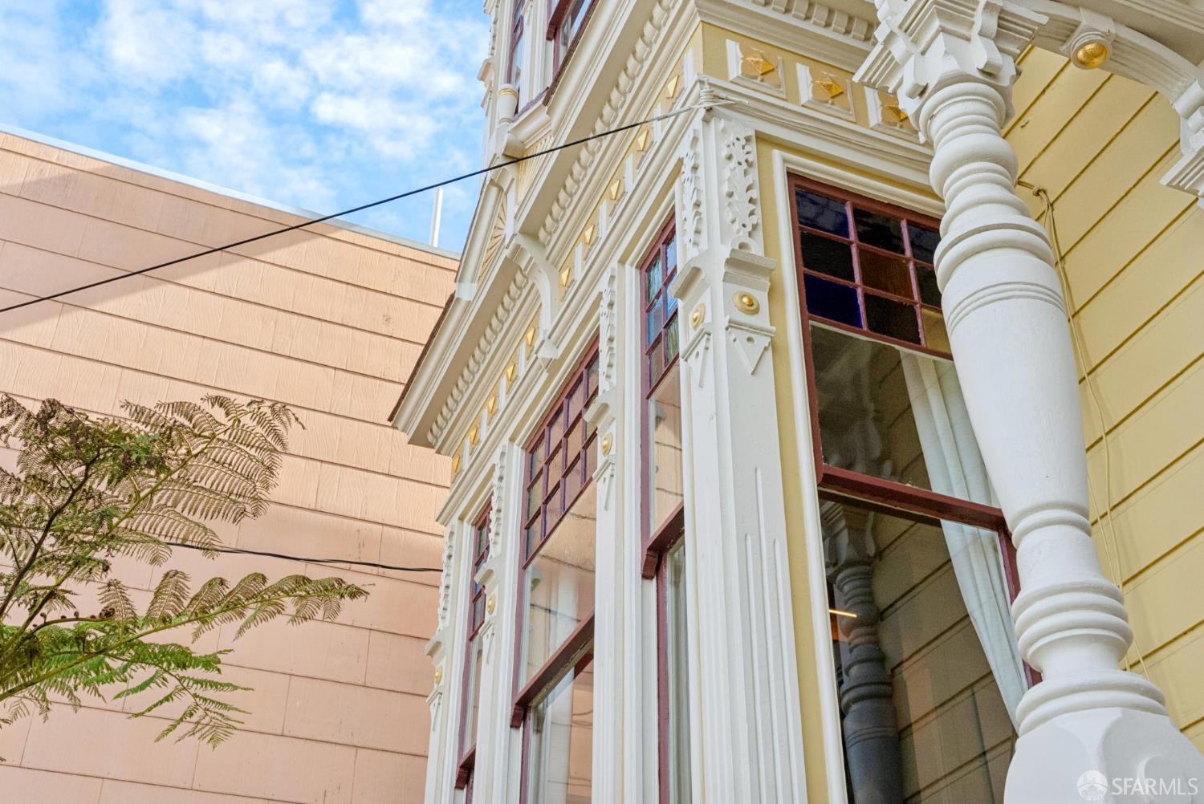
Enter an interest rate to see your estimated monthly payment.An elegant expression of classic San Francisco architecture, this distinguished, fully detached Stick-Eastlake Victorian residence showcases timeless craftsmanship, captivating city views, and a legal, gated lower-floor unit offering exceptional versatility. A grand formal entry introduces interiors defined by impressive 11-foot, 6-inch ceilings, a stunning staircase, original architectural detailing, gracious entertaining rooms, multiple fireplaces, stained-glass accents, and bay windows. Views across Eureka Valley and the San Francisco skyline further enhance the home's enduring appeal. Four bedrooms occupy the upper floor, complemented by a remodeled kitchen that opens directly to the backyard/garden and patio, creating a seamless connection between indoor living and outdoor enjoyment. Oak hardwood floors, moldings, picture-frame wall detailing, thick baseboards, beautiful light fixtures, and original solid-wood doors reflect the character and craftsmanship that distinguish this remarkable residence. A rare opportunity to experience the elegance of a period Victorian, thoughtfully complemented by modern amenities, inviting outdoor spaces, and flexible living arrangements, all within a home that captures the architectural richness and enduring allure of San Francisco. Four bedrooms, two full remodeled bathrooms, formal entry with beautiful staircase, formal living room with electric fireplace, formal dining room with electric fireplace, remodeled kitchen with walk-in pantry, laundry closet with combo washer/dryer, patio, landscaped south garden/backyard with Sutro Tower views, newly stained fences, front landscaped exterior, stained glass skylight, attic, storage. Additional decorative fireplace, two tankless water heaters. Legal Unit: Gated entry, one bedroom, one full remodeled bathroom, living room, remodeled eat-in kitchen, washer/dryer hookups, recessed lighting. Situated in the heart of Eureka Valley, this exceptional residence enjoys an enviable location just moments from the vibrant Castro District, where an eclectic mix of cafes, restaurants, neighborhood boutiques, and the iconic Castro Theatre create a lively and welcoming atmosphere. Walk Score of 98.
| 5 days ago | Listing updated with changes from the MLS | |
| 7 days ago | Status changed to Pending | |
| a month ago | Listing first seen on site |

Listing information is provided by Participants of the San Francisco Association of Realtors MLS. IDX information is provided exclusively for personal, non-commercial use, and may not be used for any purpose other than to identify prospective properties consumers may be interested in purchasing. Information is deemed reliable but not guaranteed. Copyright 2026, San Francisco Association of Realtors MLS.
Last checked: 2026-11-10 10:30 PM UTC

Did you know? You can invite friends and family to your search. They can join your search, rate and discuss listings with you.