
708 Long Bridge Street 713San Francisco, CA 94158
Mortgage Calculator
Monthly Payment (Est.)
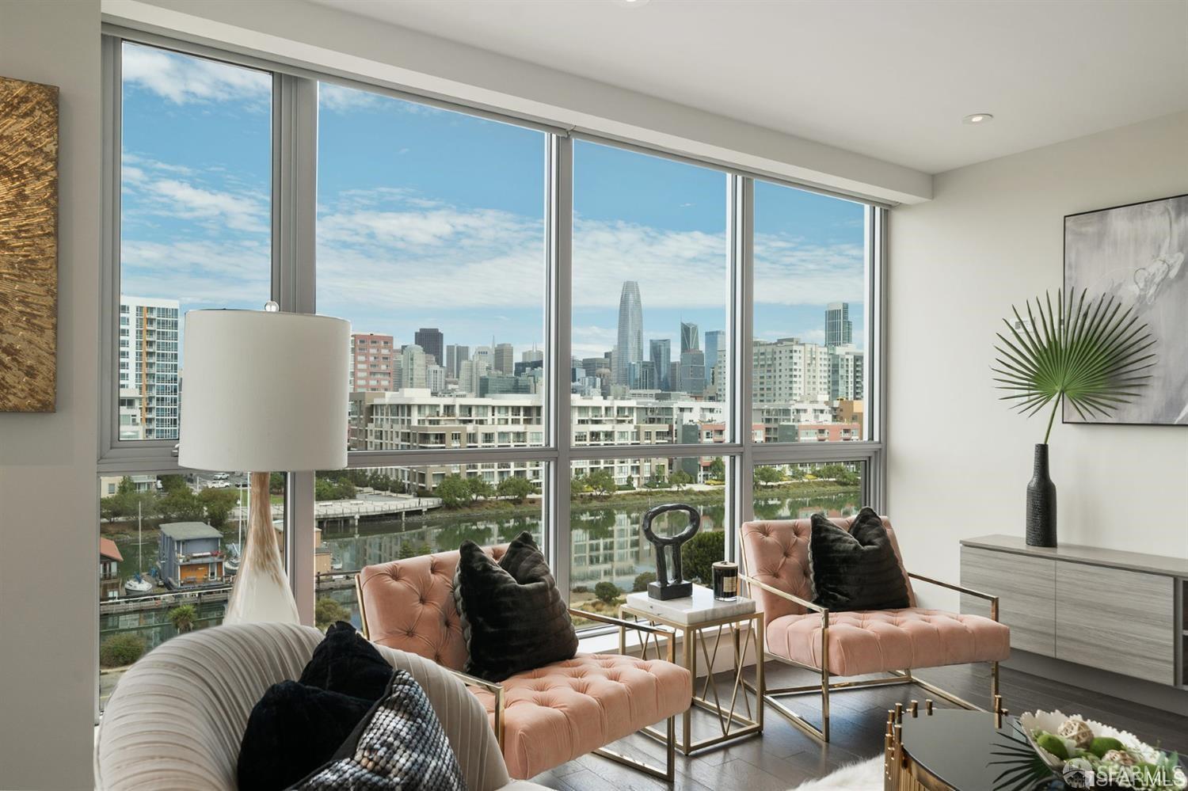
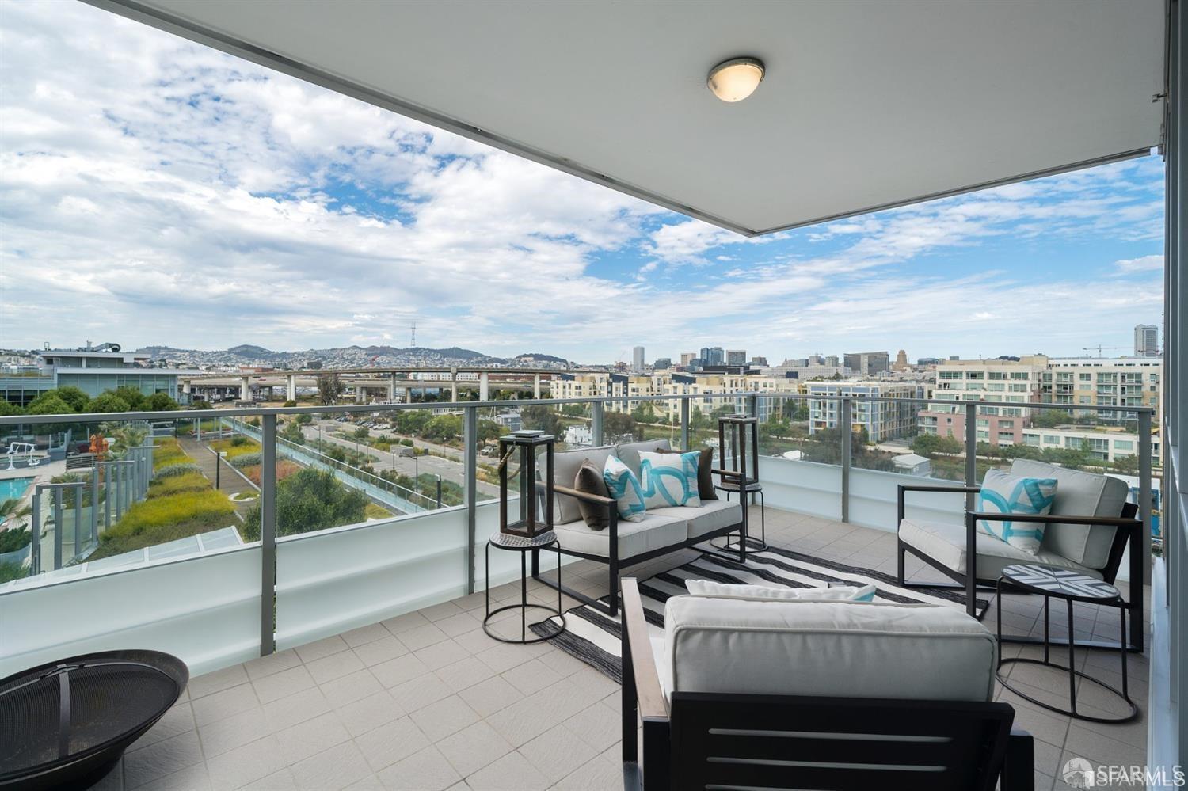
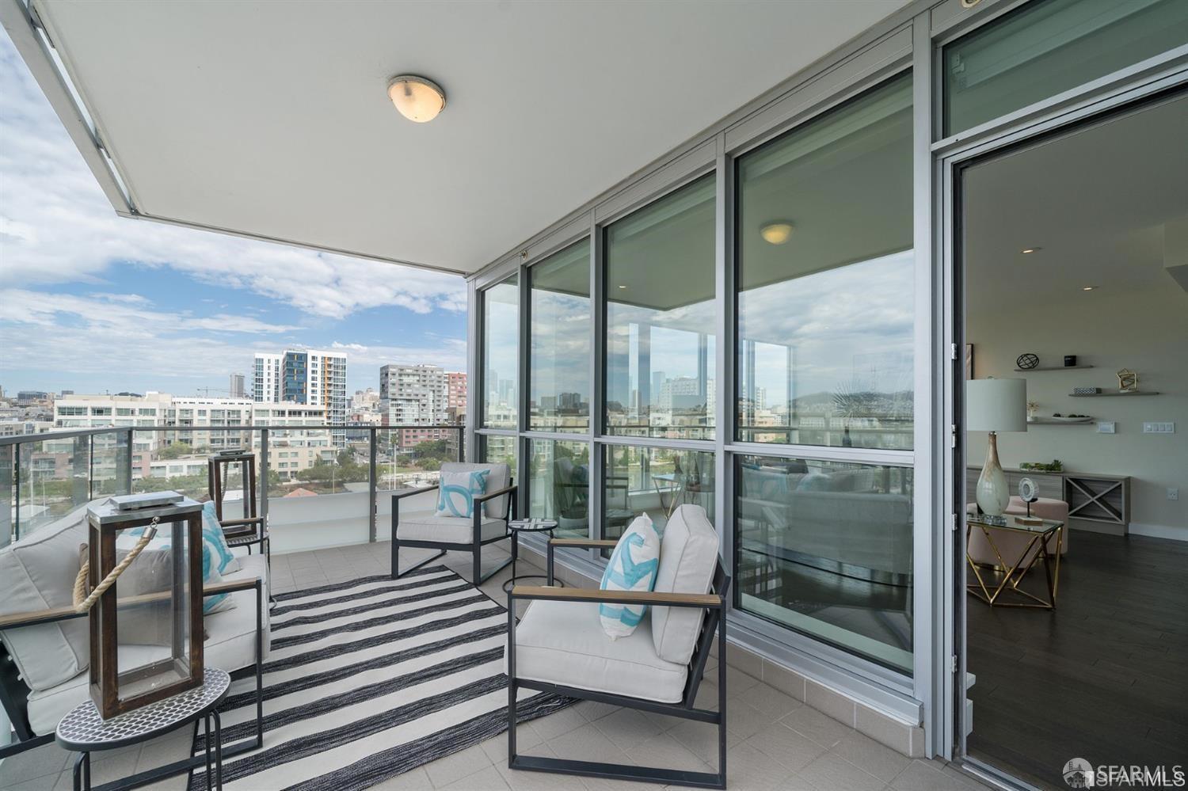
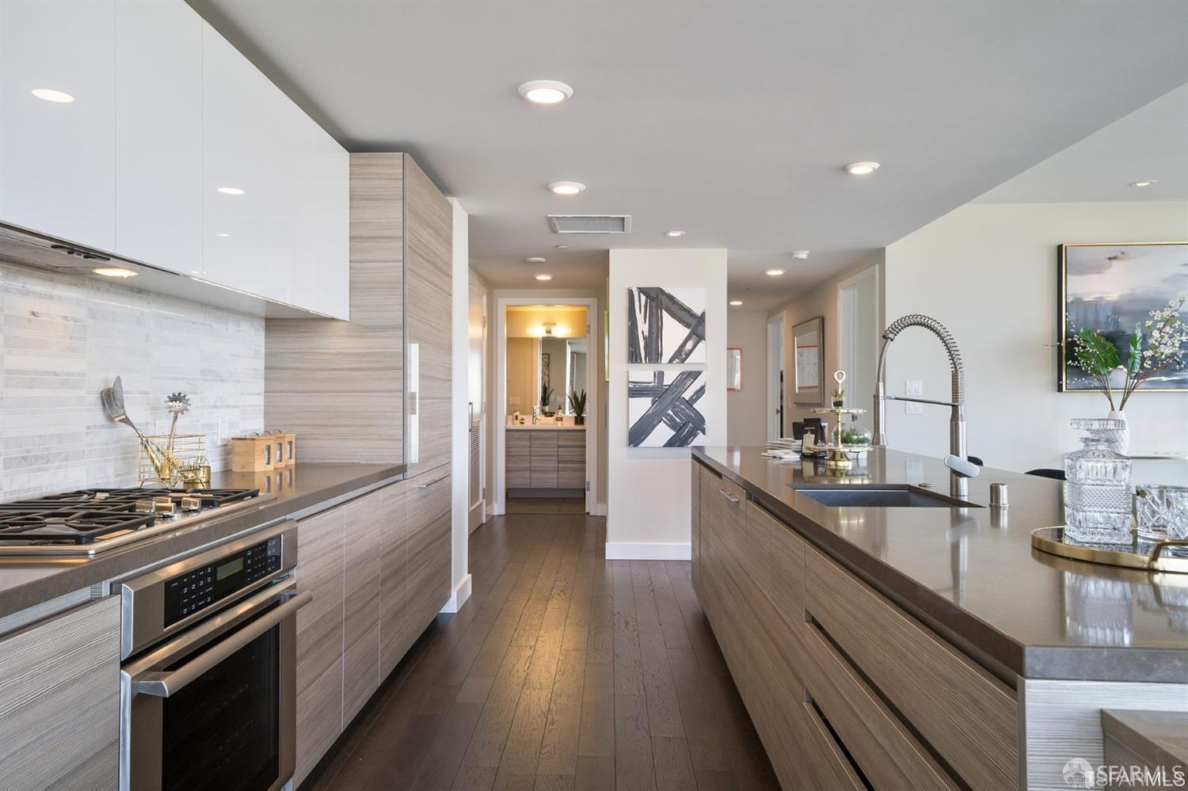
Enter an interest rate to see your estimated monthly payment.Welcome to sophisticated city living in this stunning 2-bedroom, 2-bath prime corner unit at the Arden. The grand, open floor plan features a spacious living room with custom cabinetry, framed by two walls of floor-to-ceiling windows showcasing panoramic views of Twin Peaks, Mission Creek and its charming houseboats, Oracle Park, the Bay Bridge, and the city skyline. An expansive balcony off the main entertaining area is perfect for gatherings or simply enjoying golden sunsets. The spacious dining area flows seamlessly into the chef's kitchen. At the heart of the kitchen, an oversized center island offers abundant prep space, an integrated sink, and comfortable seating for six. Other great features include an abundance of cabinetry providing exceptional storage, a gas cooktop, under-cabinet lighting, a full tile backsplash, cabinet-clad Thermador appliances, and Caesarstone countertops. The primary bedroom features an en-suite bath with dual sinks and a glass-enclosed shower. Throughout the home, enjoy luxury finishes and designer upgrades including wood flooring, recessed lighting, a hand-blown glass chandelier, electric window coverings, custom closet systems, paint, and upgraded wall coverings. Amenities include two lobbies with 24/7 lobby ambassadors, a 75' outdoor pool with spa, an expansive outdoor deck with fireplace and BBQ areas, a social lounge with pool table, a state-of-the-art fitness center, and more. One-car parking with a dedicated EV charger and storage is included. Just outside your door, enjoy easy access to the waterfront, parks, dog parks, a children's playground, Chase Center, Oracle Park, Gus's Market, cafs, outdoor dining, and more.
| 3 hours ago | Listing updated with changes from the MLS® | |
| 3 hours ago | Listing first seen on site |

Listing information is provided by Participants of the San Francisco Association of Realtors MLS. IDX information is provided exclusively for personal, non-commercial use, and may not be used for any purpose other than to identify prospective properties consumers may be interested in purchasing. Information is deemed reliable but not guaranteed. Copyright 2026, San Francisco Association of Realtors MLS.
Last checked: 2026-10-09 09:58 PM UTC
