
1501 Filbert Street 5DSan Francisco, CA 94123
Mortgage Calculator
Monthly Payment (Est.)
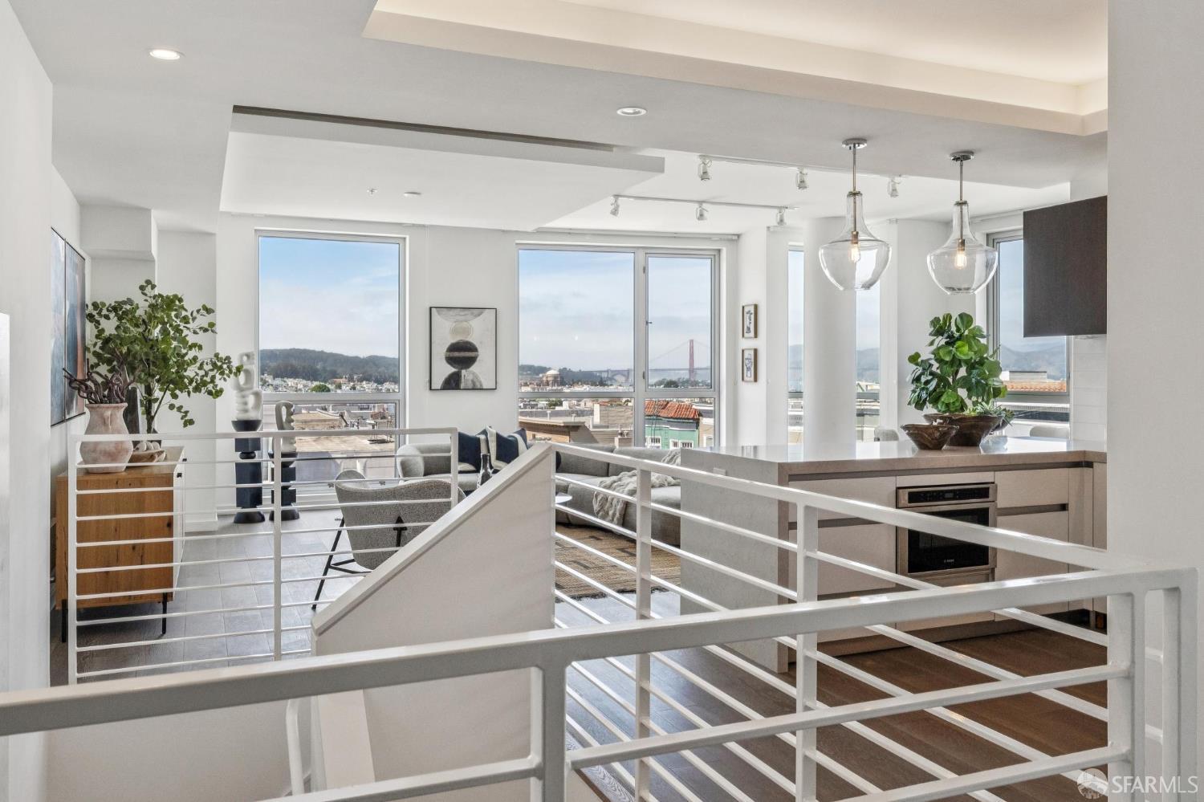
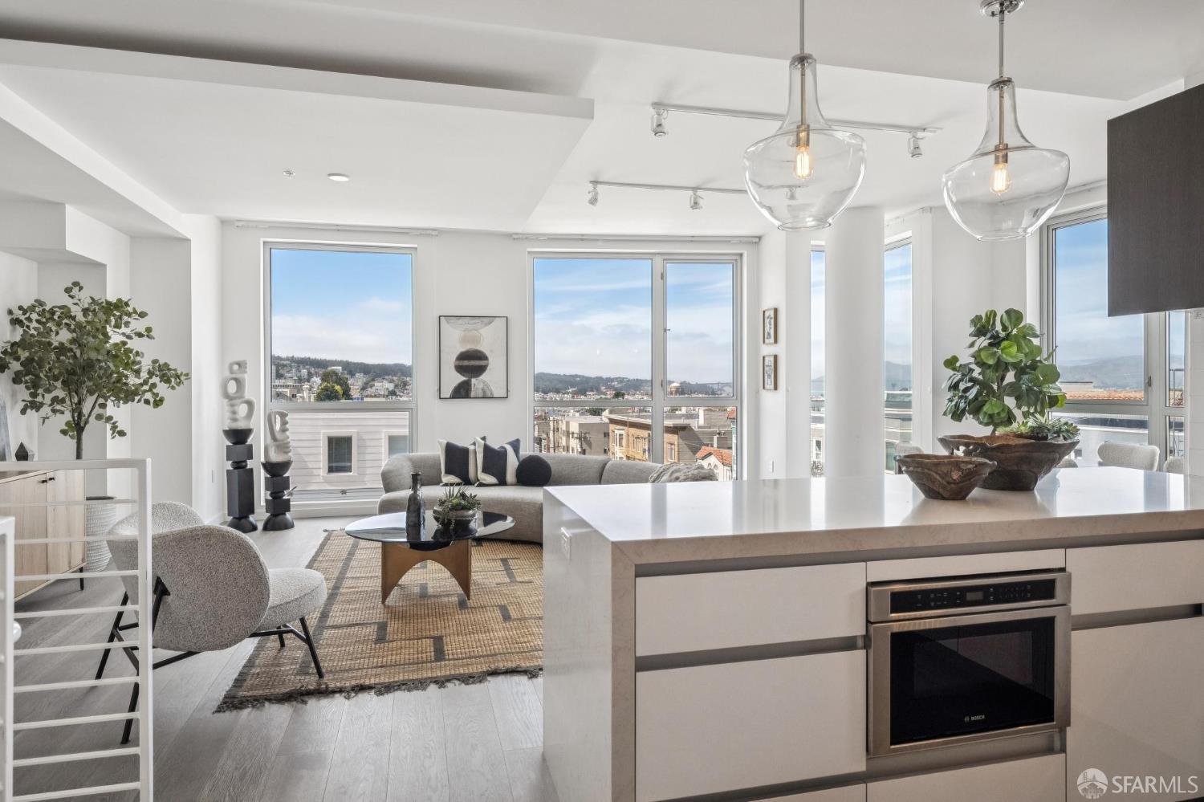
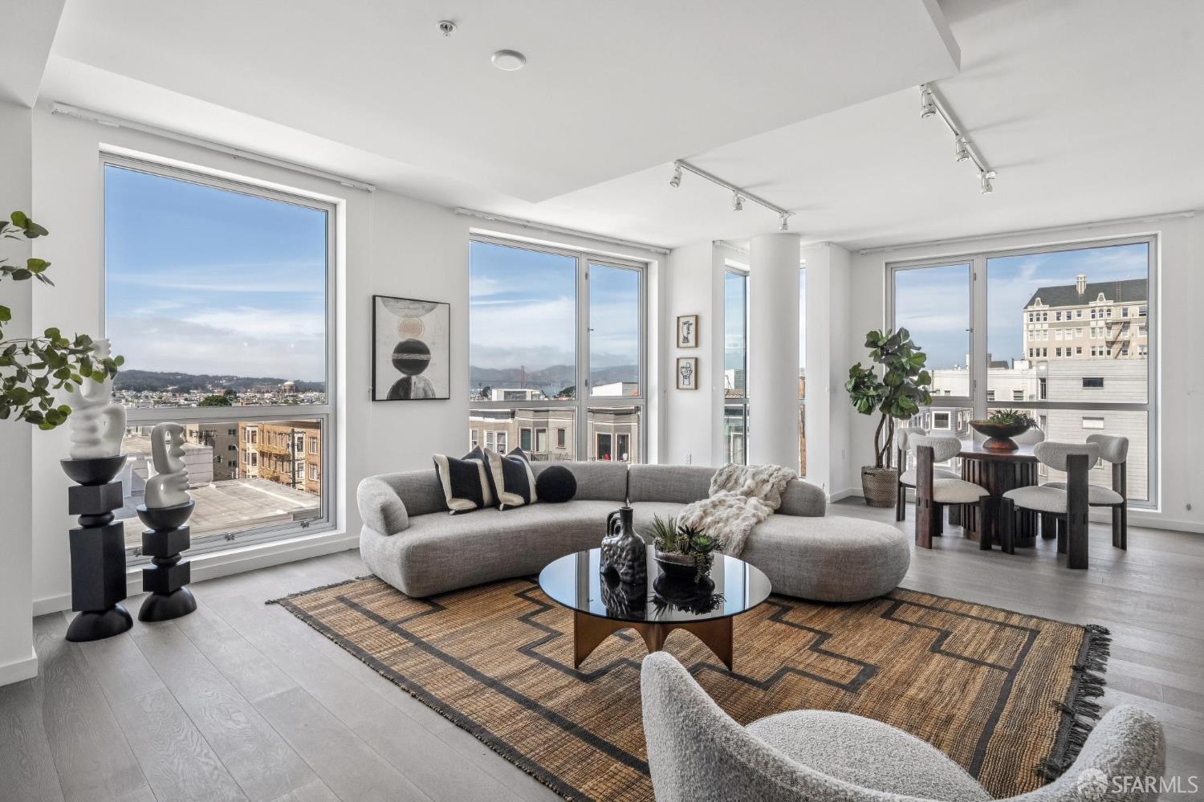
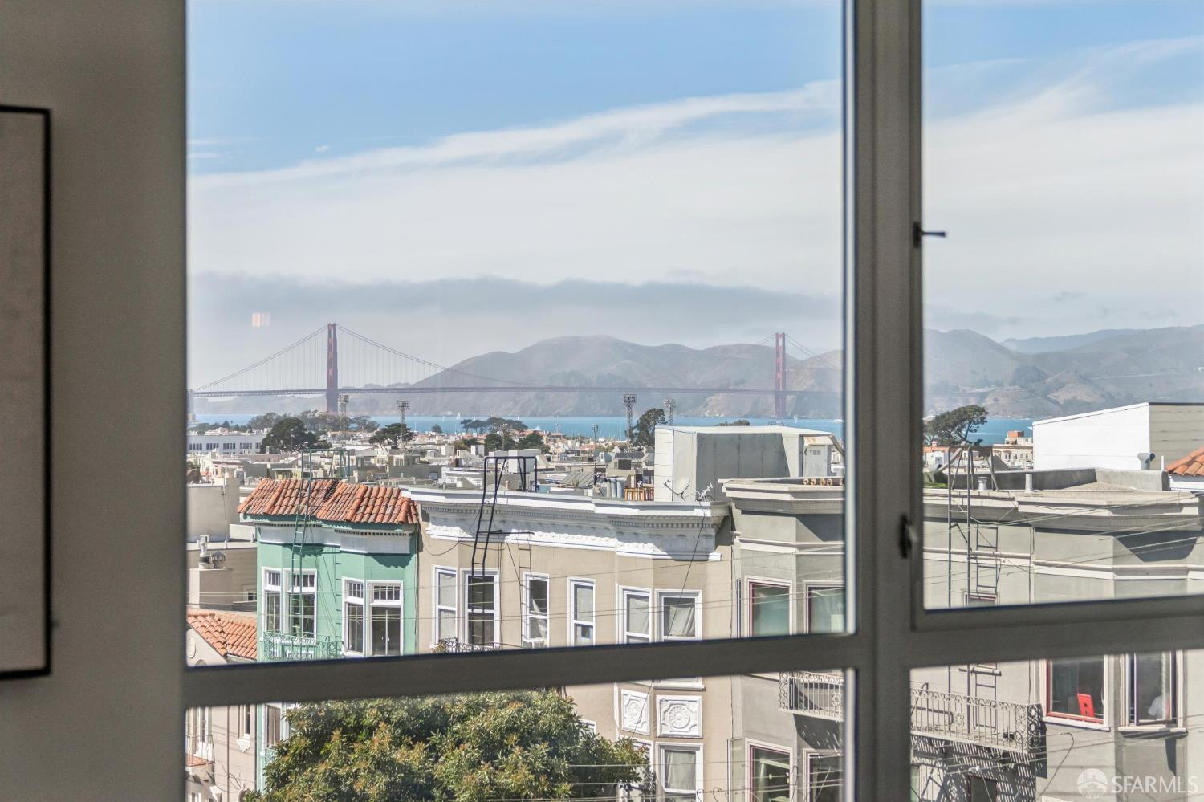
Enter an interest rate to see your estimated monthly payment.Residence 5D at The Amero: a luxury, two-bedroom plus office and two-and-a-half-bathroom condominium. Located on a higher floor in a boutique 27-residence building in Cow Hollow this home frames views of the Golden Gate Bridge and the Palace of Fine Arts through corner of floor-to-ceiling windows. The home spans 1,811 sq ft across two levels, with a light-filled main floor for living and entertaining and a private lower level for rest and relaxation. The main level centers on an expansive living/dining room wrapped in oversized windows, finished with wide-plank oak floors and gallery track lighting. The adjacent kitchen features a quartz waterfall peninsula, glass pendants, and a professional-grade appliance suite: Bertazzoni gas range, panel-ready Thermador refrigerator, Bosch microwave and dishwasher. An office with its own door, covered balcony, and powder room complete the level. The lower level holds two en-suite bedrooms, each with a large walk-in closet fitted with custom built-ins. The primary bath offers a floating double vanity, wall-mounted fixtures, and a soaking tub. Miele stackable washer and dryer laundry add everyday function. The Amero built in 2014 offers a designer lobby, an elevator, and a spectacular roof deck with ample seating, dual Viking grills, dual fire pits, and iconic Golden Gate Bridge views. The building is moments from the dining and shopping of Union Street, Polk Street, and Chestnut Street, as well as Fort Mason and Crissy Field. Walk Score of 98. One car parking.
| yesterday | Listing updated with changes from the MLS | |
| a week ago | Status changed to Active | |
| a month ago | Listing first seen on site |

Listing information is provided by Participants of the San Francisco Association of Realtors MLS. IDX information is provided exclusively for personal, non-commercial use, and may not be used for any purpose other than to identify prospective properties consumers may be interested in purchasing. Information is deemed reliable but not guaranteed. Copyright 2026, San Francisco Association of Realtors MLS.
Last checked: 2026-10-24 04:50 PM UTC

Did you know? You can invite friends and family to your search. They can join your search, rate and discuss listings with you.