
2412 Harrison Street 204San Francisco, CA 94110
Mortgage Calculator
Monthly Payment (Est.)
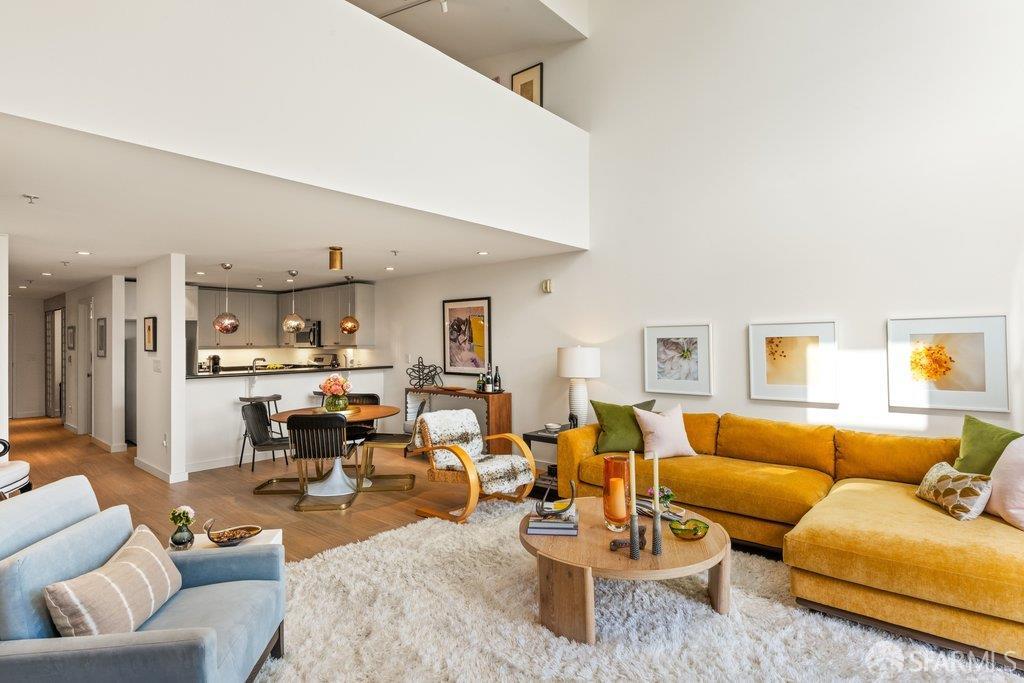
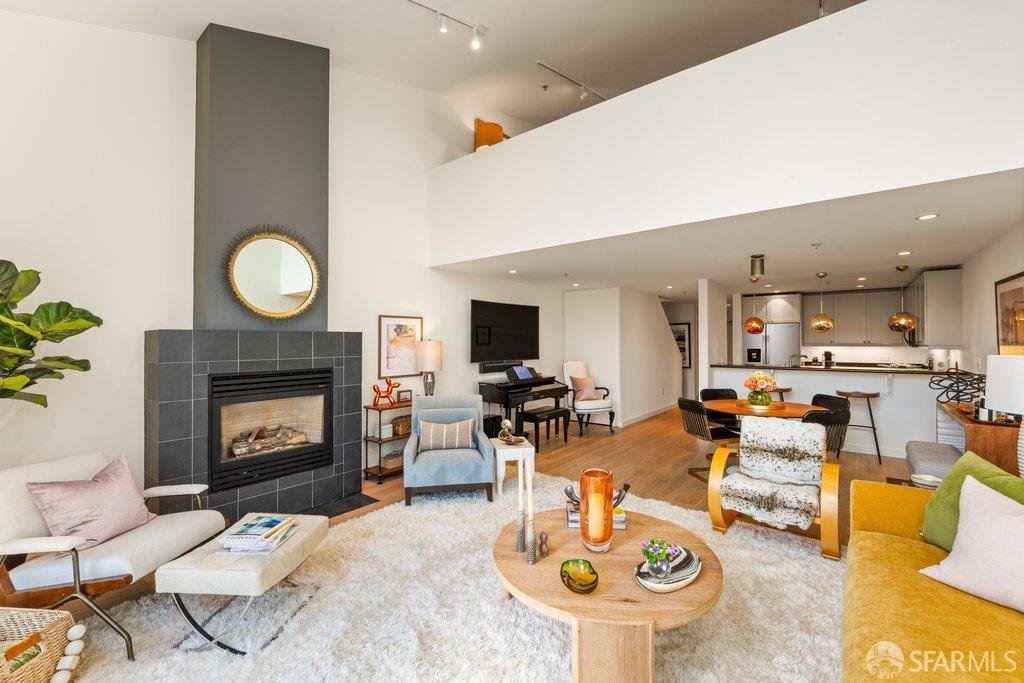
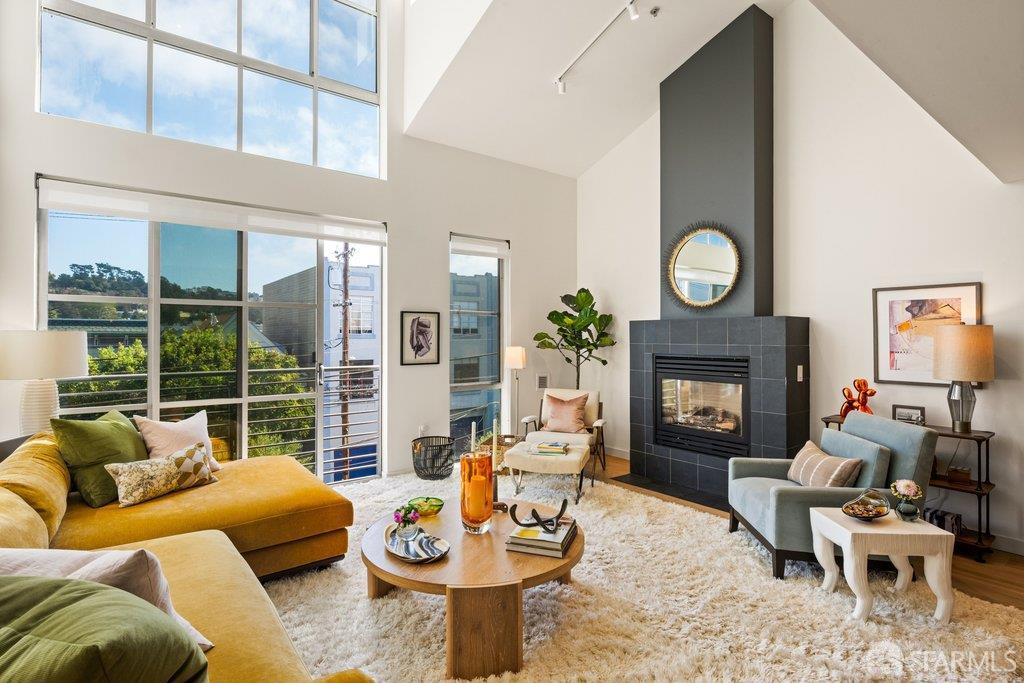
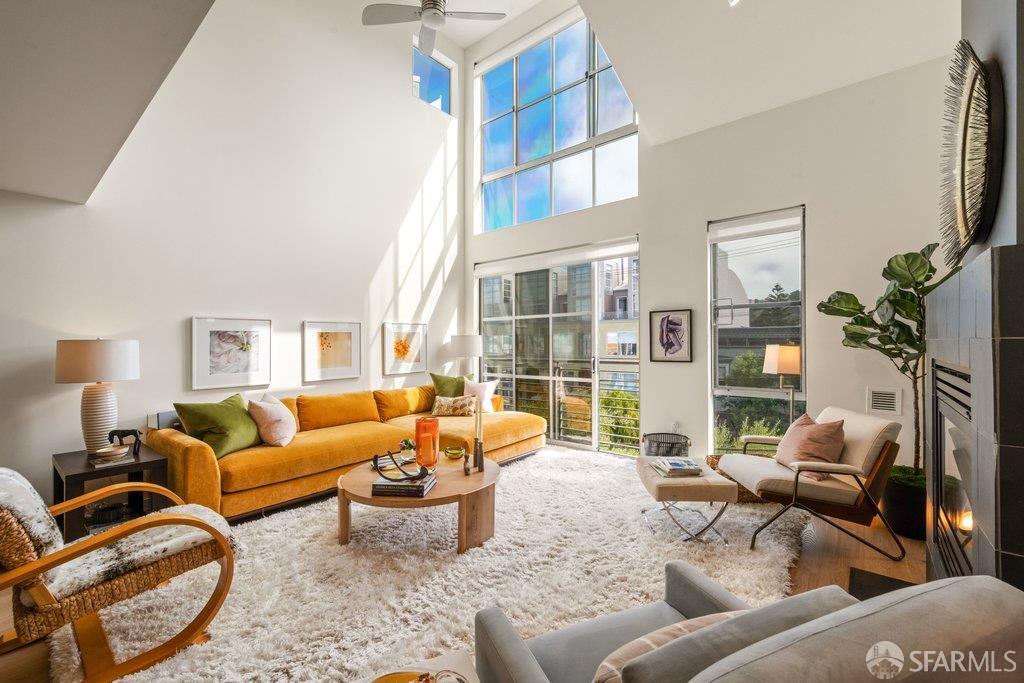
Enter an interest rate to see your estimated monthly payment.Defined by light, scale, and effortless modern living, this top-floor, two-level residence offers rare flexibility. Dramatic 18-foot ceilings and a floor-to-ceiling wall of east-facing windows illuminate the open-plan living, dining area, and kitchen in natural light while framing leafy treetop views and Potrero Hill's evening lights. Unlike conventional open lofts, this home delivers unmatched functional separation: a main floor private flex room effortlessly able to serve as a guest sanctuary or office, with an adjacent full bath. The home lives and functions much larger than commonly expected thanks to both the first floor flex room/bathroom/closet configuration and the upper-level, expansive and highly flexible secondary living room space alongside a completely enclosed, private primary suite with two outfitted closets, a double-vanity en suite, and a serene and intimate walk-out deck perfect for enjoying the warmth of the ideal Inner Mission location. Walk out the door to Flour and Water, Gus's market, Heath, Tartine Manufactory, Mission Cliffs and many more notable eateries and shops. Walk score 98, bike score 99, tech buses, freeway and public transit close by. Additional unit highlights include, gas fireplace, in unit w/d, Shade Store drapery and living room window coverings, newly installed ash hardwood floors and carpeting, fresh, newly painted interior with new designer selected lighting and finishes, Tom Dixon pendants, new refrigerator, large closets, ample storage and in unit walk-in storage nook. Additional building highlights include deeded 1 car parking with EV possibility and storage, bike storage, common area roof deck with panoramic views, video intercom, secure lobby with package area, elevator, high speed Webpass internet included in the HOA, professionally managed HOA with strong reserves and twice a week common area cleaning. Monthly HOA $799.89.
| a week ago | Listing updated with changes from the MLS | |
| 2 weeks ago | Status changed to Pending | |
| 3 weeks ago | Listing first seen on site |

Listing information is provided by Participants of the San Francisco Association of Realtors MLS. IDX information is provided exclusively for personal, non-commercial use, and may not be used for any purpose other than to identify prospective properties consumers may be interested in purchasing. Information is deemed reliable but not guaranteed. Copyright 2026, San Francisco Association of Realtors MLS.
Last checked: 2026-10-26 07:28 AM UTC

Did you know? You can invite friends and family to your search. They can join your search, rate and discuss listings with you.