Save
Ask
Tour
Hide
Share
$2,795,000
New Listing

1650 Broadway Street 102
San Francisco, CA 94109

For Sale|Condominium|Active
3
Beds
3
Total Baths
2
Full Baths
1
Partial Bath
1,555
SqFt
$1,797
/SqFt
2016
Built
County:
San Francisco
Listing courtesy of Lisa Keith of Golden Gate Sotheby's International Realty | Agent Phone: (650) 851-6600
Call Now: (415) 336-9695
Is this the listing for you? We can help make it yours.
(415) 336-9695
Upcoming Open Houses
Tue, Oct 6, 10:00 AM - 12:00 PM
Wed, Oct 7, 3:30 PM - 5:30 PM
Sun, Oct 11, 1:00 PM - 4:00 PM
1650 Broadway Street 1021650 Broadway Street 1021650 Broadway Street 1021650 Broadway Street 102
Save
Ask
Tour
Hide
Share

Mortgage Calculator

Monthly Payment (Est.)

Enter an interest rate to see your estimated monthly payment.
Calculator powered by Showcase IDX, a Constellation1 Company. Copyright ©2026 Information is deemed reliable but not guaranteed.

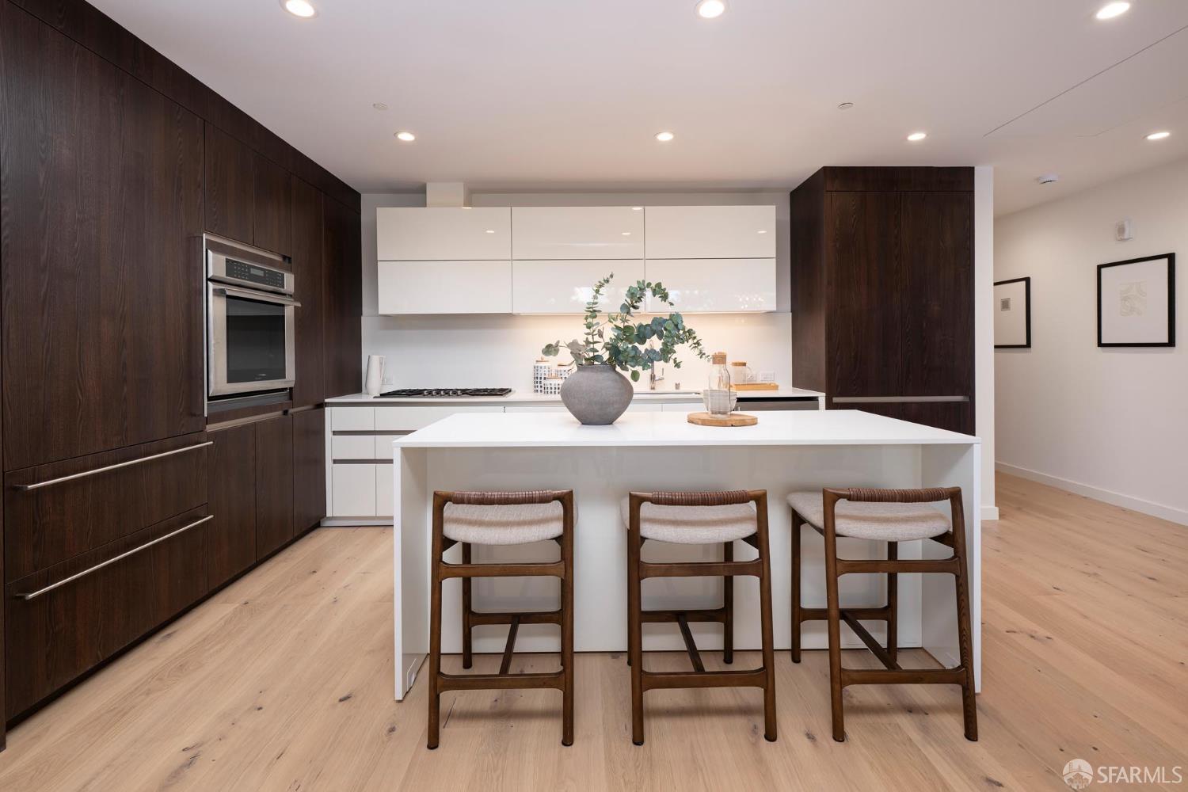
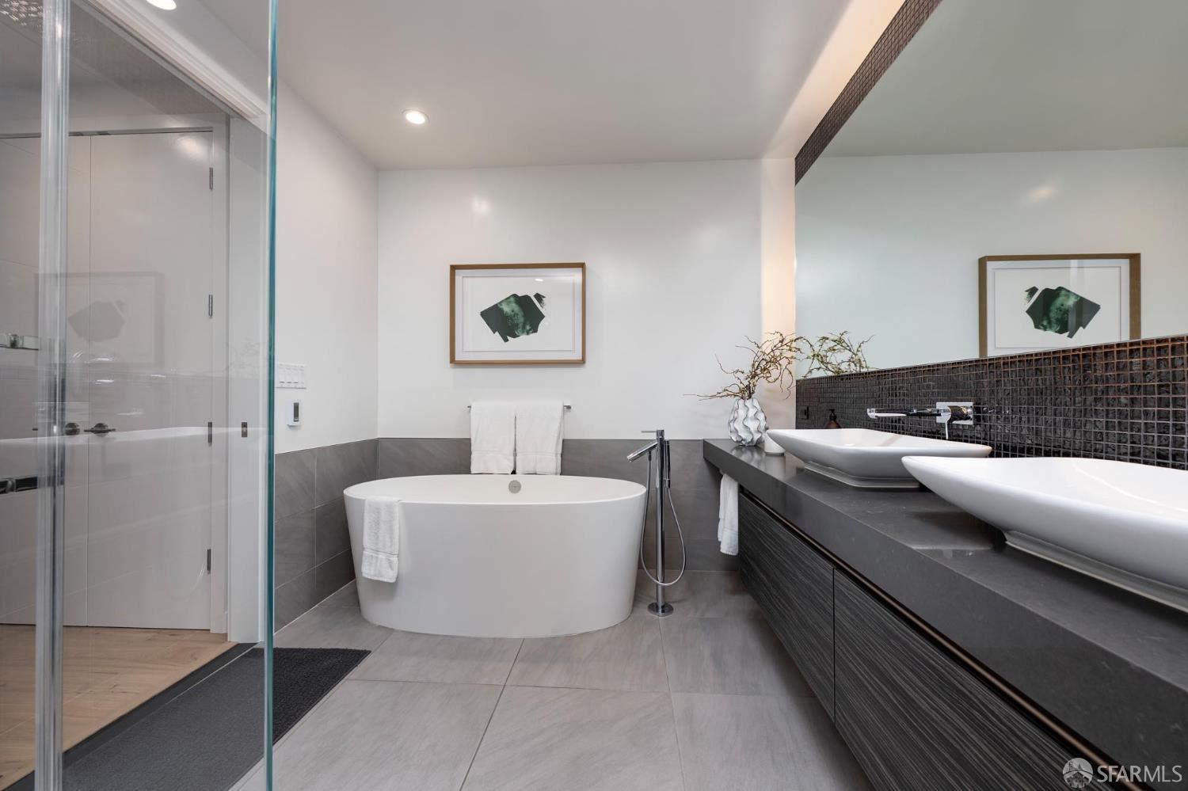
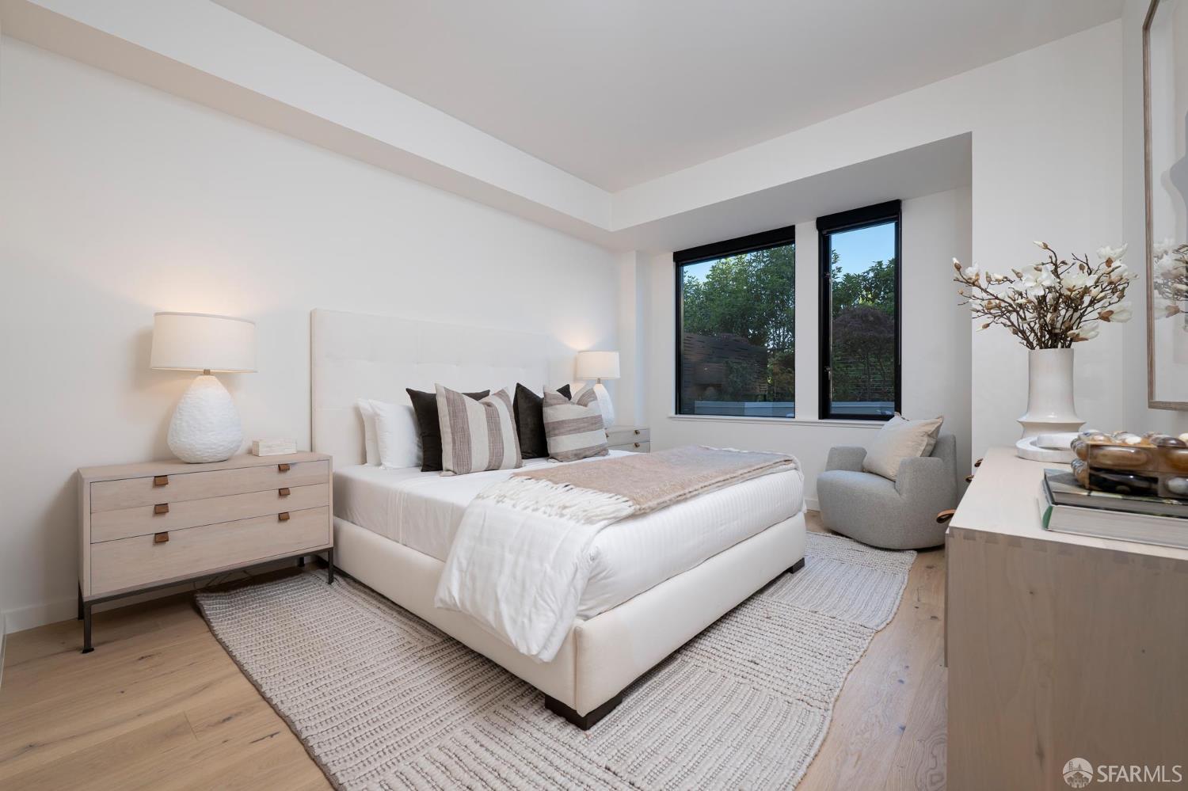
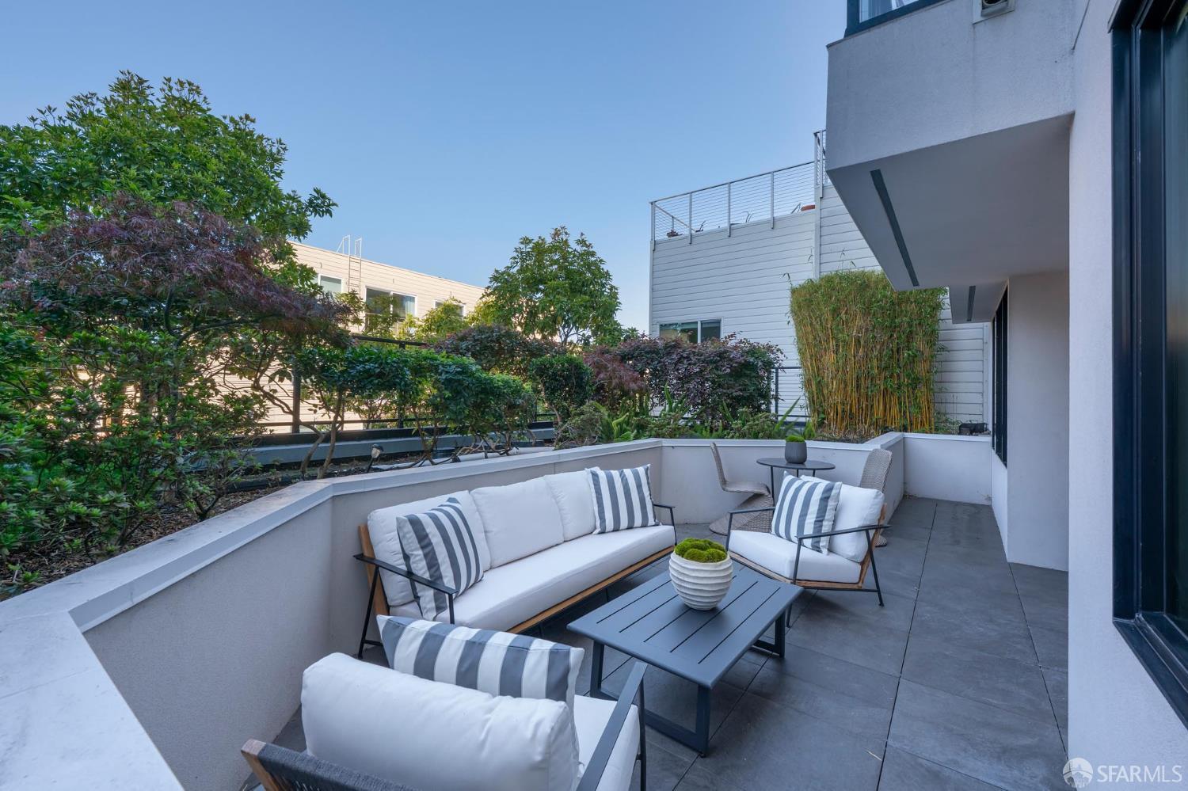
A rare opportunity to own a ground-floor residence at The LuXe, one of San Francisco's distinctive newer condominium developments, completed in 2016. Residence 102 offers the ease of lobby-level access without the need for an elevator, along with a feature rarely found in city living: exclusive use of two private patios. The thoughtfully designed three-bedroom, two-and-a-half-bath residence offers a spacious and versatile floor plan with an open living and dining area that extends directly outdoors to one of the patiosan inviting setting for entertaining, morning coffee, or simply enjoying a private outdoor retreat. The second patio, shared by the two additional bedrooms, adds another dimension of outdoor space and could be especially appealing to pet owners. The modern kitchen features quartz countertops, contemporary cabinetry and a movable island, creating a natural connection to the living and dining areas. The en-suite primary bedroom offers generous closet space and a spa-like bath with dual vanity, soaking tub, separate shower and radiant-heated flooring. Two additional bedrooms provide flexibility for family, guests, a home office or personal space, with a second full bath and convenient powder room completing the residence. An in-unit laundry adds to the everyday ease of living. New hardwood floors throughout (except two baths) and freshly painted. The LuXe is a boutique condominium community offering the benefits of newer construction in a city where that is increasingly difficult to find. A secure attached garage provides side-by-side parking, while the building's contemporary architecture and thoughtful design create a sophisticated urban setting. With its exceptional indoor-outdoor connection, three bedrooms and truly unusual two-patio configuration, Residence 102 offers a rare combination of space, privacy and convenience in the heart of San Francisco.

Save
Ask
Tour
Hide
Share
Listing Snapshot
Price 
$2,795,000
Days On Site 
0 Days
Bedrooms 
3
Inside Area (SqFt) 
1,555 sqft
Total Baths 
3
Full Baths 
2
Partial Baths 
1
Lot Size 
0.311 Acres
Year Built 
2016
MLS® Number 
426167556
Status 
Active
Property Tax 
N/A
HOA/Condo/Coop Fees 
$1,570 monthly
Sq Ft Source 
N/A
Friends & Family
Recent Activity
2 hours agoListing updated with changes from the MLS®
15 hours agoListing first seen on site
General Features
Acres 
0.311
Attached Garage 
Yes
Cross Street 
Franklin
Direction Faces 
North
Disclosures 
Natural Hazard Disclosure Available
Garage 
Yes
Garage Spaces 
1
Green Energy Efficient 
Thermostat
Levels 
One
Parking 
DrivewayAssignedAttachedEnclosedGarage Door OpenerGarage Faces FrontGuestInside EntranceSide By SideOn Site
Parking Spaces 
1
Pets 
Cats OKDogs OKNumber Limit
Property Sub Type 
Condominium
Security 
Carbon Monoxide Detector(s)Fire AlarmSmoke Detector(s)
Sewer 
Public Sewer
Special Circumstances 
Standard
SqFt Total 
1555
Style 
ContemporaryModern/High Tech
Water Source 
Public
Interior Features
Appliances 
DishwasherDisposalRange HoodMicrowaveWine RefrigeratorWasher/Dryer Stacked
Cooling 
Central Air
Electric 
220 Volts
Flooring 
TileWood
Heating 
CentralHeat PumpRadiant
Interior 
Kitchen IslandWalk-In Closet(s)Storage
Laundry Features 
Laundry Closet
Window Features 
Double Pane WindowsWindow CoveringsScreens
Bathroom 2 
Description - Quartz,Radiant Heat,Shower Stall(s),Stone,Tile
Dining Room 
Description - Dining/Living Combo
Kitchen 
Level - MainDescription - Kitchen Island,Kitchen/Family Combo,Quartz Counter
Living Room 
Level - MainDescription - Deck Attached
Master Bathroom 
Description - Double Vanity,Multiple Shower Heads,Radiant Heat,Shower Stall(s),Soaking Tub,Tile
Save
Ask
Tour
Hide
Share
Exterior Features
Fencing 
FencedFull
Windows/Doors 
Double Pane WindowsWindow CoveringsScreens
Community Features
Association Amenities 
Barbecue
Association Fee 
$1570.0
Association Fee Frequency 
Monthly
MLS Area 
SF District 7
School District 
San Francisco
Building Access 
Ground Floor
Roads 
Paved
Schools
School District
San Francisco
Elementary School
Unknown
Middle School
Unknown
High School
Unknown
Listing courtesy of Lisa Keith of Golden Gate Sotheby's International Realty | Agent Phone: (650) 851-6600


Listing information is provided by Participants of the San Francisco Association of Realtors MLS. IDX information is provided exclusively for personal, non-commercial use, and may not be used for any purpose other than to identify prospective properties consumers may be interested in purchasing. Information is deemed reliable but not guaranteed. Copyright 2026, San Francisco Association of Realtors MLS.
Last checked: 2026-10-05 10:09 PM UTC

Neighborhood & Commute
Source: Walkscore
Disclosure: Community information and market data powered by Constellation Data Labs. Information is deemed reliable but not guaranteed.
Save
Ask
Tour
Hide
Share