
Save
Ask
Tour
Hide
$989,000
New Listing
2937 Scott Street 1San Francisco, CA 94123
For Sale|Condominium|Active
1
Bed
1
Total Bath
1
Full Bath
946
SqFt
$1,045
/SqFt
1909
Built
County:
San Francisco
Listing courtesy of Monica M Pauli of Compass | Agent Phone: (415) 902-9502
Call Now: (415) 336-9695
Is this the listing for you? We can help make it yours.
(415) 336-9695Upcoming Open Houses
Tue, Oct 13, 10:00 AM - 12:00 PM
Thu, Oct 15, 4:30 PM - 6:00 PM
Sat, Oct 17, 2:00 PM - 4:00 PM
Sun, Oct 18, 2:00 PM - 4:00 PM
Save
Ask
Tour
Hide
Mortgage Calculator
Monthly Payment (Est.)
Enter an interest rate to see your estimated monthly payment.Calculator powered by Showcase IDX, a Constellation1 Company. Copyright ©2026 Information is deemed reliable but not guaranteed.
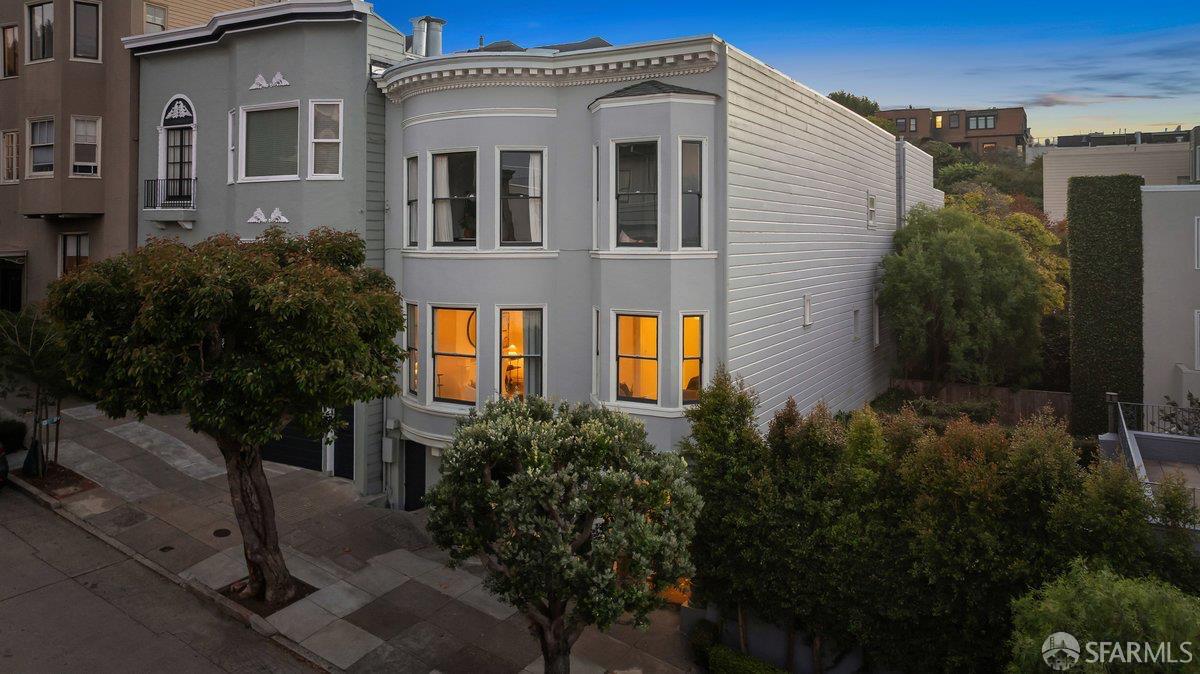
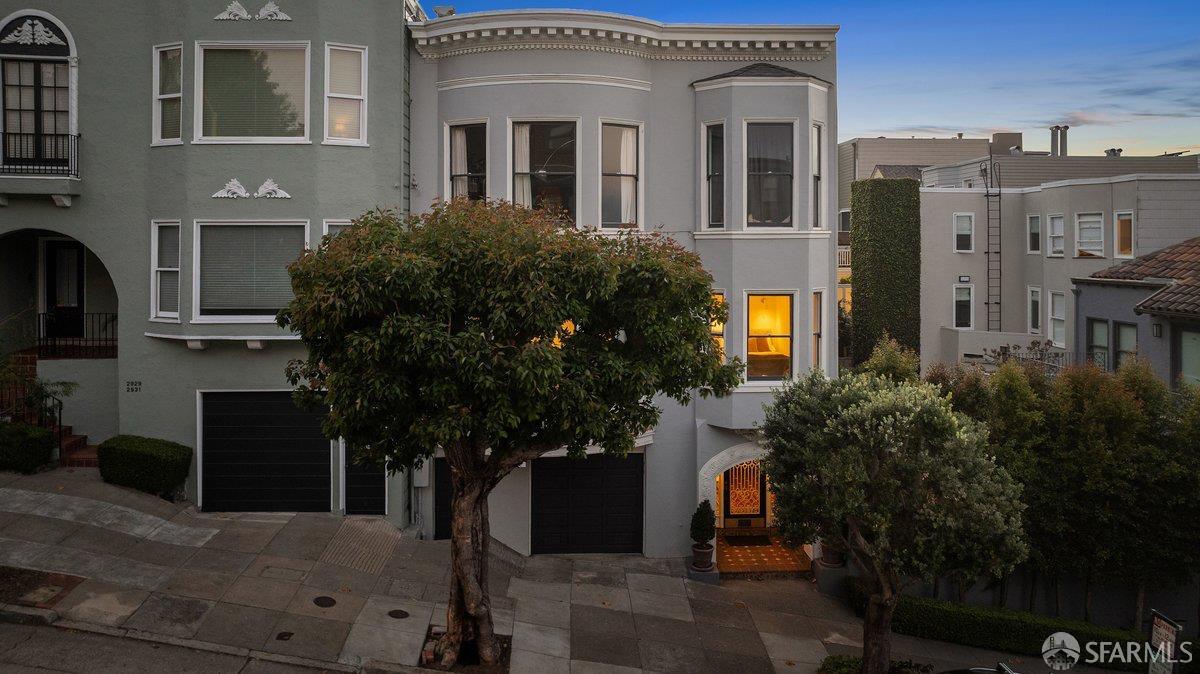
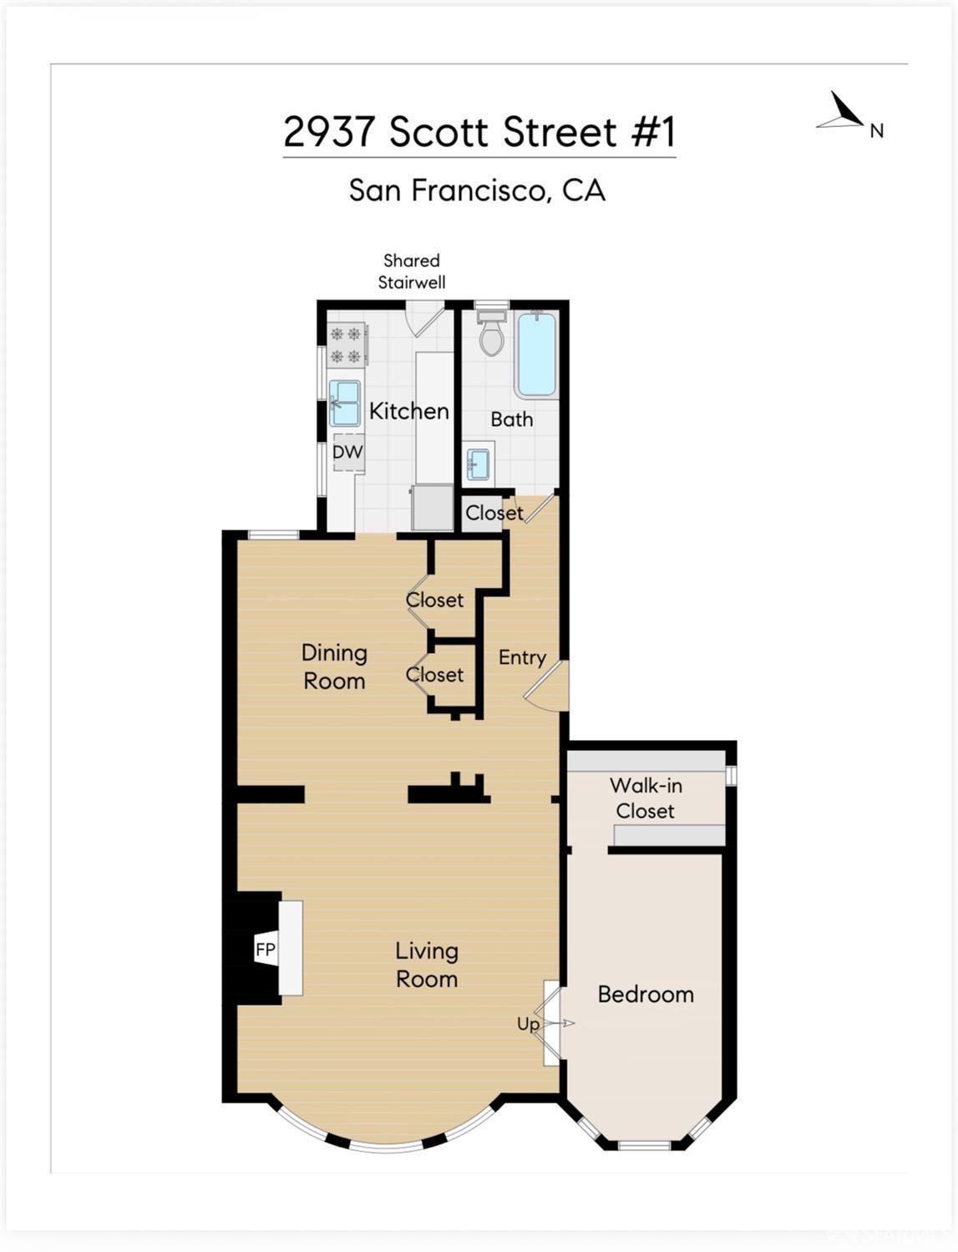
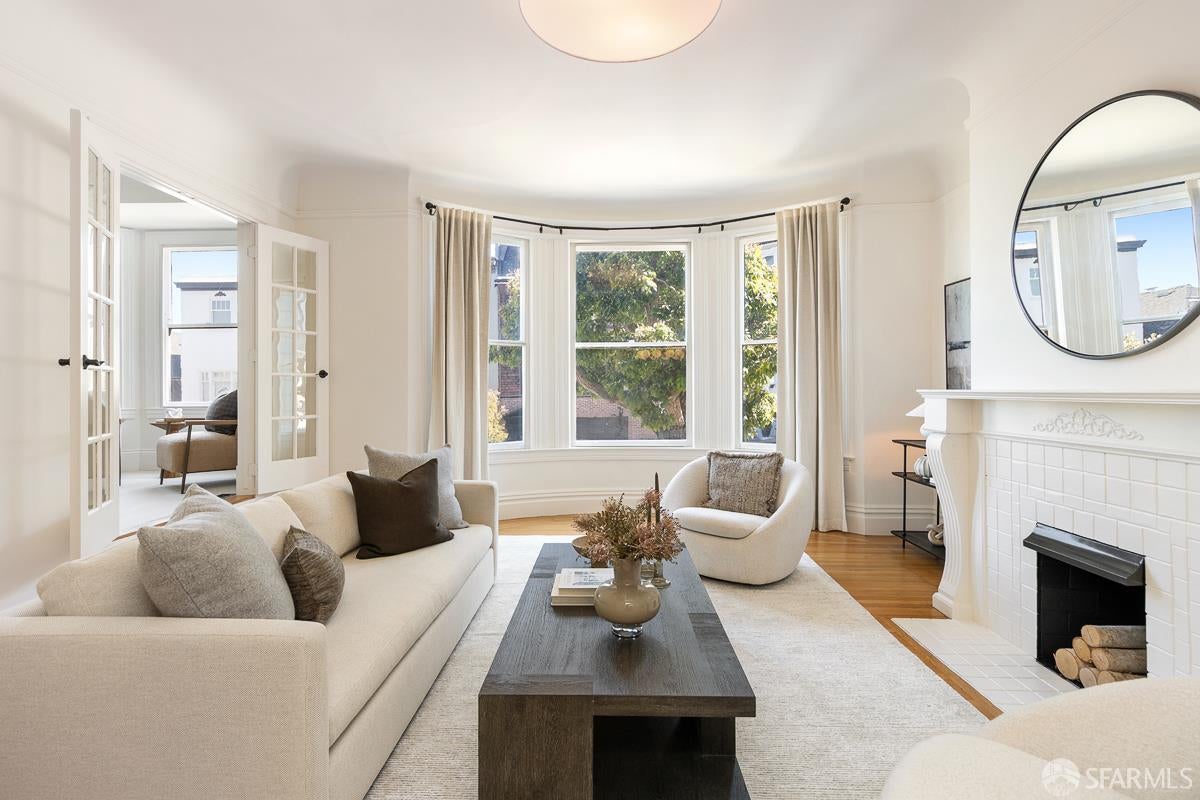
Classic Edwardian character meets modern ease in the heart of Cow Hollow. This one bedroom, one bath condominium pairs soaring ceilings and preserved period detail with a remodeled kitchen and gracious, well scaled rooms. The generous living room centers on a decorative fireplace and flows into a formal dining room, ideal for intimate entertaining. The bedroom frames views of Alcatraz and Angel Island and opens to a large walk-in closet, with excellent storage throughout. A private storage area and shared laundry are in the basement. Union and Chestnut Streets' boutiques, cafs, and dining are moments away, with quick access to the Golden Gate Bridge.
Save
Ask
Tour
Hide
Listing Snapshot
Price
$989,000
Days On Site
0 Days
Bedrooms
1
Inside Area (SqFt)
946 sqft
Total Baths
1
Full Baths
1
Partial Baths
N/A
Lot Size
N/A
Year Built
1909
MLS® Number
426167448
Status
Active
Property Tax
N/A
HOA/Condo/Coop Fees
$593 monthly
Sq Ft Source
Appraiser
Friends & Family
Recent Activity
| 3 hours ago | Listing updated with changes from the MLS® | |
| 6 hours ago | Listing first seen on site |
General Features
Cross Street
Union
Disclosures
Disclosure Package Available
Pets
Cats OKDogs OKNumber LimitYes
Property Sub Type
Condominium
Special Circumstances
Standard
SqFt Total
946
Style
Edwardian
Interior Features
Appliances
DishwasherFree-Standing Gas OvenFree-Standing Refrigerator
Fireplace
Yes
Fireplace Features
DecorativeLiving Room
Fireplaces
1
Flooring
CarpetTileWood
Heating
Central
Interior
Walk-In Closet(s)
Laundry Features
In Basement
Bathroom 1
Description - Tub w/Shower Over
Dining Room
Level - MainDescription - Formal Room
Kitchen
Level - Main
Living Room
Level - Main
Save
Ask
Tour
Hide
Exterior Features
Construction Details
Wood SidingFrameStucco
View
Bay
Waterview
Bay
Community Features
Association Fee
$593.0
Association Fee Frequency
Monthly
MLS Area
SF District 7
School District
San Francisco
Schools
School District
San Francisco
Elementary School
Unknown
Middle School
Unknown
High School
Unknown
Listing courtesy of Monica M Pauli of Compass | Agent Phone: (415) 902-9502

Listing information is provided by Participants of the San Francisco Association of Realtors MLS. IDX information is provided exclusively for personal, non-commercial use, and may not be used for any purpose other than to identify prospective properties consumers may be interested in purchasing. Information is deemed reliable but not guaranteed. Copyright 2026, San Francisco Association of Realtors MLS.
Last checked: 2026-10-11 10:08 PM UTC
Listing information is provided by Participants of the San Francisco Association of Realtors MLS. IDX information is provided exclusively for personal, non-commercial use, and may not be used for any purpose other than to identify prospective properties consumers may be interested in purchasing. Information is deemed reliable but not guaranteed. Copyright 2026, San Francisco Association of Realtors MLS.
Last checked: 2026-10-11 10:08 PM UTC
Neighborhood & Commute
Source: Walkscore
Disclosure: Community information and market data powered by Constellation Data Labs. Information is deemed reliable but not guaranteed.
Save
Ask
Tour
Hide

Did you know? You can invite friends and family to your search. They can join your search, rate and discuss listings with you.