
1047 Mississippi Street 7San Francisco, CA 94107
Mortgage Calculator
Monthly Payment (Est.)
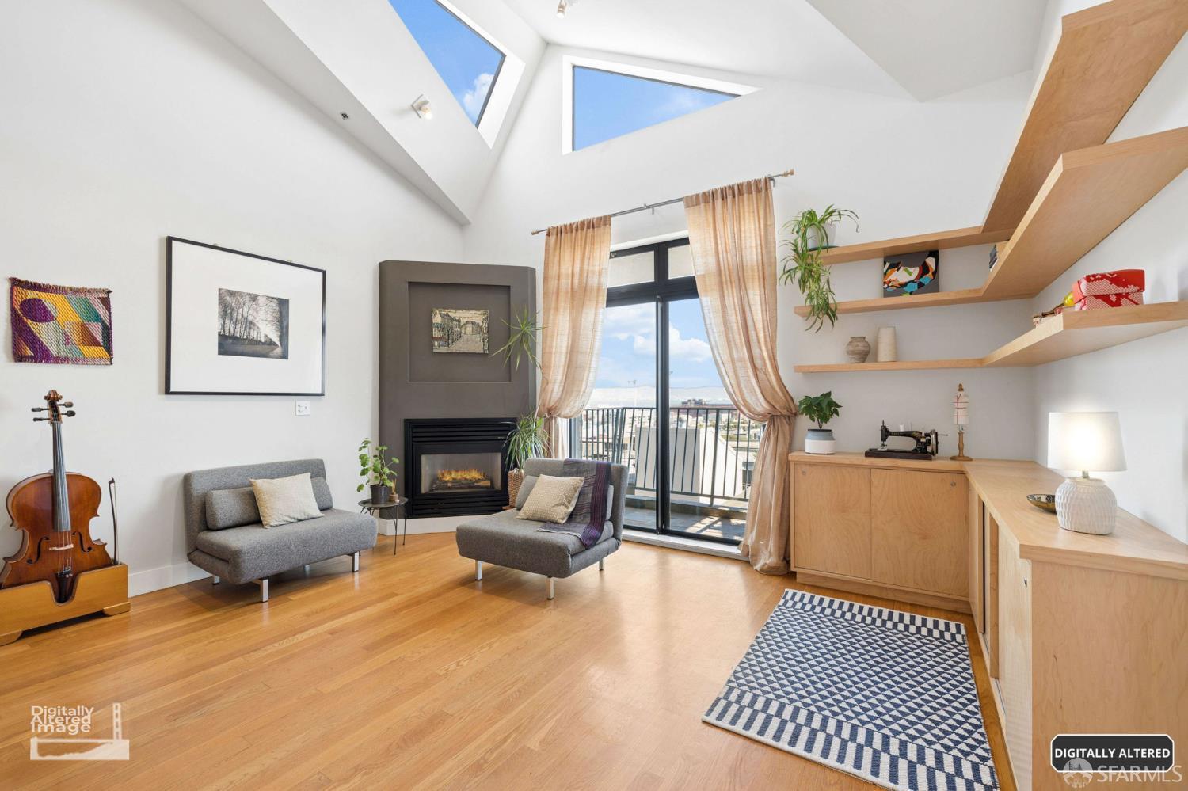
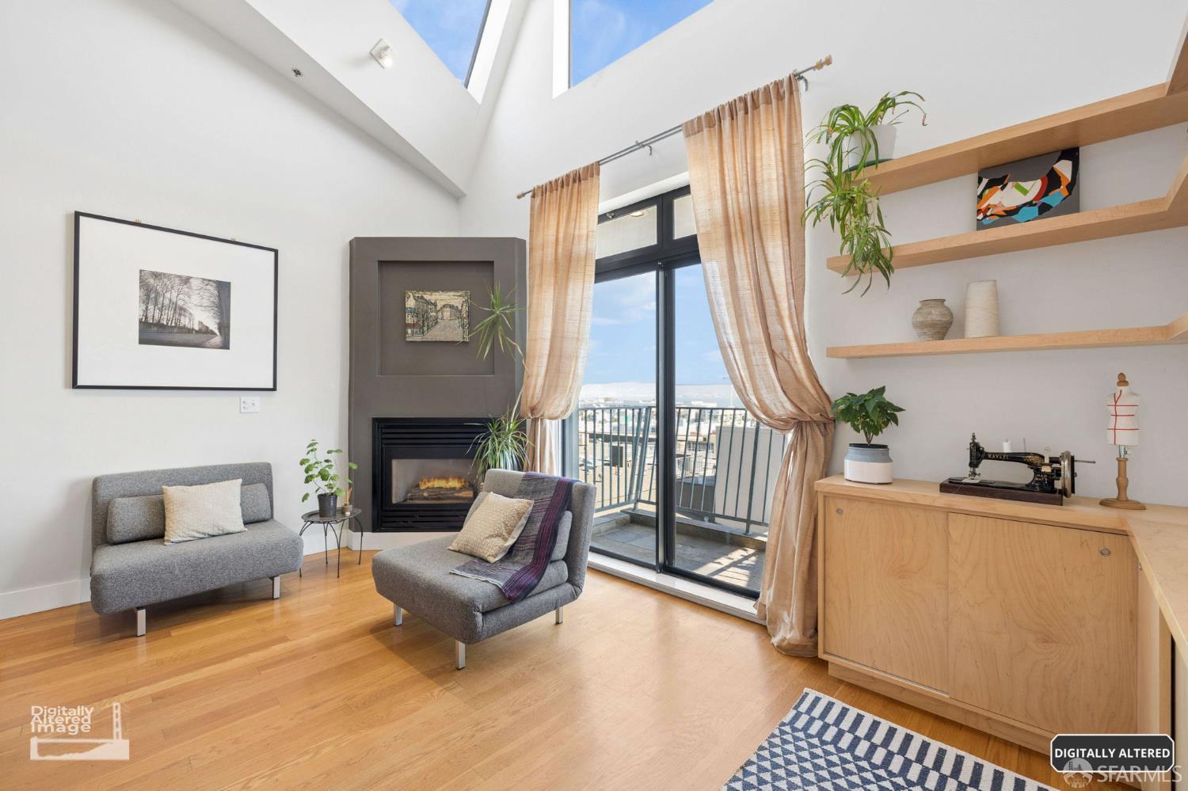
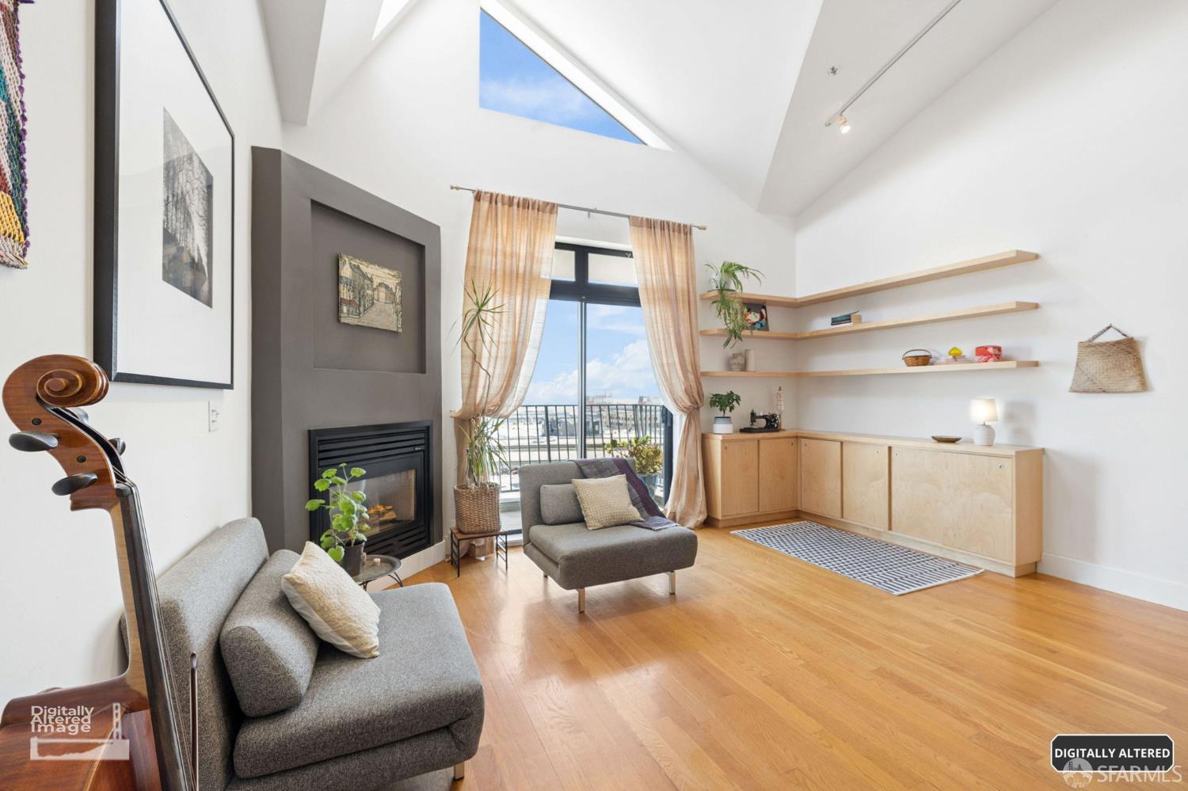
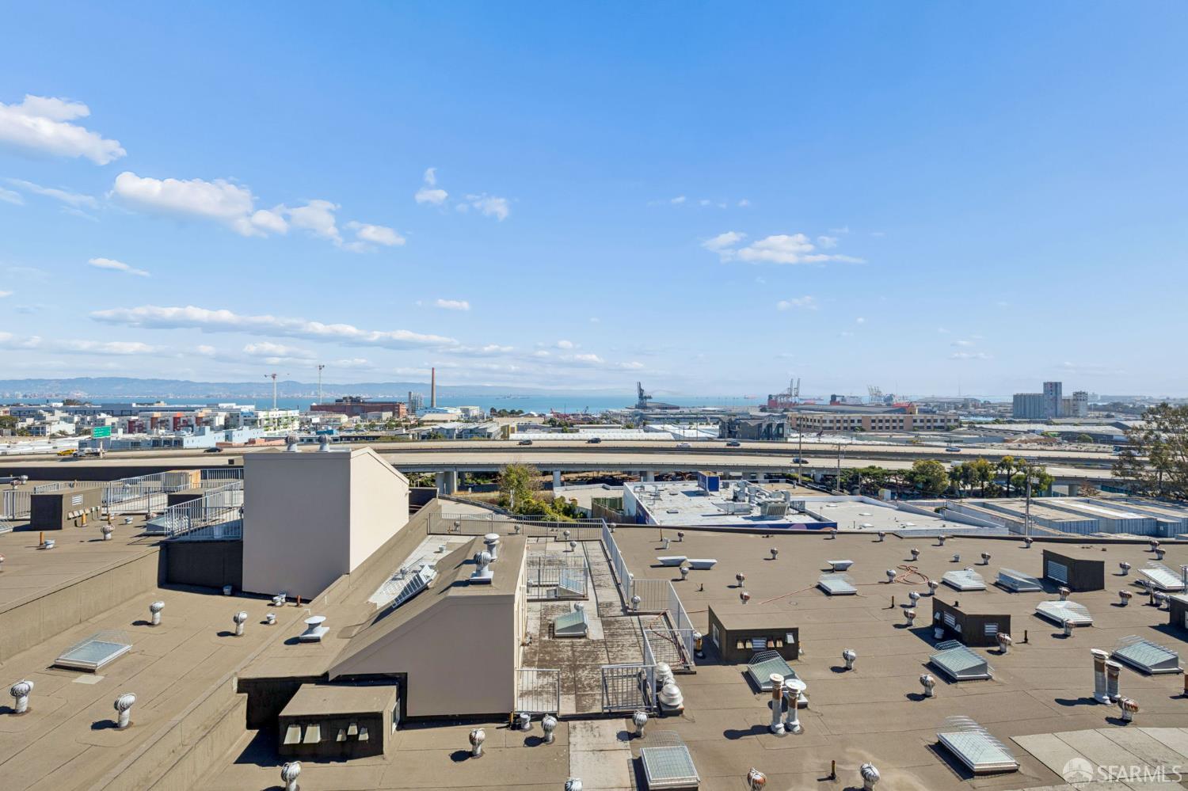
Enter an interest rate to see your estimated monthly payment.Sweeping Bay views, top-floor loft-style living, and an exceptional Potrero Hill location come together in this distinctive live/work condominium on the border of Potrero Hill and Dogpatch. Set in an intimate 9-unit building built in 2001, this well-maintained home offers soaring ceilings, beautiful eastern views, in-unit laundry, two private outdoor spaces, and parking - a rare combination of features in the city. Soaring cathedral ceilings and a skylight create an airy sense of space, with Bay views toward the Bay Bridge, Salesforce Tower, and East Bay visible from the main living area, loft, and front balcony. The elevated loft-style bedroom area offers separation while maintaining the home's open character, with a full bath upstairs and convenient half bath on the main level. Quietly positioned away from the street, the home offers a peaceful retreat close to the energy of the neighborhood. The inviting living room features a gas fireplace, custom cabinetry and shelving, and hardwood floors. The spacious kitchen offers granite countertops, abundant cabinetry, and a dedicated pantry. Newer hardwood flooring at the stairs and loft adds a fresh touch. Enjoy two private outdoor spaces: a front balcony for taking in the Bay views and a secluded rear patio with room for a small garden, morning coffee, or entertaining. An assigned parking space with additional storage completes the offering. The boutique building is supported by a strong HOA and well-maintained common areas. Enjoy easy access to 101 and 280, Caltrain at 22nd Street, the T Third Street Muni line, Mission Bay, Chase Center, and the waterfront. Nearby Minnesota Street Project, Dogpatch galleries, Pier 70, and Crane Cove Park add arts, culture, and recreation, while Piccino, Neighbor Bakehouse, Breadbelly, Souvla, Mission Rock Resort, and The Ramp keep dining close at hand. Community gardens, dog-friendly spaces, and Esprit Park are also nearby, with continued development around Pier 70 and the surrounding waterfront adding to the neighborhood's evolving character. Distinctive loft architecture, sweeping Bay views, top-floor positioning, two private outdoor spaces, in-unit laundry, and boutique-building living all in one of San Francisco's most vibrant and connected neighborhoods.
| an hour ago | Listing updated with changes from the MLS® | |
| 16 hours ago | Listing first seen on site |

Listing information is provided by Participants of the San Francisco Association of Realtors MLS. IDX information is provided exclusively for personal, non-commercial use, and may not be used for any purpose other than to identify prospective properties consumers may be interested in purchasing. Information is deemed reliable but not guaranteed. Copyright 2026, San Francisco Association of Realtors MLS.
Last checked: 2026-10-08 10:59 PM UTC

Did you know? You can invite friends and family to your search. They can join your search, rate and discuss listings with you.