Save
Ask
Tour
Hide
Share
$1,288,000
New Listing

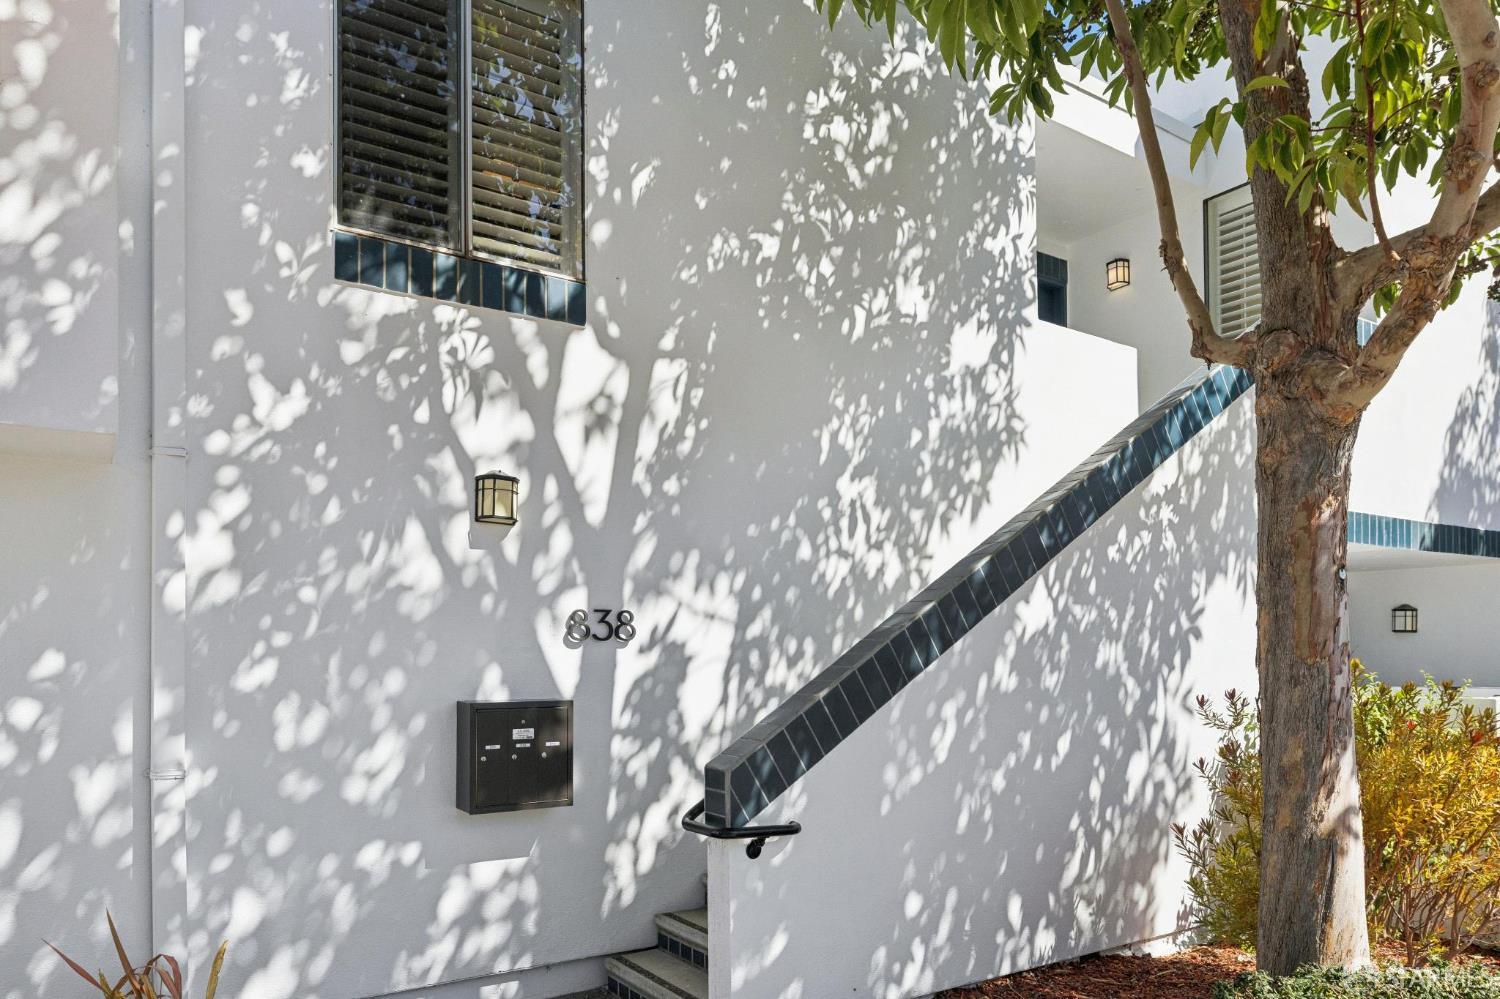
838 Balboa Lane
Foster City, CA 94404

For Sale|Condominium|Active
2
Beds
2
Total Baths
2
Full Baths
1,490
SqFt
$864
/SqFt
1975
Built
Subdivision:
The Islands - Burligame Properties
County:
San Mateo
Listing courtesy of Tom Kim of Vanguard Properties | Agent Phone: (415) 828-5253
Call Now: (415) 336-9695
Is this the listing for you? We can help make it yours.
(415) 336-9695
Upcoming Open Houses
Sat, Oct 3, 2:00 PM - 4:00 PM
Sun, Oct 4, 2:00 PM - 4:00 PM
Tue, Oct 6, 10:00 AM - 1:00 PM
Sat, Oct 10, 2:00 PM - 4:00 PM
Sun, Oct 11, 2:00 PM - 4:00 PM
838 Balboa Lane838 Balboa Lane838 Balboa Lane838 Balboa Lane
Save
Ask
Tour
Hide
Share

Mortgage Calculator

Monthly Payment (Est.)

Enter an interest rate to see your estimated monthly payment.
Calculator powered by Showcase IDX, a Constellation1 Company. Copyright ©2026 Information is deemed reliable but not guaranteed.

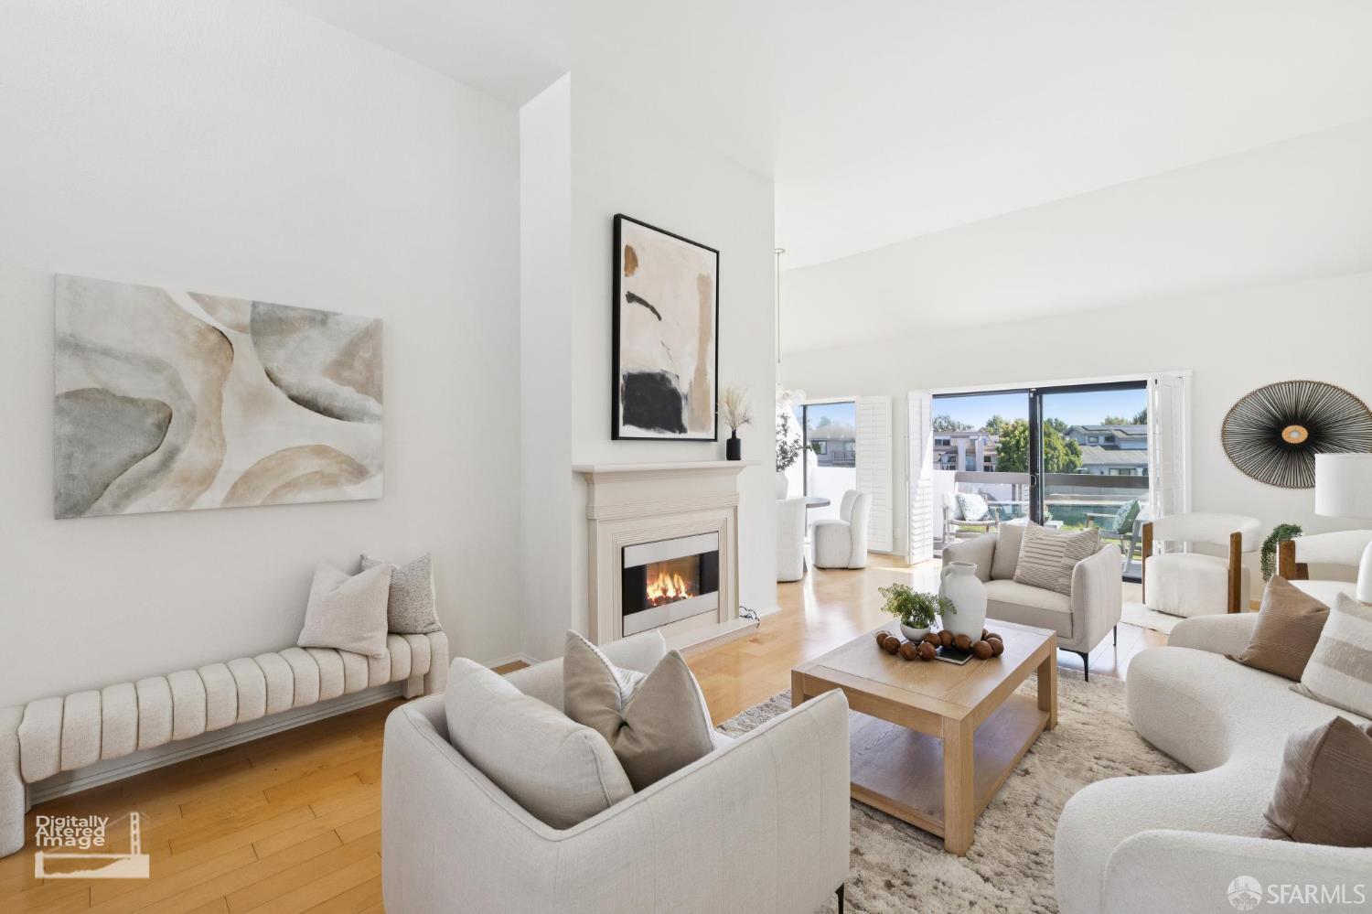
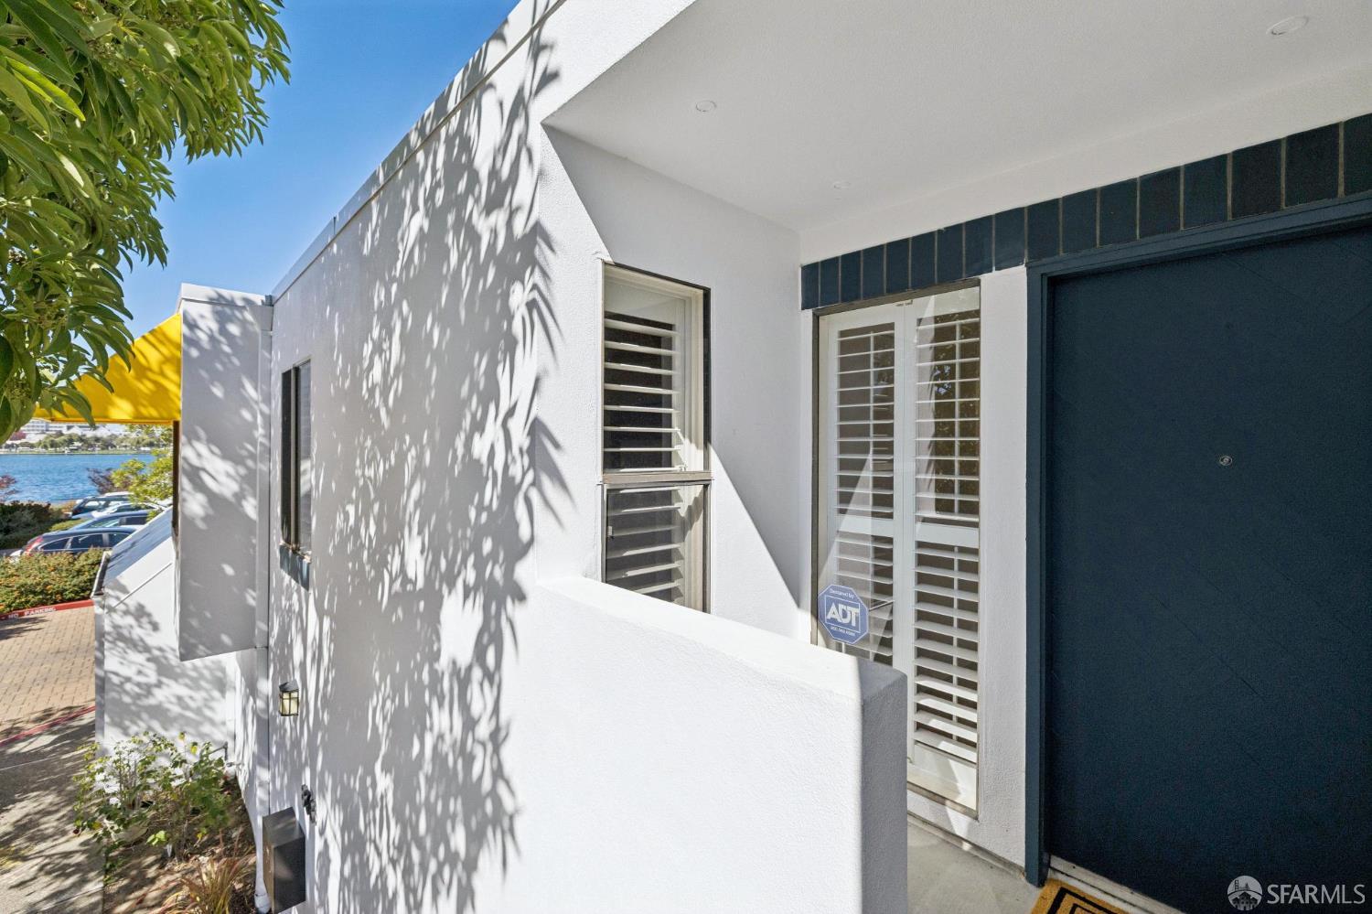
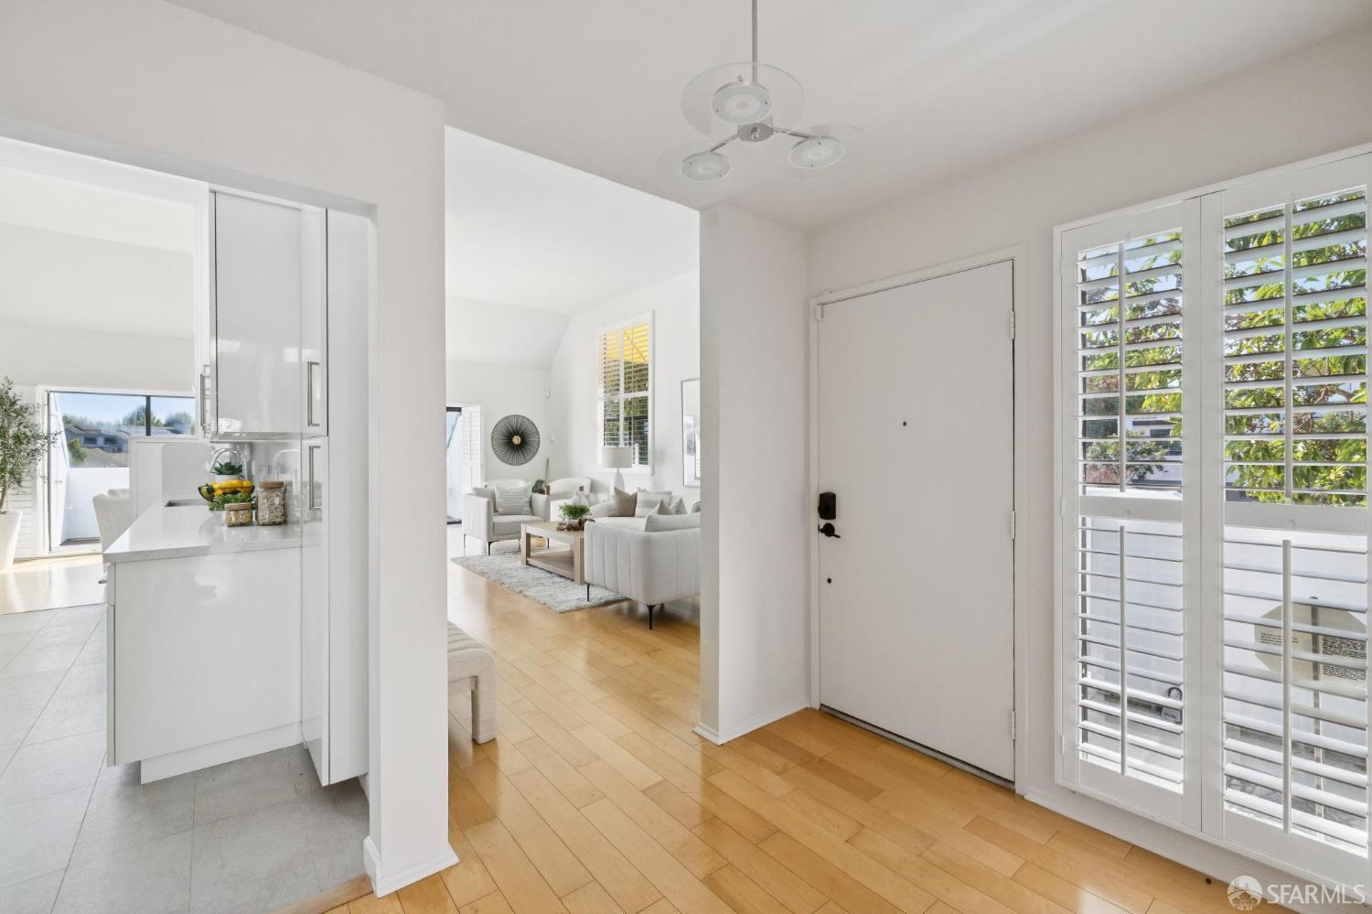
Waterfront Sanctuary at The Islands Experience resort-style living every day at 838 Balboa Lane. Located on the top floor of The Islandsone of Foster City's premier waterfront communitiesthis light-filled 2-bedroom, 2-bath retreat pairs serene lagoon views with updated modern design. The living area feels voluminous with 12-foot vaulted ceilings, skylights, and blond hardwood floors that create a bright, open atmosphere with space big enough for 2 seating areas. True indoor-outdoor living unfolds naturally across two private, sun-tracking balconies: catch the morning sunrise over calm waters from the east, then take in golden hour sunsets from the west. The renovated chef's kitchen boasts sleek custom cabinetry and generous storage, adjoining a dedicated laundry room with a utility sink. Down the hallway, illuminated by designer fixtures and a skylight, the floor plan separates the second bedroom and guest bath from a spacious primary suite equipped with a large walk-in closet and home-office nook. Both bathrooms showcase clean, spa-inspired tile and hardware. At the ground level there's a two-car tandem garage offering extensive built-in storage, plus a short walk to community amenities including a swimming pool, spa, and clubhouse. Perfectly situated steps from waterfront trails and Leo Ryan Park, with easy commuter access to Highways 92 and 101.

Save
Ask
Tour
Hide
Share
Listing Snapshot
Price 
$1,288,000
Days On Site 
0 Days
Bedrooms 
2
Inside Area (SqFt) 
1,490 sqft
Total Baths 
2
Full Baths 
2
Partial Baths 
N/A
Lot Size 
N/A
Year Built 
1975
MLS® Number 
426167257
Status 
Active
Property Tax 
N/A
HOA/Condo/Coop Fees 
$975 monthly
Sq Ft Source 
N/A
Friends & Family
Recent Activity
2 hours agoListing updated with changes from the MLS®
6 hours agoListing first seen on site
General Features
Additional Property Use 
Residential
Attached Garage 
Yes
Cross Street 
Balboa Street
Direction Faces 
West
Disclosures 
Disclosure Package AvailableLead Hazard DisclosureNatural Hazard Disclosure Available
Foundation 
Slab
Garage 
Yes
Garage Spaces 
2
Levels 
One
Parking 
AssignedAttachedGarage Door OpenerGarage Faces SideGuestPrivateTandemOn Site
Parking Spaces 
2
Pets 
Cats OKDogs OKNumber LimitYes
Property Condition 
Updated/Remodeled
Property Sub Type 
Condominium
Security 
Carbon Monoxide Detector(s)Security System OwnedSmoke Detector(s)
Sewer 
Public Sewer
Special Circumstances 
Standard
SqFt Total 
1490
Style 
Contemporary
Utilities 
Cable AvailableElectricity AvailableSewer Connected
Water Source 
Public
Zoning 
See Attached Docs,Seismic Hazard Zone
Interior Features
Appliances 
DishwasherFree-Standing Electric RangeFree-Standing RefrigeratorDryerWasher
Basement 
None
Electric 
220 Volts220 Volts in Kitchen220 Volts in Laundry
Fireplace 
Yes
Fireplace Features 
ElectricInsert
Fireplaces 
1
Flooring 
LaminateTile
Heating 
Fireplace InsertElectric
Interior 
Walk-In Closet(s)Storage
Laundry Features 
Electric Dryer HookupLaundry ClosetSink
Spa 
Yes
Window Features 
Skylight(s)Screens
Bathroom 2 
Description - Multiple Shower Heads,Quartz,Skylight/Solar Tube,Tile
Kitchen 
Level - MainDescription - Quartz Counter
Living Room 
Level - MainDescription - Cathedral/Vaulted,Deck Attached,Skylight(s),View
Master Bathroom 
Description - Bidet,Multiple Shower Heads,Quartz
Save
Ask
Tour
Hide
Share
Exterior Features
Construction Details 
Wood SidingFrameStucco
Exterior 
GardenBalcony
Fencing 
FencedPartial
Lot Features 
LevelClose to ClubhouseGardenGreenbeltWaterfront
Pool Features 
HeatedIn GroundCommunityFencedGas HeatGunite
Roof 
CompositionFlatShingle
Spa 
Yes
View 
Water
Waterfront 
Yes
Waterfront Features 
Navigable WaterWaterfront
Waterview 
Water
Windows/Doors 
Skylight(s)Screens
Community Features
Association Amenities 
PoolClubhouseRecreation FacilitiesSpa/Hot TubTrail(s)
Association Fee 
$975.0
Association Fee Frequency 
Monthly
Community Features 
Pool
MLS Area 
FC-Nbrhood 5-The Isl
School District 
San Mateo
Financing Terms Available 
1031 ExchangeCashConventional
Building Access 
Close to Clubhouse
Roads 
AsphaltPaved
Schools
School District
San Mateo
Elementary School
Unknown
Middle School
Unknown
High School
Unknown
Listing courtesy of Tom Kim of Vanguard Properties | Agent Phone: (415) 828-5253


Listing information is provided by Participants of the San Francisco Association of Realtors MLS. IDX information is provided exclusively for personal, non-commercial use, and may not be used for any purpose other than to identify prospective properties consumers may be interested in purchasing. Information is deemed reliable but not guaranteed. Copyright 2026, San Francisco Association of Realtors MLS.
Last checked: 2026-10-02 08:11 PM UTC

Neighborhood & Commute
Source: Walkscore
Disclosure: Community information and market data powered by Constellation Data Labs. Information is deemed reliable but not guaranteed.
Save
Ask
Tour
Hide
Share