Save
Ask
Tour
Hide
Share
$1,095,000
New Listing

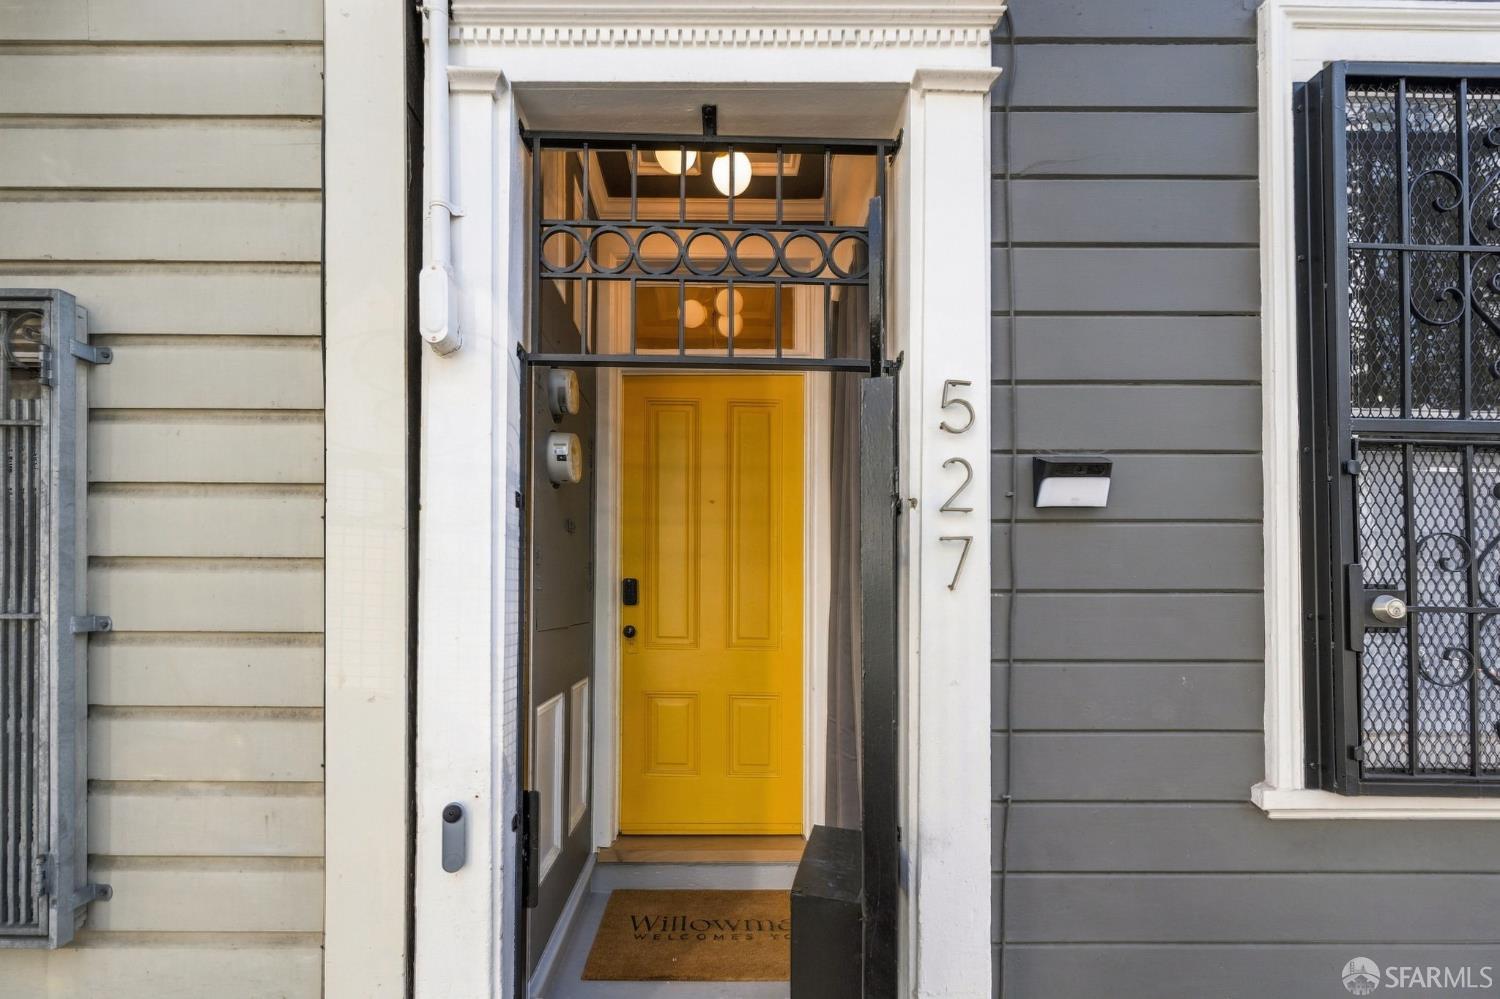
527 Birch Street
San Francisco, CA 94102

For Sale|Tenancy in Common|Active
2
Beds
2
Total Baths
2
Full Baths
1,361
SqFt
$805
/SqFt
1912
Built
County:
San Francisco
Listing courtesy of Caley Zheng of Willowmar Real Estate | Agent Phone: (732) 429-3635
Call Now: (415) 336-9695
Is this the listing for you? We can help make it yours.
(415) 336-9695
Upcoming Open Houses
Sat, Oct 3, 2:00 PM - 4:00 PM
Sun, Oct 4, 2:00 PM - 4:00 PM
Tue, Oct 6, 11:00 AM - 1:00 PM
Thu, Oct 8, 5:00 PM - 6:00 PM
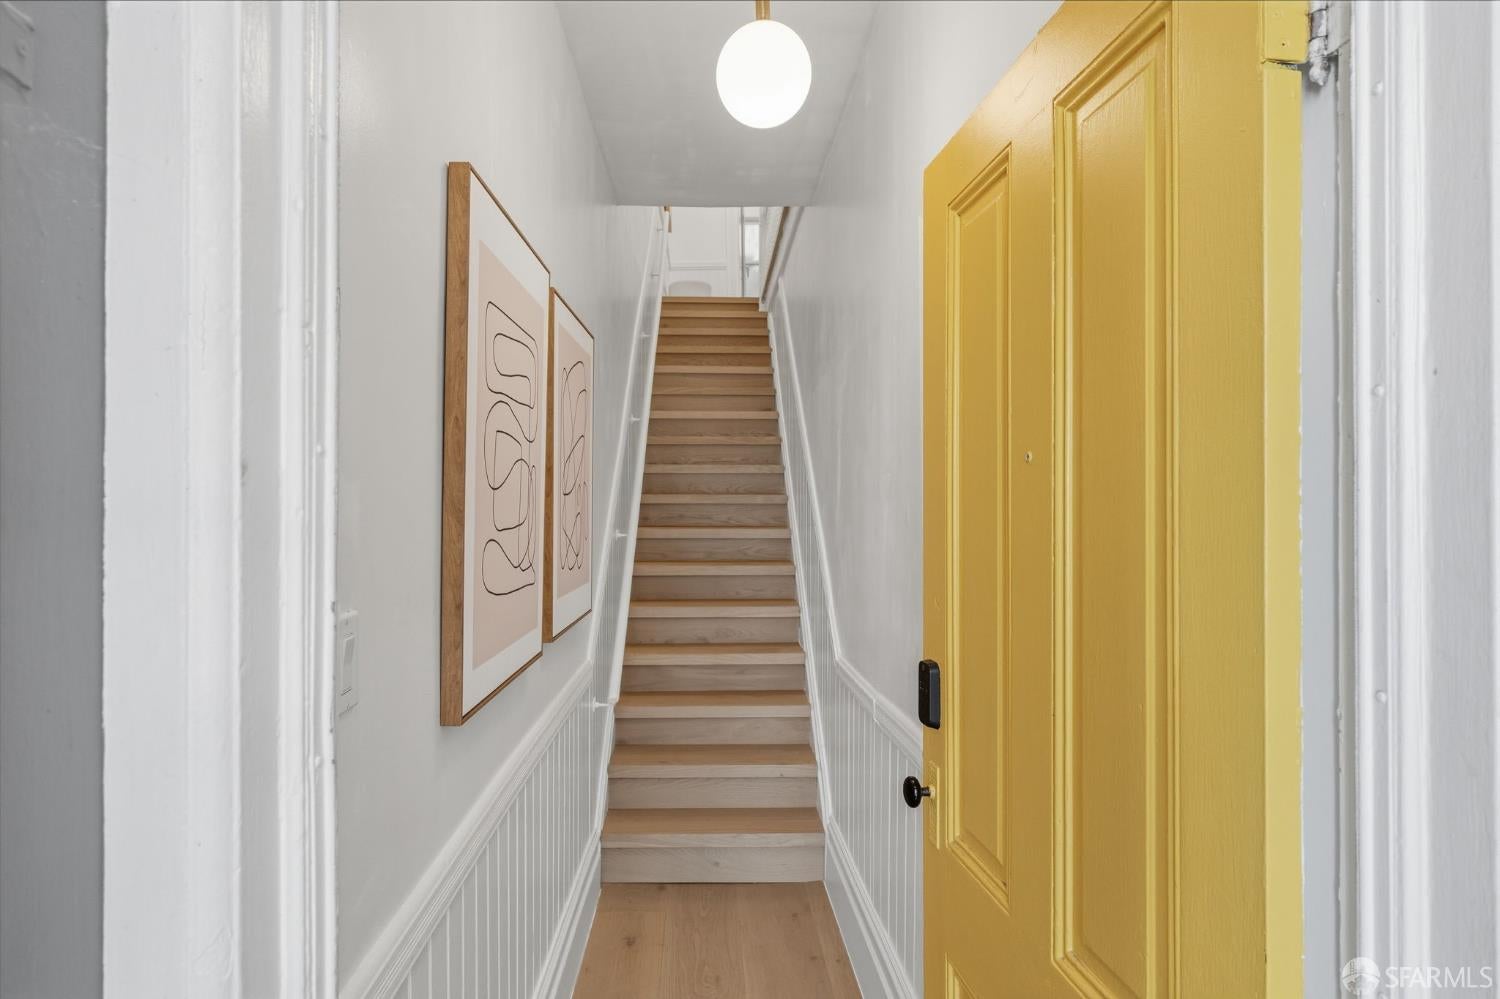
527 Birch Street527 Birch Street527 Birch Street527 Birch Street
Save
Ask
Tour
Hide
Share

Mortgage Calculator

Monthly Payment (Est.)

Enter an interest rate to see your estimated monthly payment.
Calculator powered by Showcase IDX, a Constellation1 Company. Copyright ©2026 Information is deemed reliable but not guaranteed.

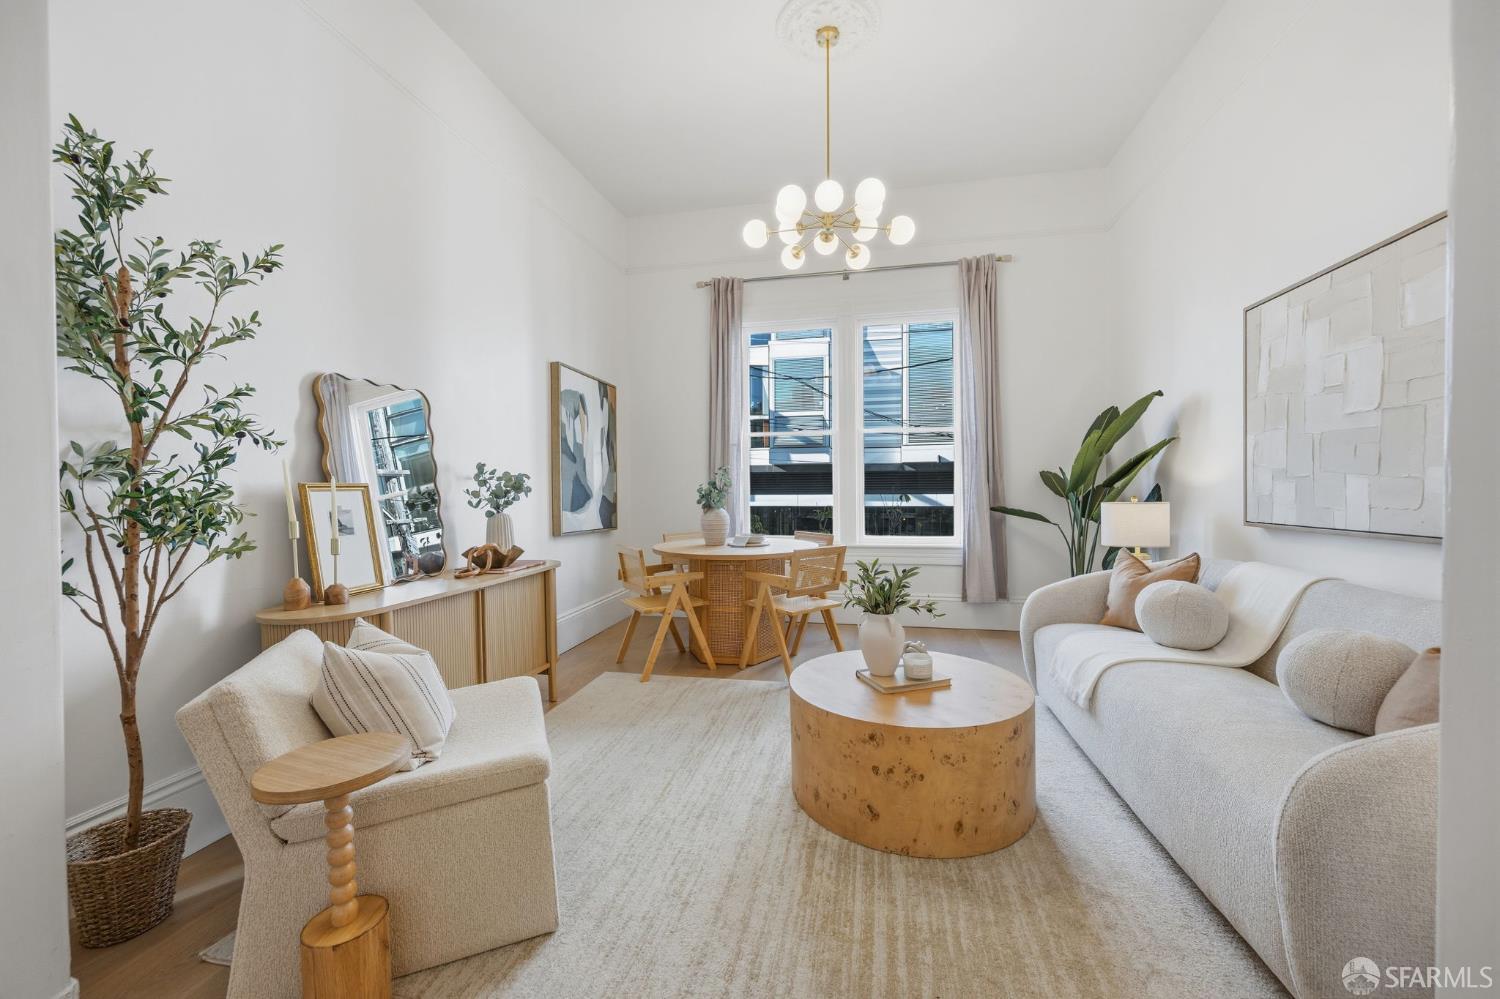
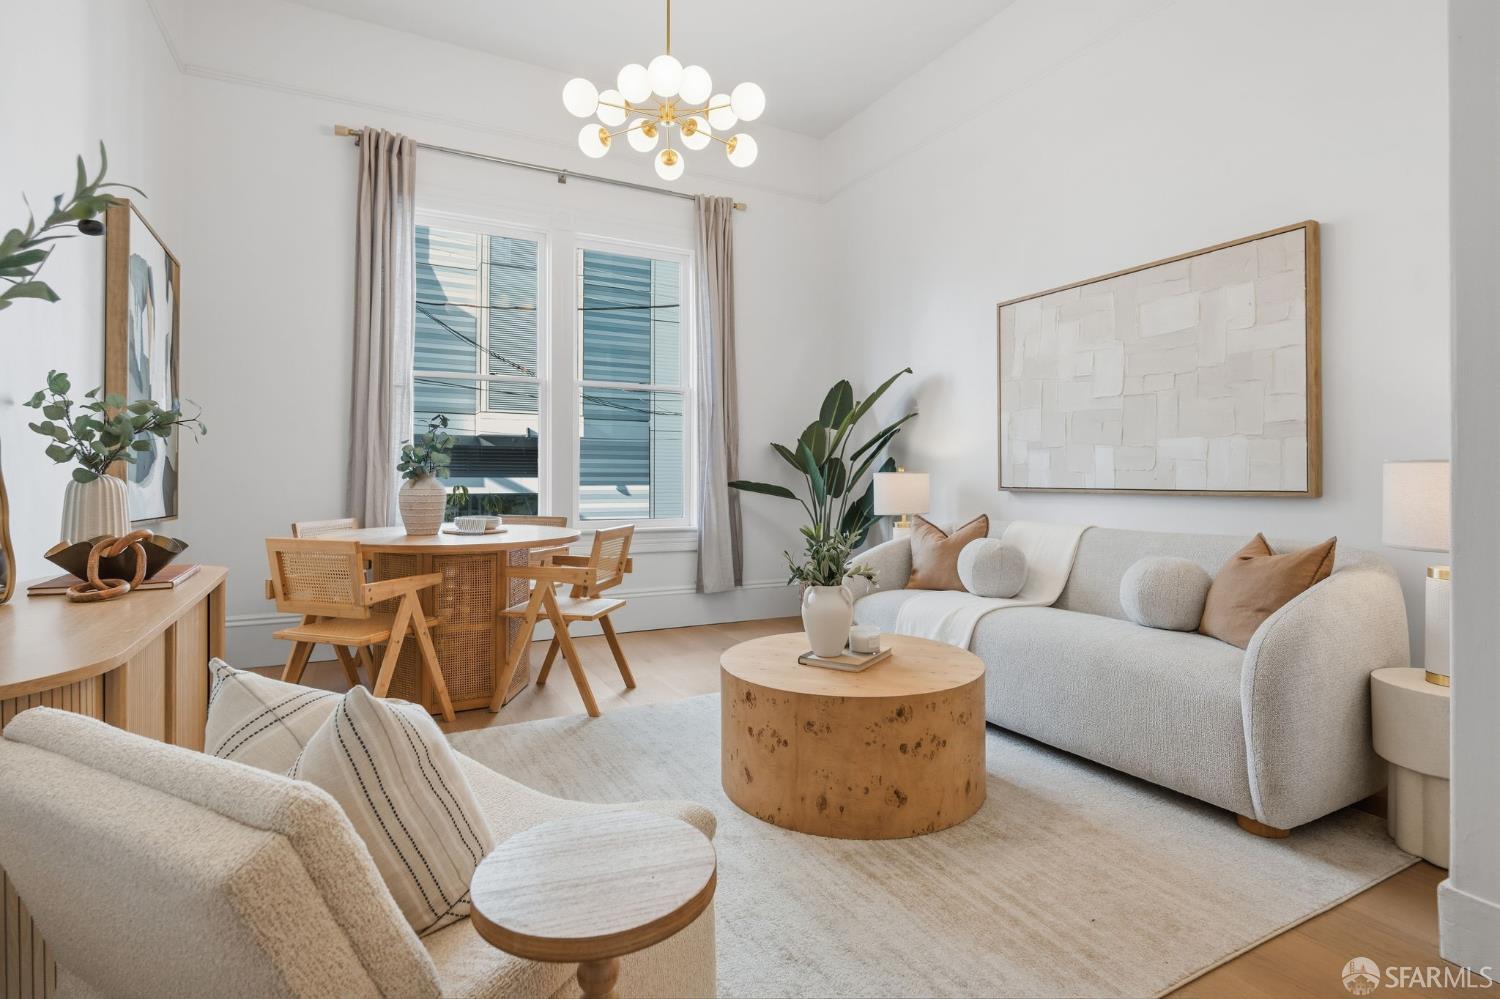
Gorgeous top-floor residence in the heart of Hayes Valley. Beautifully renovated throughout, this bright two-bedroom, two-bath home is distinguished by soaring 12-foot ceilings and an abundance of natural light. The kitchen is well-appointed with marble countertops and a waterfall center island. A separate laundry room adds everyday convenience and additional storage. Two well-proportioned bedrooms with large closets and two sleek, modern bathrooms complete the home. Set within a well-maintained two-unit building, the property also offers a rare opportunity for fast-track condominium conversion, creating meaningful long-term upside. Located on a quiet, brick- and tree-lined street just down the block from Trader Joe's and moments from Hayes Valley's acclaimed restaurants, boutiques, parks, and transit, this is a modern city living in one of San Francisco's most vibrant and convenient neighborhoods.

Save
Ask
Tour
Hide
Share
Listing Snapshot
Price 
$1,095,000
Days On Site 
0 Days
Bedrooms 
2
Inside Area (SqFt) 
1,361 sqft
Total Baths 
2
Full Baths 
2
Partial Baths 
N/A
Lot Size 
0.0256 Acres
Year Built 
1912
MLS® Number 
426167055
Status 
Active
Property Tax 
N/A
HOA/Condo/Coop Fees 
$329 monthly
Sq Ft Source 
N/A
Friends & Family
Recent Activity
4 hours agoListing updated with changes from the MLS®
4 hours agoListing first seen on site
General Features
Acres 
0.0256
Cross Street 
Octavia
Property Condition 
Updated/Remodeled
Property Sub Type 
Tenancy in Common
Security 
Carbon Monoxide Detector(s)Security GateSmoke Detector(s)
Sewer 
Public Sewer
Special Circumstances 
Standard
SqFt Total 
1361
Style 
Edwardian
Utilities 
Natural Gas AvailableNatural Gas ConnectedSewer Connected
Water Source 
Public
Interior Features
Appliances 
DishwasherDisposalFree-Standing Gas RangeFree-Standing RefrigeratorGas Water HeaterRange HoodWasher/Dryer Stacked
Flooring 
TileWood
Heating 
Natural GasWall Furnace
Interior 
Kitchen Island
Dining Room 
Level - MainDescription - Dining/Living Combo
Kitchen 
Level - MainDescription - Kitchen Island,Marble Counter
Living Room 
Level - Main
Save
Ask
Tour
Hide
Share
Exterior Features
Construction Details 
Wood Siding
Community Features
Association Fee 
$329.0
Association Fee Frequency 
Monthly
MLS Area 
SF District 6
Listing courtesy of Caley Zheng of Willowmar Real Estate | Agent Phone: (732) 429-3635


Listing information is provided by Participants of the San Francisco Association of Realtors MLS. IDX information is provided exclusively for personal, non-commercial use, and may not be used for any purpose other than to identify prospective properties consumers may be interested in purchasing. Information is deemed reliable but not guaranteed. Copyright 2026, San Francisco Association of Realtors MLS.
Last checked: 2026-10-01 11:17 PM UTC

Neighborhood & Commute
Source: Walkscore
Disclosure: Community information and market data powered by Constellation Data Labs. Information is deemed reliable but not guaranteed.
Save
Ask
Tour
Hide
Share