
1741 Larkin StreetSan Francisco, CA 94109
Mortgage Calculator
Monthly Payment (Est.)
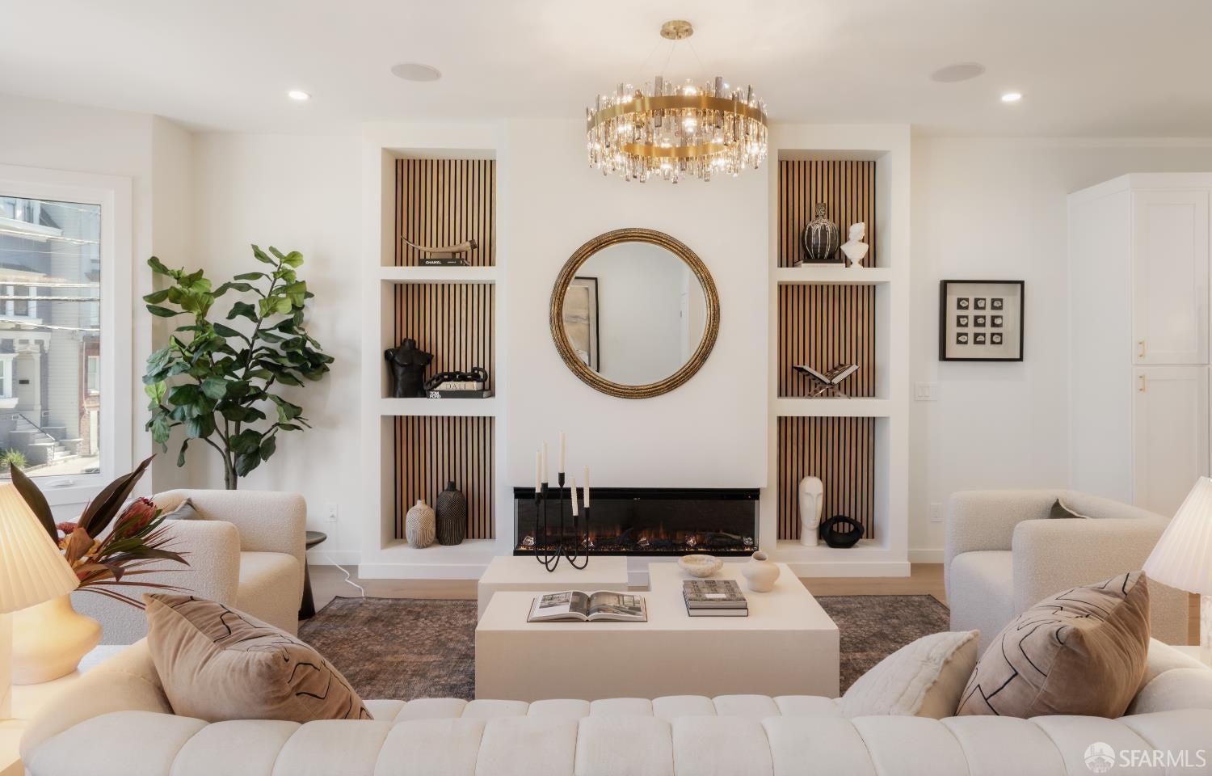
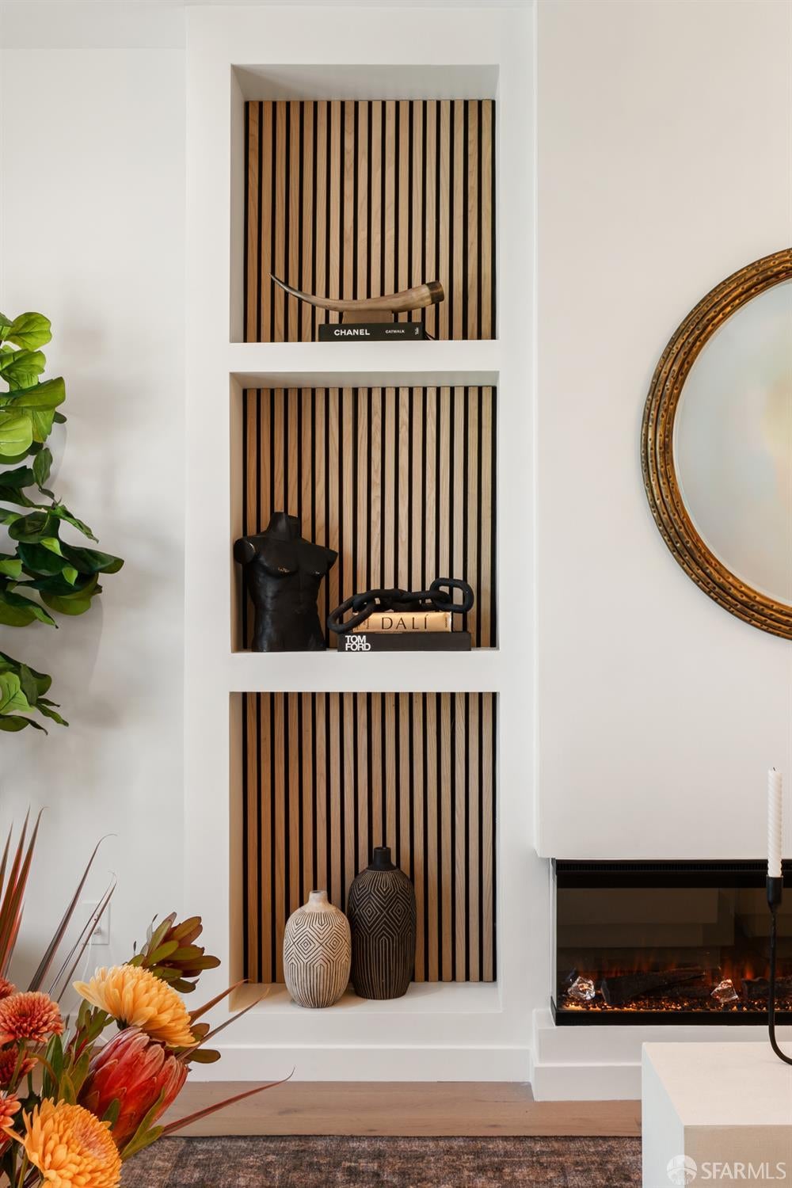
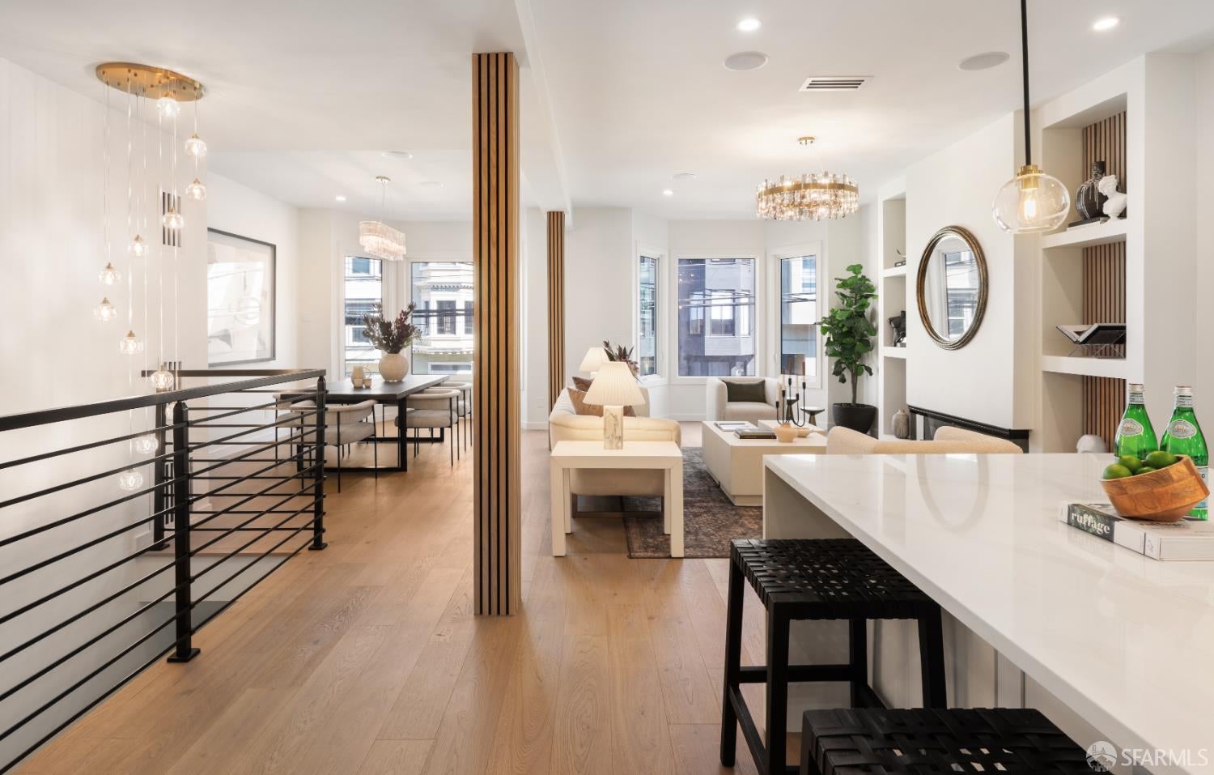
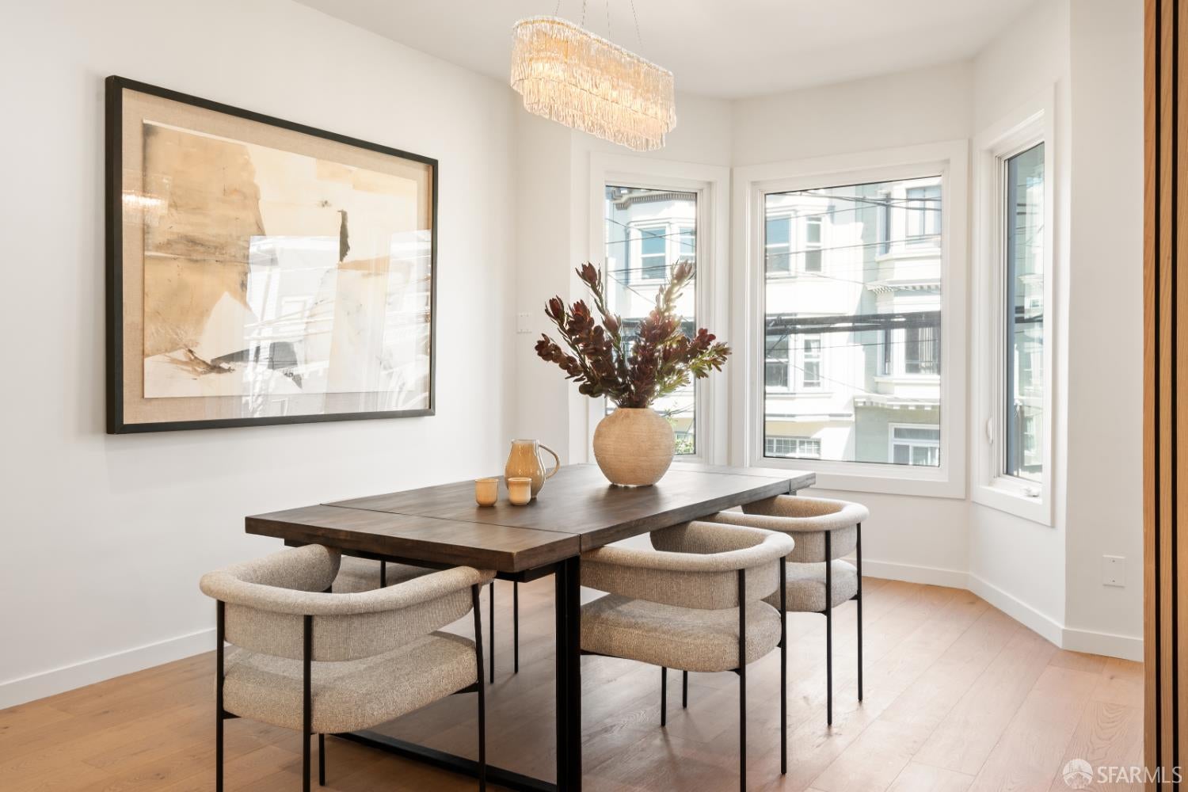
Enter an interest rate to see your estimated monthly payment.Cultivated, contemporary, and luxuriously updated Nob Hill living with updated windows on all four sides, this exceptional residence offers modern updates and conveniences, sleek details, expansive open-concept living/dining, a chef's kitchen, three spacious bedrooms, two spa-like bathrooms, in-unit laundry, exclusive storage, and shared outdoor space. The voluminous living/dining area features wide-plank engineered oak flooring, a modern gas fireplace, built-in shelving, and large operable bay windows providing sun-drenched days. The well-appointed chef's kitchen boasts new stainless Bosch appliances, wine refrigerator, Calacatta quartz countertops, marble backsplash with brass inlay, Lefton Smart touchless faucet with temperature display, abundant cabinetry, and an oversized waterfall island with seating and storage on both sides. A long hallway separates entertaining spaces from the private bedrooms and includes operable windows. The generous primary suite accommodates a king bed, with large operable bay windows for bright natural light, neighborhood and blue-sky outlooks, and a walk-in closet with built-in safe. The luxurious ensuite features heated floors, dual-sink vanity, heated towel warmer, LED anti-fog mirrored cabinet, Lefton Smart faucet, sleek tiled shower with rainfall head and separate wand, and smart bidet toilet. The spacious second bedroom accommodates a king bed and features operable light-filled bay windows and ample closet space. The second spa-like bathroom offers heated floors, deep soaking tub with rainfall shower and wand, LED anti-fog mirrored cabinet, Lefton Smart faucet, and smart bidet toilet. The generous third bedroom features three windows and closet built-ins while providing options for home office, gym, or guest room. Additional amenities include stacked laundry, AC, tankless water heater, stylish updated lighting, Nest doorbell/camera, and secured digital entry gate. An exclusive, locked approximately 250 sq. ft. storage room provides exceptional additional space. Enjoy shared outdoor space with sectional seating, separate dining, grill, mature lemon tree and stone pavers. Separate tradesperson entrance providing access to shared outdoor, storage, internal rear stairs, and unit-dedicated waste/recycling/compost bins. Seller paid lease parking nearby. Prime location perfectly positioned between Jackson and Washington, and the coveted neighborhood amenities of Nob Hill and Russian Hill.
| 2 hours ago | Listing updated with changes from the MLS® | |
| 4 hours ago | Listing first seen on site |

Listing information is provided by Participants of the San Francisco Association of Realtors MLS. IDX information is provided exclusively for personal, non-commercial use, and may not be used for any purpose other than to identify prospective properties consumers may be interested in purchasing. Information is deemed reliable but not guaranteed. Copyright 2026, San Francisco Association of Realtors MLS.
Last checked: 2026-10-09 10:46 PM UTC
