Save
Ask
Tour
Hide
Share
$690,000
New Listing

3875 Carter Drive 106
South San Francisco, CA 94080

For Sale|Condominium|Active
2
Beds
2
Total Baths
2
Full Baths
1,090
SqFt
$633
/SqFt
2001
Built
County:
San Mateo
Listing courtesy of Belinda Yan of Fifty Hills Real Estate | Agent Phone: (925) 324-2098
Call Now: (415) 336-9695
Is this the listing for you? We can help make it yours.
(415) 336-9695
Upcoming Open Houses
Sat, Oct 10, 2:00 PM - 5:00 PM
Sun, Oct 11, 1:00 PM - 4:00 PM
3875 Carter Drive 1063875 Carter Drive 1063875 Carter Drive 1063875 Carter Drive 106
Save
Ask
Tour
Hide
Share

Mortgage Calculator

Monthly Payment (Est.)

Enter an interest rate to see your estimated monthly payment.
Calculator powered by Showcase IDX, a Constellation1 Company. Copyright ©2026 Information is deemed reliable but not guaranteed.

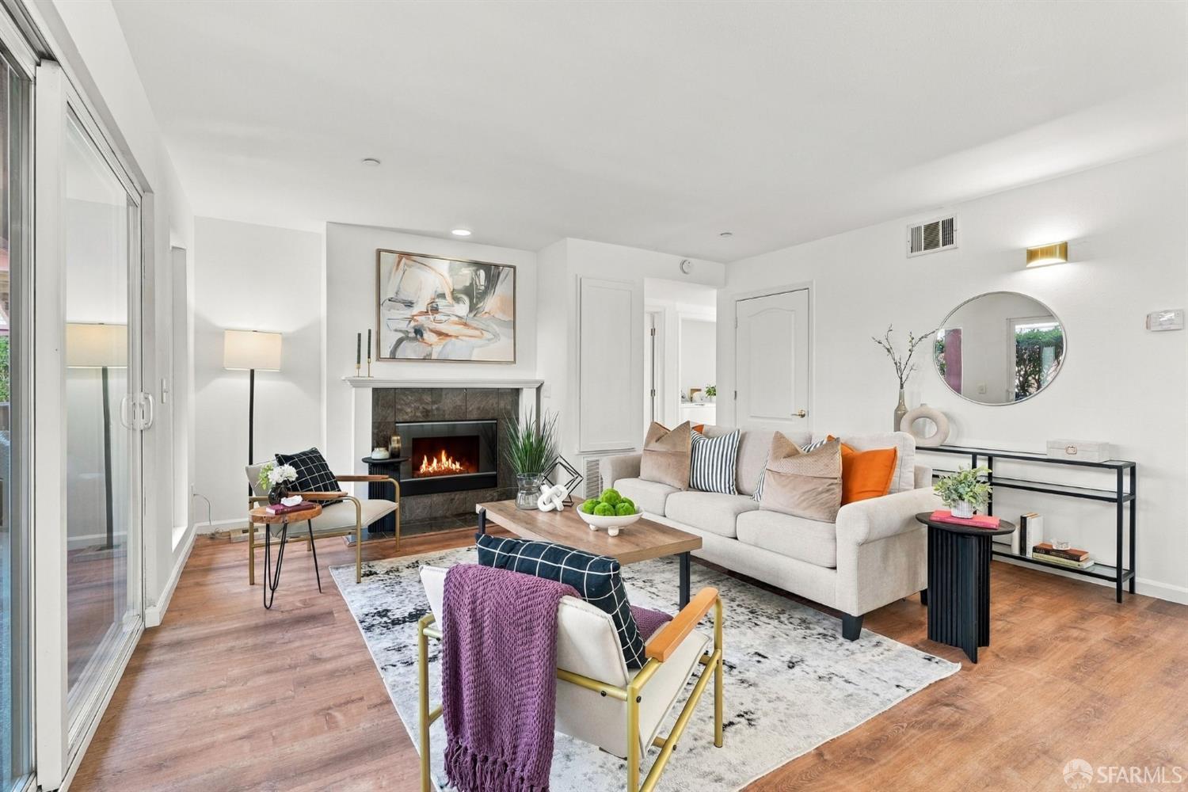
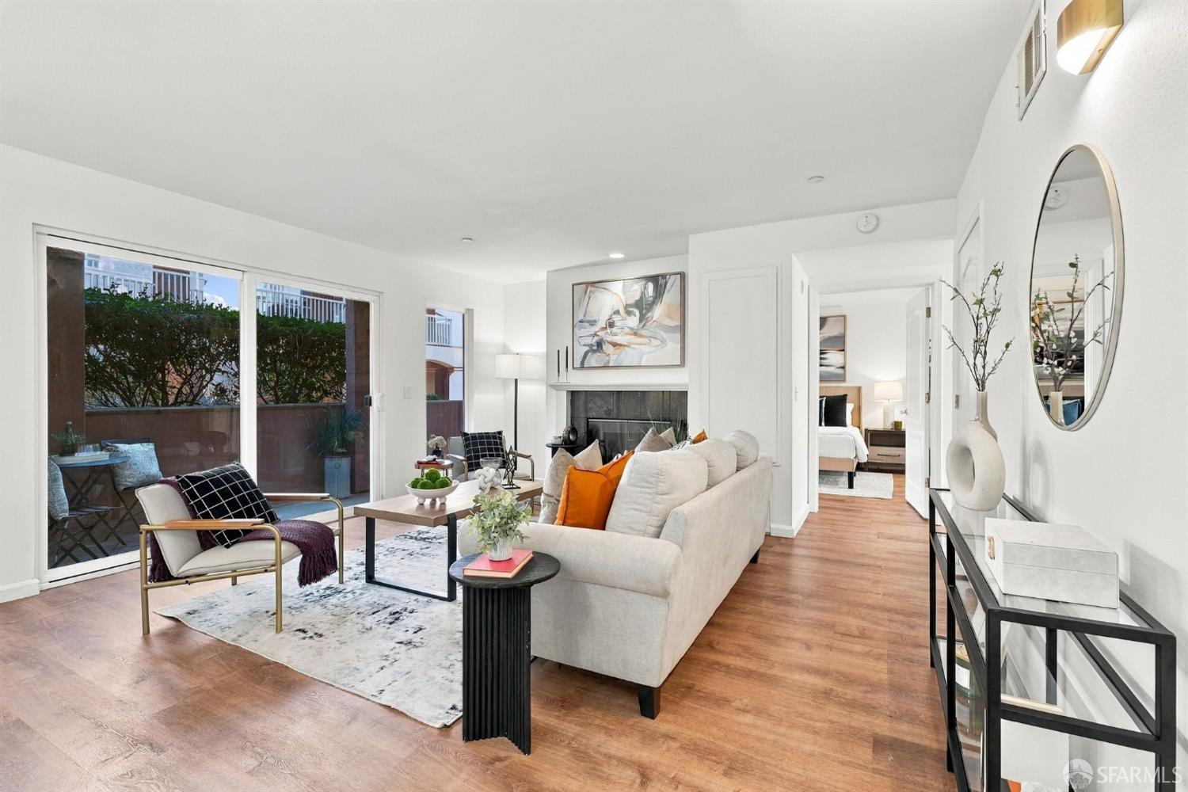
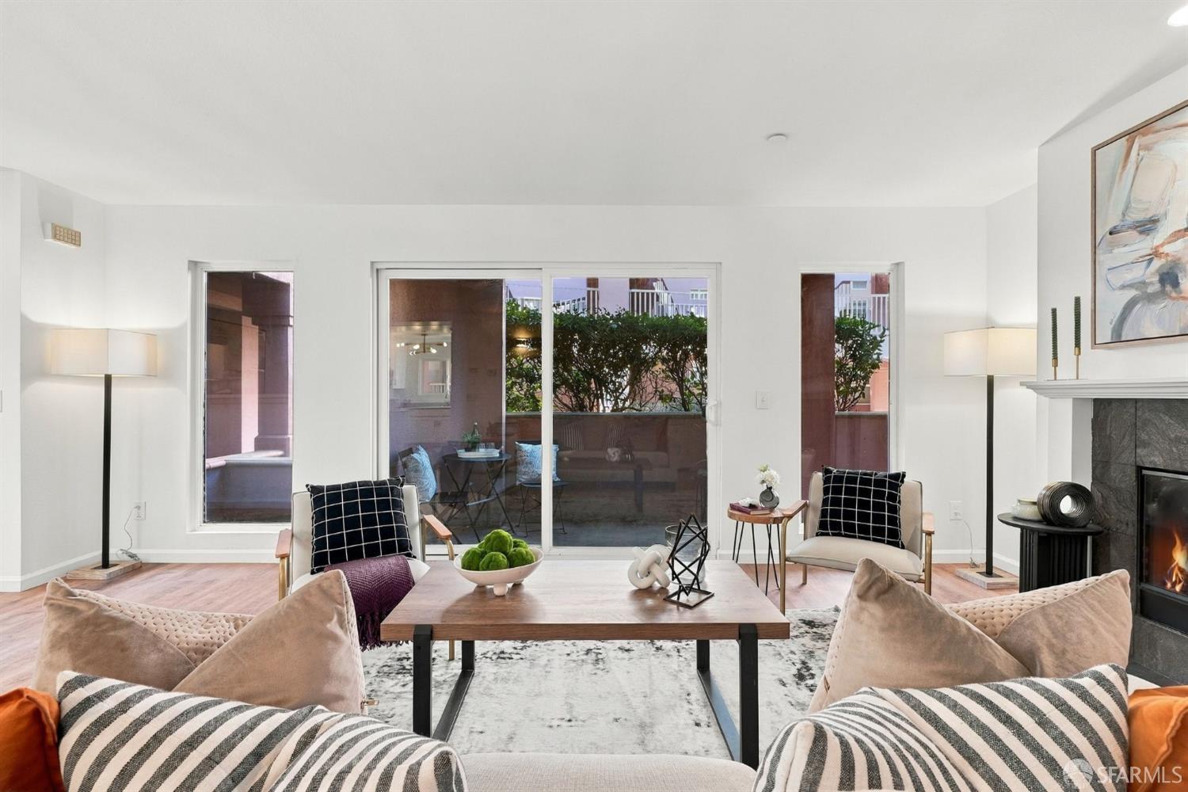
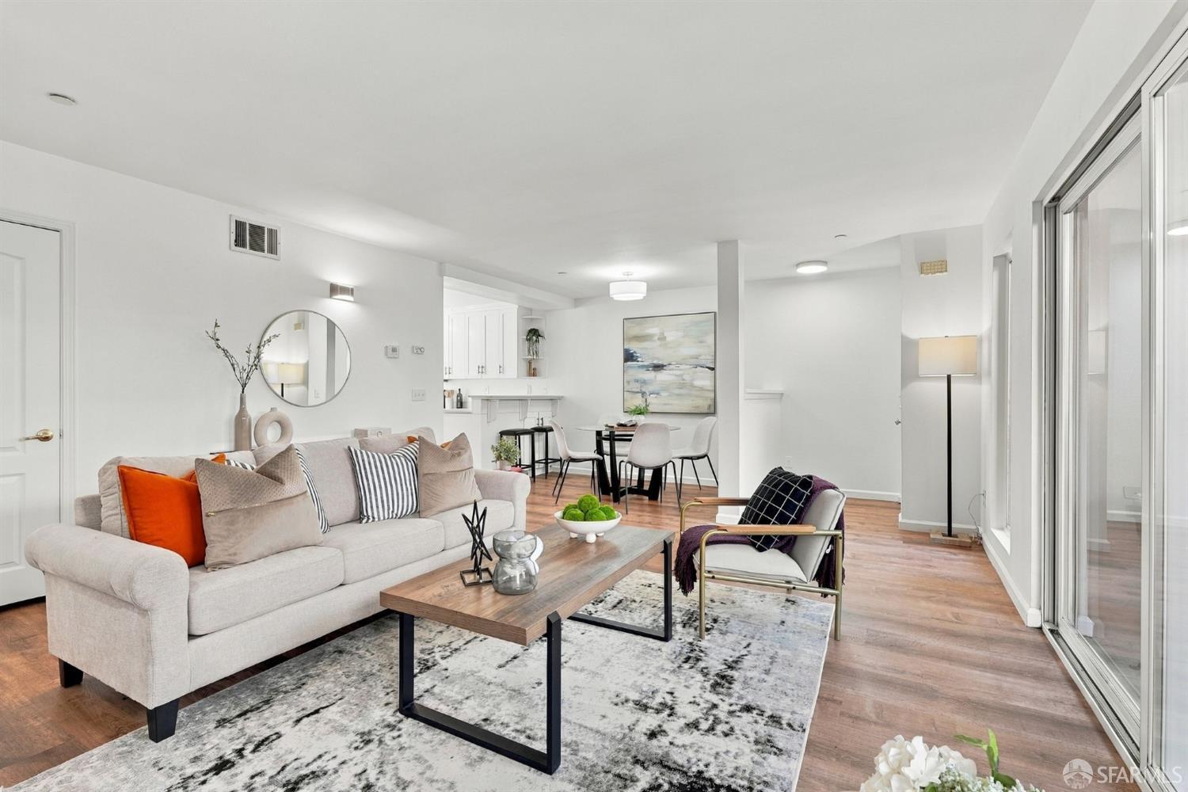
Welcome to this refreshed, move in ready 2 bedroom, 2 bathroom condo in Westborough Court, South San Francisco. This first-floor home offers about 1,090 sq. ft. with an open layout that's easy for everyday living and entertaining. Fresh paint, updated fixtures, and a renovated bathroom give it a clean, modern feel. The living area has a gas fireplace and flows into the dining space and kitchen. The primary suite includes an en-suite bath and direct access to a private deck. You'll also have in unit laundry, designated parking, and secured underground parking. Westborough Court amenities include a pool, spa, clubhouse, and elevator access. Conveniently located near shopping, groceries, parks, schools, and major commute routes where you have comfort and convenience in one place.

Save
Ask
Tour
Hide
Share
Listing Snapshot
Price 
$690,000
Days On Site 
0 Days
Bedrooms 
2
Inside Area (SqFt) 
1,090 sqft
Total Baths 
2
Full Baths 
2
Partial Baths 
N/A
Lot Size 
N/A
Year Built 
2001
MLS® Number 
426166331
Status 
Active
Property Tax 
N/A
HOA/Condo/Coop Fees 
$681 monthly
Sq Ft Source 
N/A
Friends & Family
Recent Activity
6 hours agoListing updated with changes from the MLS®
7 hours agoListing first seen on site
General Features
Cross Street 
Callan Blvd
Foundation 
Other
Garage 
Yes
Garage Spaces 
1
Levels 
One
Parking 
Garage Door OpenerInside EntranceUndergroundOn Site
Parking Spaces 
2
Pets 
Yes
Property Sub Type 
Condominium
Security 
Other
Sewer 
Public Sewer
Special Circumstances 
Standard
SqFt Total 
1090
Water Source 
Public
Zoning 
R300000
Interior Features
Appliances 
DishwasherFree-Standing Gas RangeMicrowaveDryerWasher
Cooling 
Other
Fireplace 
Yes
Fireplace Features 
Gas
Fireplaces 
1
Heating 
ElectricFireplace Insert
Laundry Features 
Inside
Bathroom 1 
Description - Tub w/Shower Over
Dining Room 
Description - Formal Area
Save
Ask
Tour
Hide
Share
Exterior Features
Roof 
Other
Community Features
Accessibility Features 
Accessible EntranceAccessible Elevator Installed
Association Amenities 
PoolRecreation FacilitiesSpa/Hot Tub
Association Fee 
$681.0
Association Fee Frequency 
Monthly
MLS Area 
South San Francisco
School District 
South San Francisco Unified
Financing Terms Available 
Conventional
Building Access 
Ground Floor
Schools
School District
South San Francisco Unified
Elementary School
Unknown
Middle School
Unknown
High School
Unknown
Listing courtesy of Belinda Yan of Fifty Hills Real Estate | Agent Phone: (925) 324-2098


Listing information is provided by Participants of the San Francisco Association of Realtors MLS. IDX information is provided exclusively for personal, non-commercial use, and may not be used for any purpose other than to identify prospective properties consumers may be interested in purchasing. Information is deemed reliable but not guaranteed. Copyright 2026, San Francisco Association of Realtors MLS.
Last checked: 2026-10-09 10:46 PM UTC

Neighborhood & Commute
Source: Walkscore
Disclosure: Community information and market data powered by Constellation Data Labs. Information is deemed reliable but not guaranteed.
Save
Ask
Tour
Hide
Share