
1901 California Street 4San Francisco, CA 94109
Mortgage Calculator
Monthly Payment (Est.)
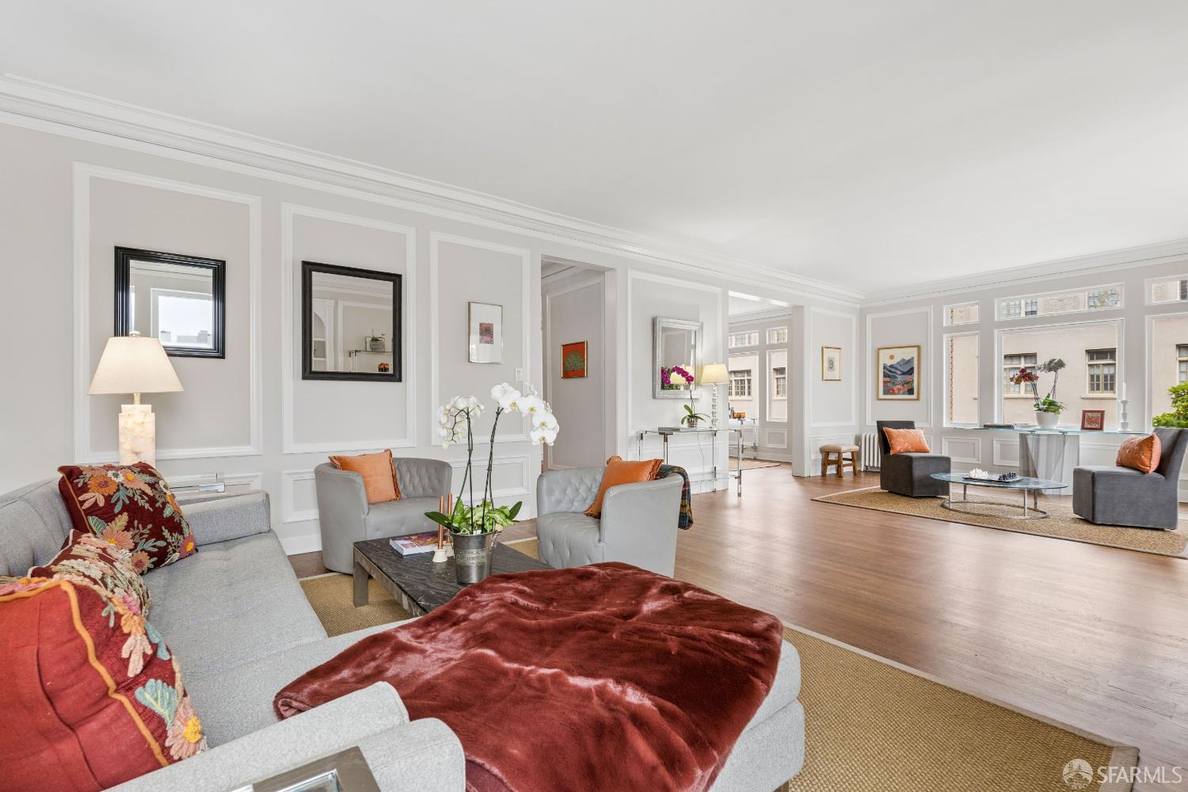
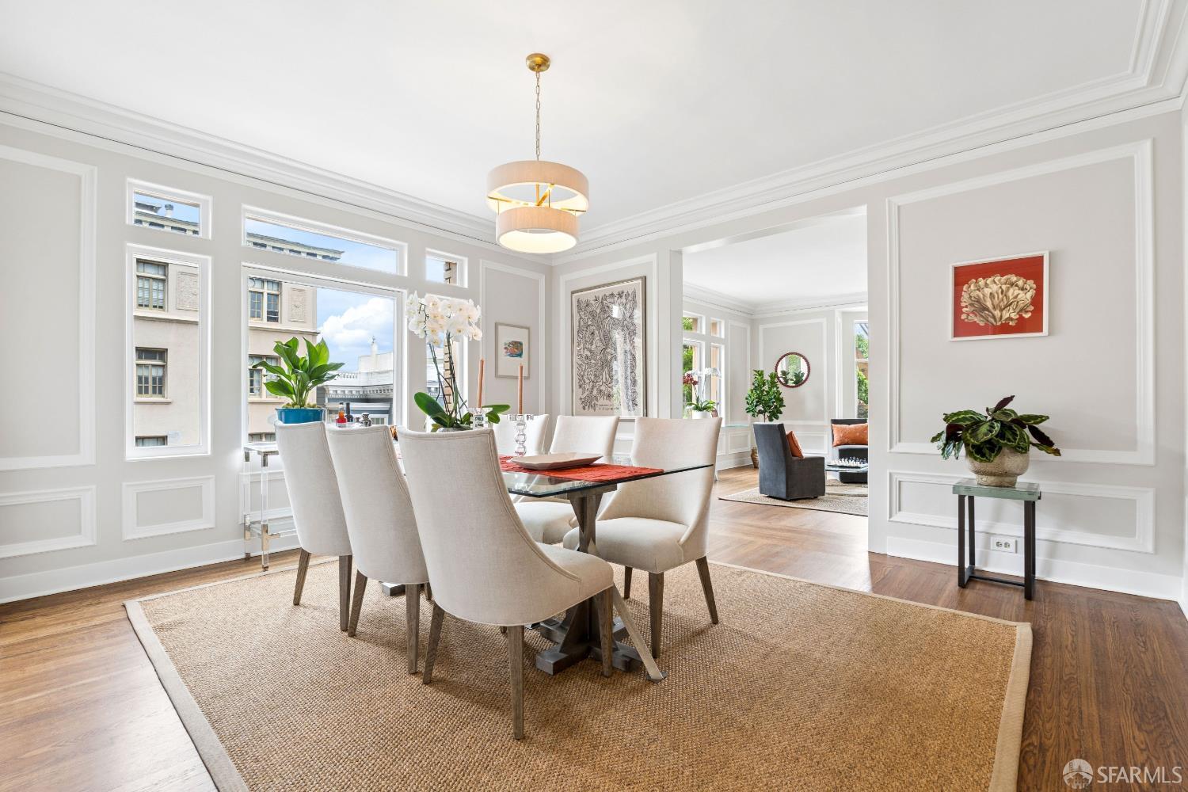
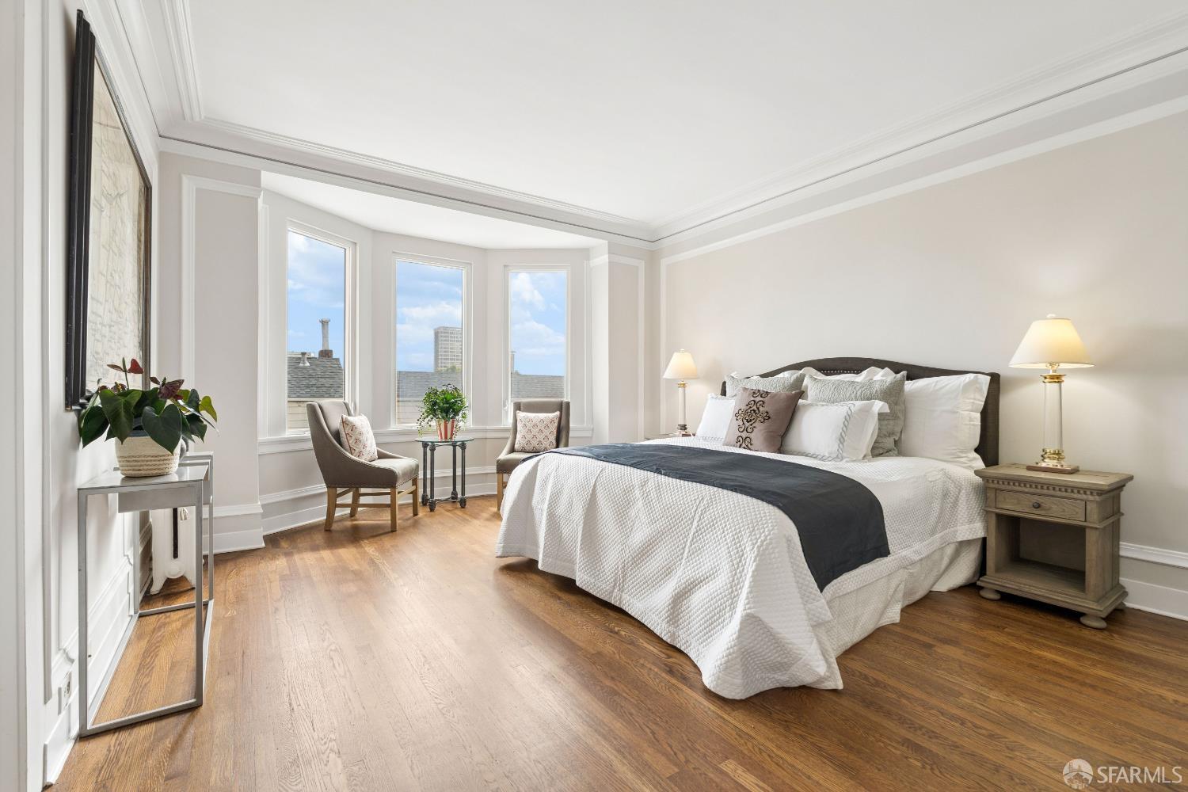
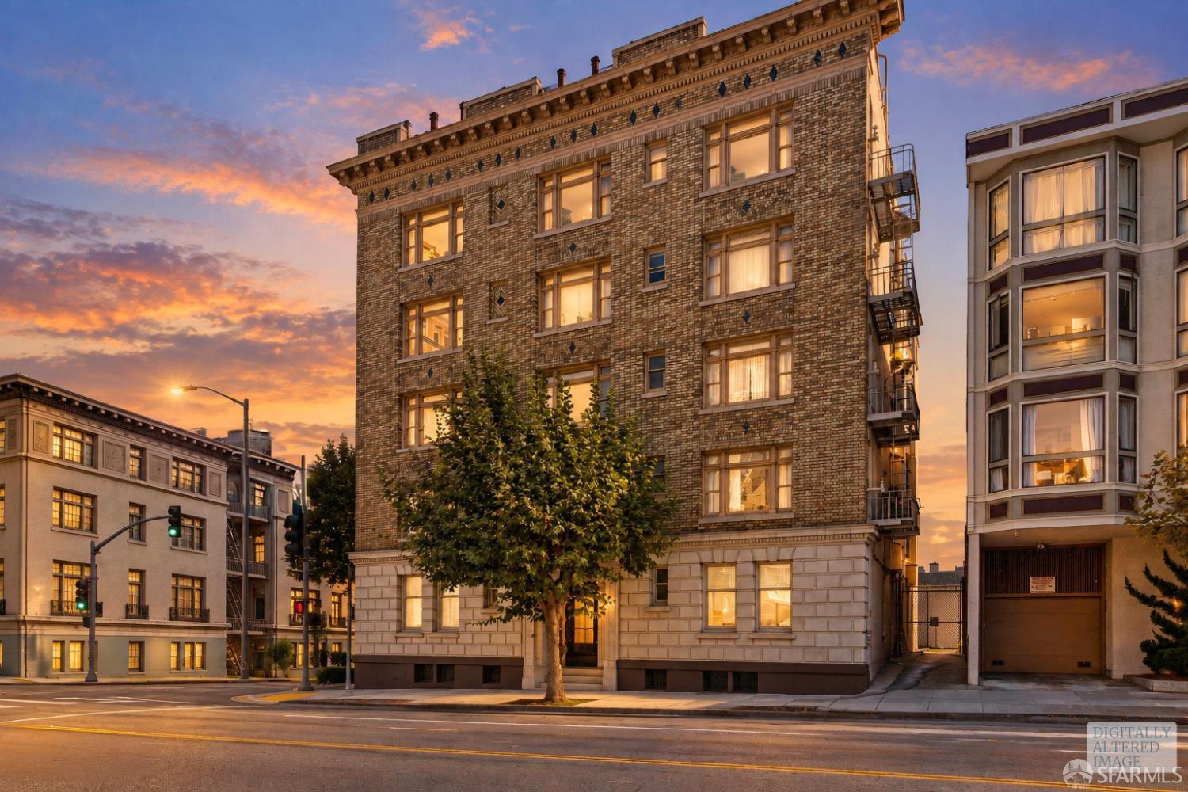
Enter an interest rate to see your estimated monthly payment.Set within a highly regarded boutique 12-unit stock cooperative where residences are rarely offered for sale, 1901 California Street #4 combines generous scale, gracious proportions, historic period character, and everyday livability in the heart of Pacific Heights. Offering 2,000+ square feet, this three-bedroom, two-bath residence features 10-foot ceilings, abundant natural light, spacious formal rooms, fresh interior paint, and newly refinished hardwood floors, providing a beautifully refreshed foundation while offering opportunities for thoughtful enhancements over time. A large, welcoming foyer opens to a spacious living room with large windows, built-ins, and generous proportions accommodating multiple seating areas. An adjoining sunroom surrounded by windows provides flexible space for a home office, reading room, or informal retreat. The formal dining room features large windows, period detailing, and built-in cabinetry. Beyond is a well-equipped kitchen with substantial cabinetry and counter space, room for casual dining, a separate butler's pantry with sink and additional storage, plus an adjoining laundry and second pantry area. Tucked away from the main living areas, the bedroom wing offers privacy and separation. The spacious primary bedroom enjoys a broad bay of windows, city outlooks, two ample walk-in closets, room for a sitting area, and an en-suite bath with marble finishes and shower over tub. Two additional well-proportioned bedrooms offer flexibility for family, guests, a media room, or work-from-home needs. A second large full bath features a walk-in shower, long vanity, and window to the light well. The handsome period building offers gracious common areas, elevator service from the lobby and garage to the unit's floor, dedicated secure parking, additional generous storage closet, and an on-site resident manager. HOA dues include heat, water, trash, maintenance, resident manager, and insurance. Recent improvements include a new roof in 2023 and an elevator upgrade. Just one block from Lafayette Park and close to Whole Foods, Fillmore Street, Polk Street, and Japantown, this rarely available residence offers substantial space, classic San Francisco character, and an exceptional Pacific Heights location.
| 2 days ago | Listing updated with changes from the MLS | |
| 4 days ago | Status changed to Pending | |
| 4 weeks ago | Listing first seen on site |

Listing information is provided by Participants of the San Francisco Association of Realtors MLS. IDX information is provided exclusively for personal, non-commercial use, and may not be used for any purpose other than to identify prospective properties consumers may be interested in purchasing. Information is deemed reliable but not guaranteed. Copyright 2026, San Francisco Association of Realtors MLS.
Last checked: 2026-10-25 08:10 PM UTC

Did you know? You can invite friends and family to your search. They can join your search, rate and discuss listings with you.