Save
Ask
Tour
Hide
Share
$749,000
1 Day On Site

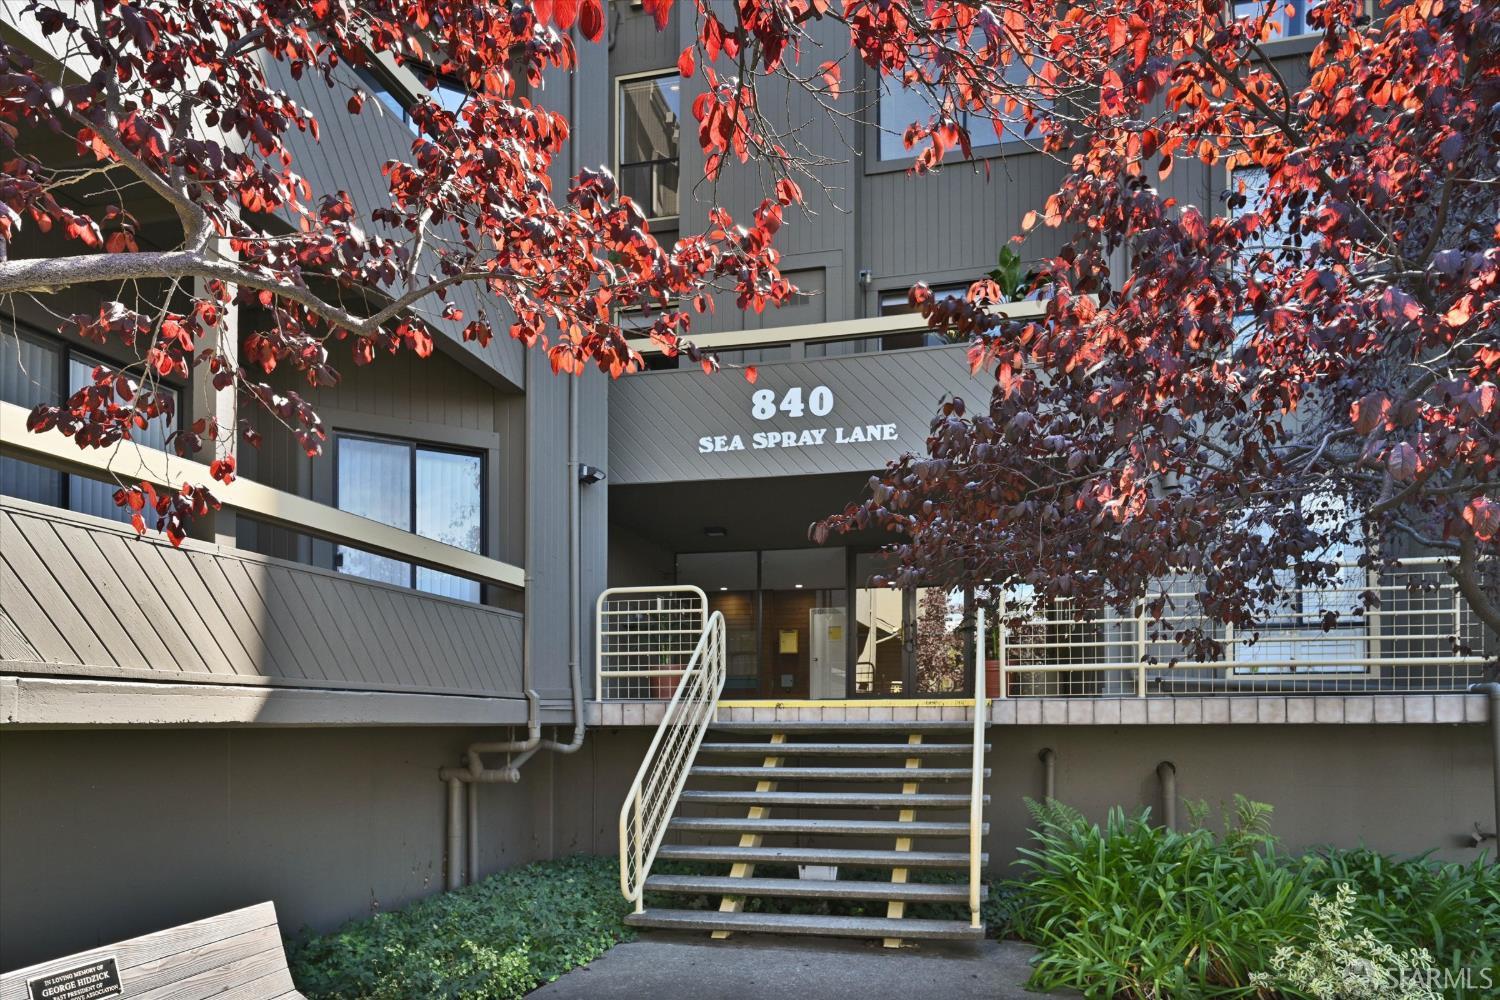
840 Sea Spray Lane 212
Foster City, CA 94404

For Sale|Condominium|Active
2
Beds
2
Total Baths
2
Full Baths
1,213
SqFt
$617
/SqFt
1981
Built
County:
San Mateo
Listing courtesy of Heather R Stoltz of Berkshire Hathaway-Franciscan | Agent Phone: (415) 505-9581
Call Now: (415) 336-9695
Is this the listing for you? We can help make it yours.
(415) 336-9695
Upcoming Open Houses
Sun, Oct 4, 1:30 PM - 4:30 PM
840 Sea Spray Lane 212840 Sea Spray Lane 212840 Sea Spray Lane 212840 Sea Spray Lane 212
Save
Ask
Tour
Hide
Share

Mortgage Calculator

Monthly Payment (Est.)

Enter an interest rate to see your estimated monthly payment.
Calculator powered by Showcase IDX, a Constellation1 Company. Copyright ©2026 Information is deemed reliable but not guaranteed.

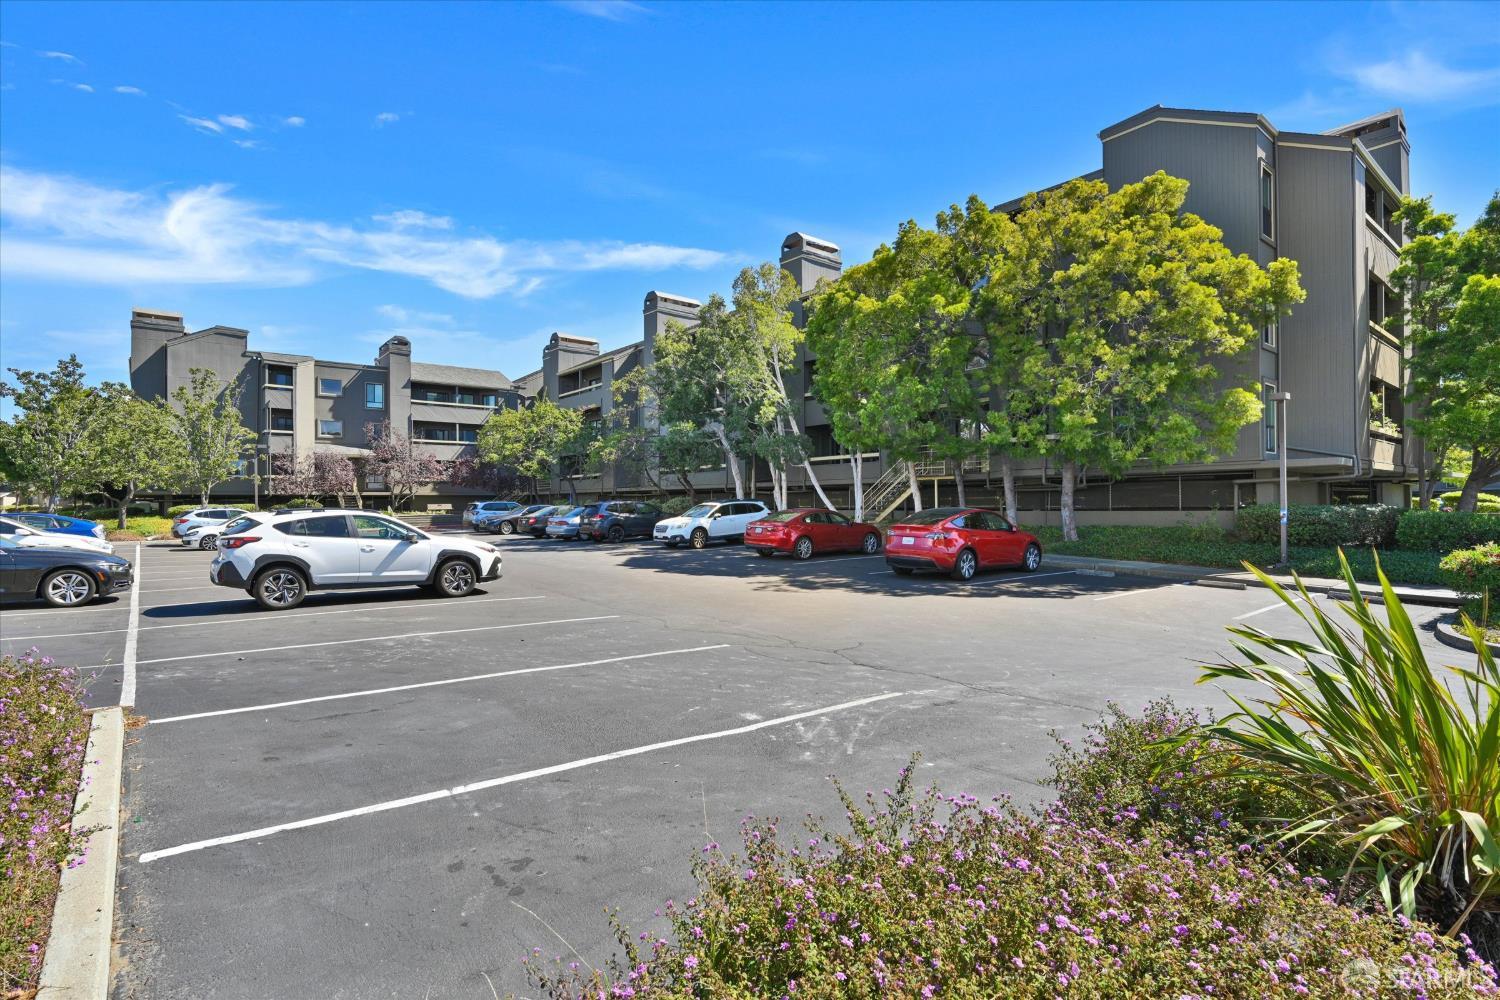
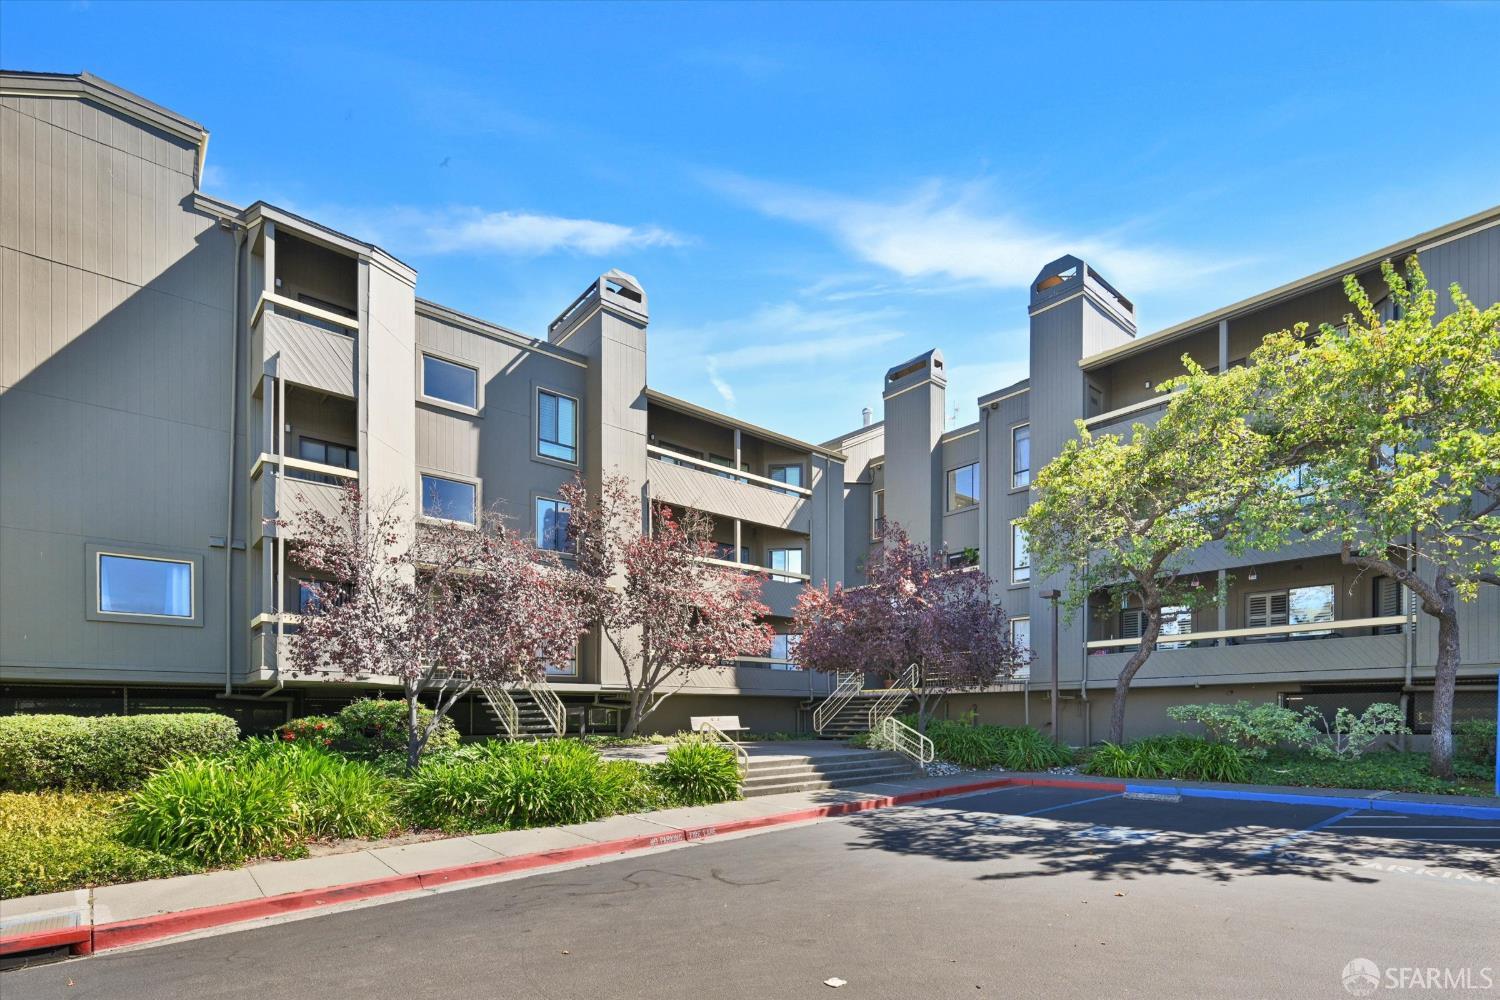
Welcome to the Spinnaker Cove in Foster City and discover an attractive residential property in great condition that promises a life of comfort in a bright spacious unit. This home offers a unique opportunity to embrace an elevated lifestyle in a desirable location. The remodeled kitchen is a culinary dream, featuring a G-shaped layout with stone counters and stainless steel appliances, including a high-end refrigerator. A convenient peninsula provides additional counter space, perfect for meal preparation or breakfast counter. The open dining and living room provides a welcoming ambiance, centered around a cozy fireplace with direct access to a private attached deck. The primary bathrooms offers a luxurious experience with a remodeled walk-in shower featuring multiple shower heads and stone finishes and double sinks, creating a spa-like retreat within your home. The primary bedroom also offers direct exterior access to the deck, seamlessly blending indoor and outdoor living. The 2nd bedroom also includes an ensuite bathroom with shower over tub and 2 doors, offering privacy and convenience for guests. Beyond the confines of the home, residents can enjoy access to community amenities such as a refreshing pool and a relaxing hot tub plus a 2nd pool, tennis courts, playground and great walking trails along the water. The property also features a large deeded storage room and underground gated parking with elevator access. Don't be shy, come explore and see if this beautiful home is the one for you!

Save
Ask
Tour
Hide
Share
Listing Snapshot
Price 
$749,000
Days On Site 
1 Day
Bedrooms 
2
Inside Area (SqFt) 
1,213 sqft
Total Baths 
2
Full Baths 
2
Partial Baths 
N/A
Lot Size 
N/A
Year Built 
1981
MLS® Number 
426166170
Status 
Active
Property Tax 
N/A
HOA/Condo/Coop Fees 
$885 monthly
Sq Ft Source 
N/A
Friends & Family
Recent Activity
23 hours agoListing updated with changes from the MLS®
yesterdayListing first seen on site
General Features
Additional Property Use 
Residential
Cross Street 
Edgewater Blvd
Disclosures 
Natural Hazard Disclosure AvailableTransfer Disclosure Statement
Garage 
Yes
Garage Spaces 
1
Green Energy Efficient 
Appliances
Parking 
DrivewayGarage Door OpenerSide By SideOn Site
Parking Spaces 
1
Property Condition 
Updated/Remodeled
Property Sub Type 
Condominium
Security 
Carbon Monoxide Detector(s)Security ServiceSmoke Detector(s)
Sewer 
Public Sewer
Special Circumstances 
Standard
SqFt Total 
1213
Style 
Traditional
Water Source 
Public
Interior Features
Appliances 
DishwasherDisposalElectric CooktopFree-Standing Electric RangeFree-Standing RefrigeratorIce MakerMicrowaveDryerWasher
Cooling 
Ceiling Fan(s)
Fireplace 
Yes
Fireplace Features 
Living RoomWood Burning
Fireplaces 
1
Flooring 
CarpetTile
Heating 
CentralFireplace(s)
Laundry Features 
Laundry Closet
Spa 
Yes
Window Features 
Double Pane Windows
Bathroom 2 
Description - Low Flow Plumbing Fixtures,Low-Flow Toilet(s),Tub w/Shower Over
Dining Room 
Description - Dining/Family Combo
Kitchen 
Level - MainDescription - Granite Counters
Living Room 
Level - MainDescription - Deck Attached
Master Bathroom 
Description - Double Vanity,Low Flow Plumbing Fixtures,Low-Flow Toilet(s),Shower Stall(s),Stone
Save
Ask
Tour
Hide
Share
Exterior Features
Construction Details 
Shingle SidingWood Siding
Exterior 
Balcony
Lot Features 
LevelGreenbelt
Pool Features 
In GroundCommunity
Spa 
Yes
Windows/Doors 
Double Pane Windows
Community Features
Association Amenities 
PoolBarbecueSport CourtPlaygroundSpa/Hot TubTennis Court(s)Trail(s)
Association Fee 
$885.0
Association Fee Frequency 
Monthly
Community Features 
Pool
MLS Area 
Foster City
Roads 
Asphalt
Listing courtesy of Heather R Stoltz of Berkshire Hathaway-Franciscan | Agent Phone: (415) 505-9581


Listing information is provided by Participants of the San Francisco Association of Realtors MLS. IDX information is provided exclusively for personal, non-commercial use, and may not be used for any purpose other than to identify prospective properties consumers may be interested in purchasing. Information is deemed reliable but not guaranteed. Copyright 2026, San Francisco Association of Realtors MLS.
Last checked: 2026-09-29 08:22 PM UTC

Neighborhood & Commute
Source: Walkscore
Disclosure: Community information and market data powered by Constellation Data Labs. Information is deemed reliable but not guaranteed.
Save
Ask
Tour
Hide
Share